 Overview
 Available Units
 Unit Features
 Getting Around
 Nearby Buildings


 Street View
415 Greenwich St
415 Greenwich St, New York City, NY 10013
Rate 415 Greenwich St

Stories
10

Units
33

Available Units For Sale
2

Unit Types
3bd, 4+bd

Built Year
1912

HOA Fees
N/A
About
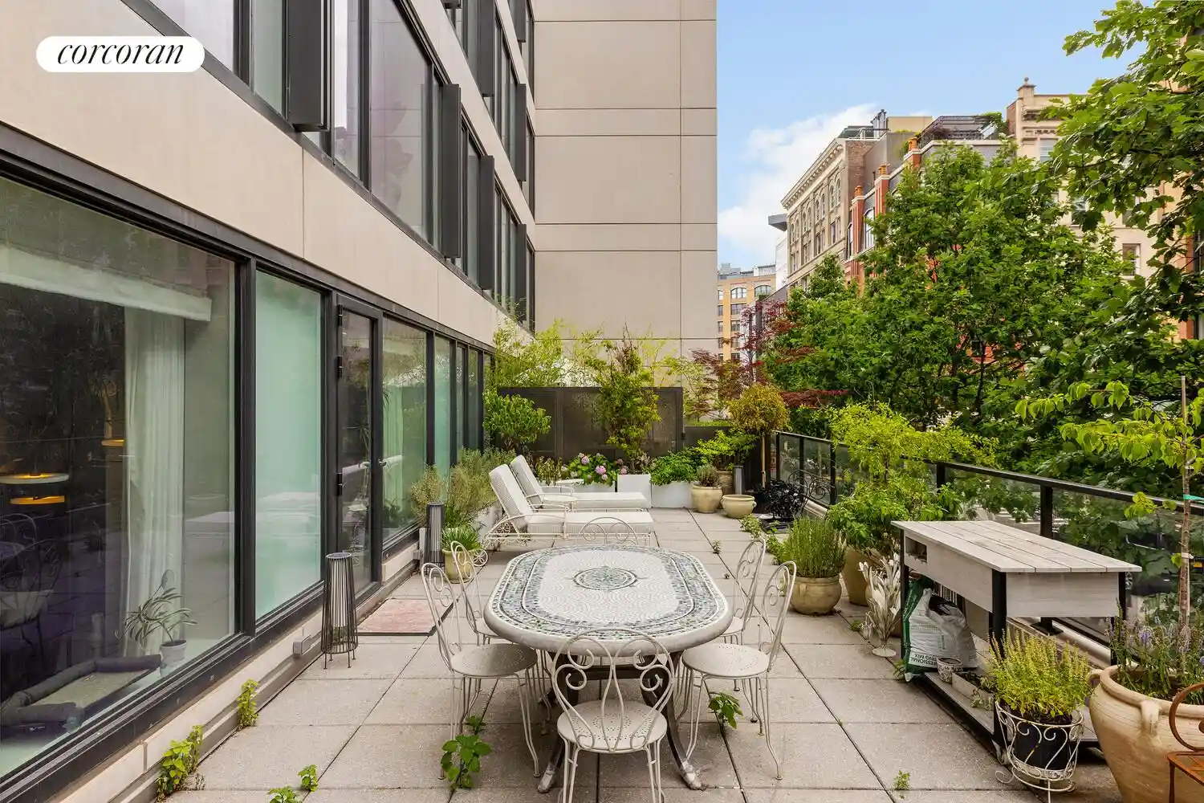
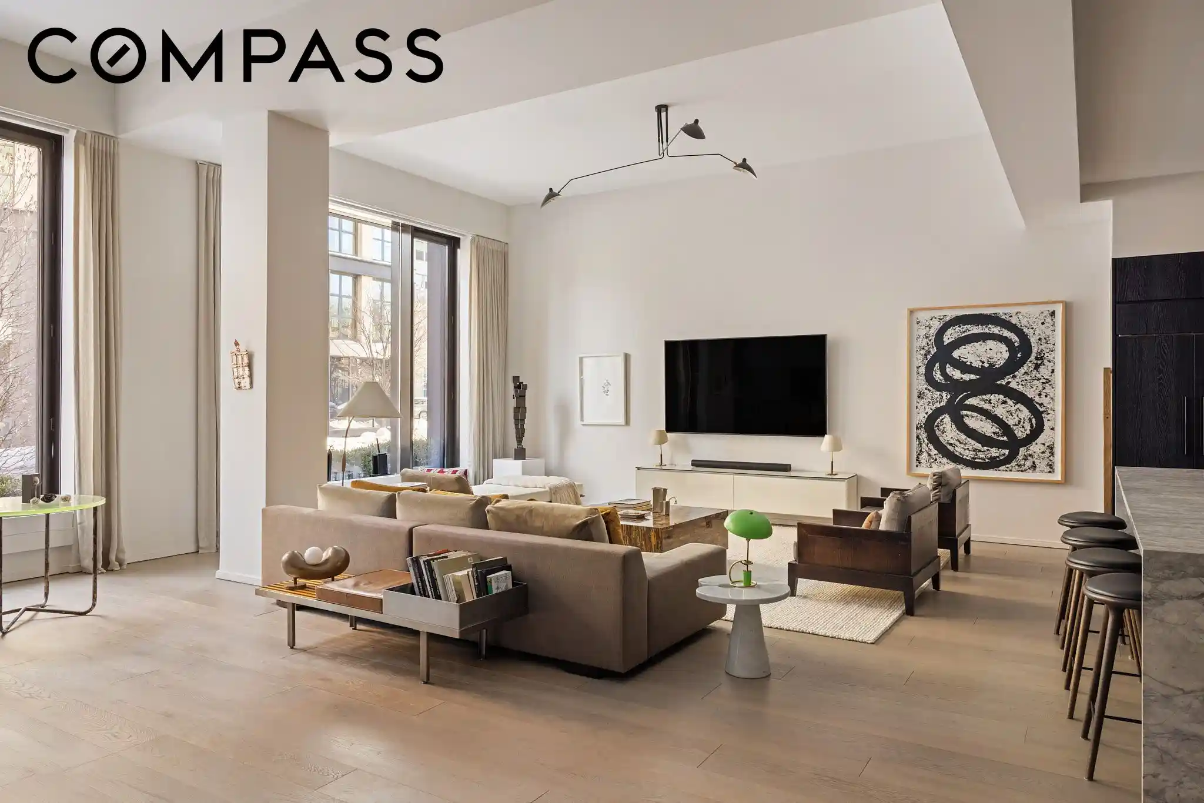
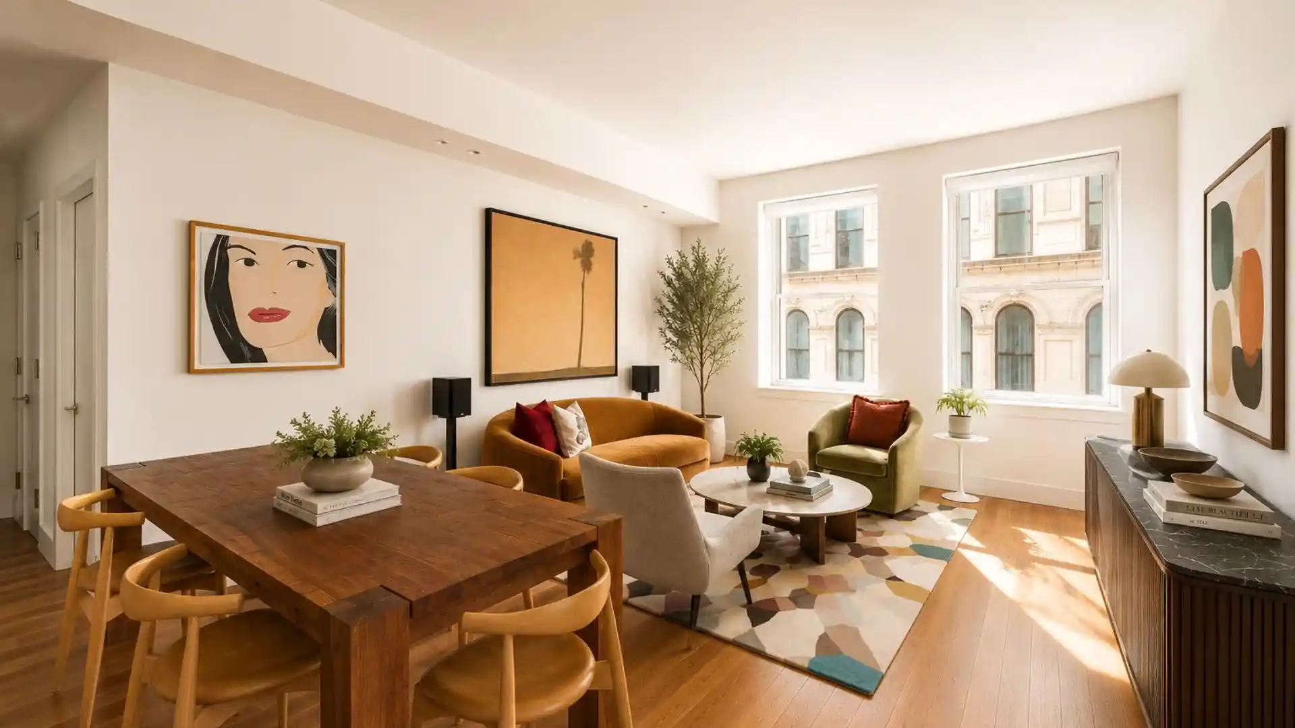
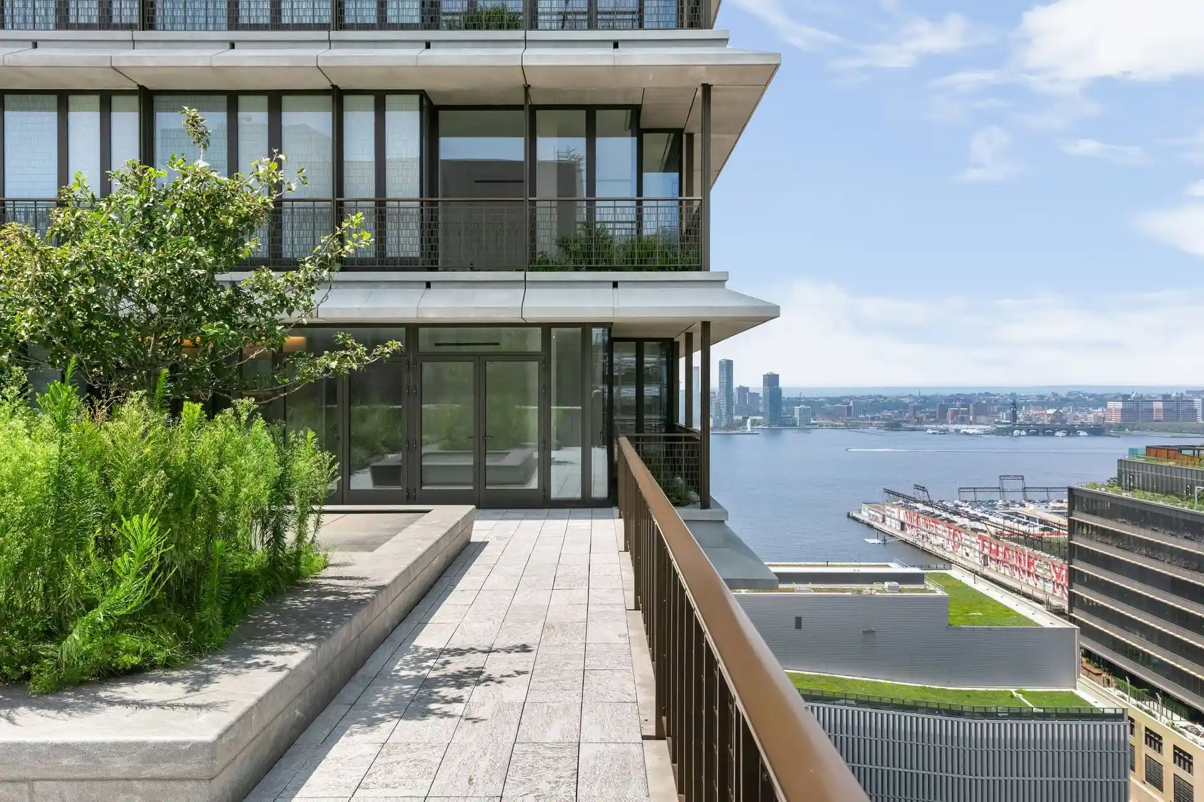
The Tribeca Summit at 415 Greenwich Street is an early 20th-century, 8–10 story limestone and gray-brick warehouse conversion completed in 1911–1913 and reconfigured into a full-service condominium. Its neo‑Renaissance exterior and loft factory bones are paired with contemporary interiors, offering primarily three-bedroom loft layouts with generous ceiling heights (often 12–13 feet), oversized arched or casement windows, and open-plan living rooms that emphasize natural light and sightlines. Residences commonly include eat-in Bulthaup kitchens with high-end appliances, expansive master suites with double walk‑in closets and spa baths, den/media rooms, custom built-ins, and luxury systems such as central HVAC, radiant heat on main levels, integrated audio, and motorized shades. Several homes provide private outdoor spaces — planted courtyards, landscaped rear patios, and roof terraces — while some townhome-style units boast private street entrances and deeded parking in an onsite garage. Common areas were recently refreshed and feature two interior courtyards, a landscaped roof deck, a fitness center, children’s playroom, residents’ lounge, bicycle and storage rooms, on-site resident manager and 24-hour concierge/doorman services. Located in the Tribeca Historic District, the building sits between Laight and Hubert Streets, minutes from Hudson River Park, major subway lines, boutique shopping, restaurants and cultural destinations, delivering a blend of industrial loft character and full-service condominium convenience.
Available Units

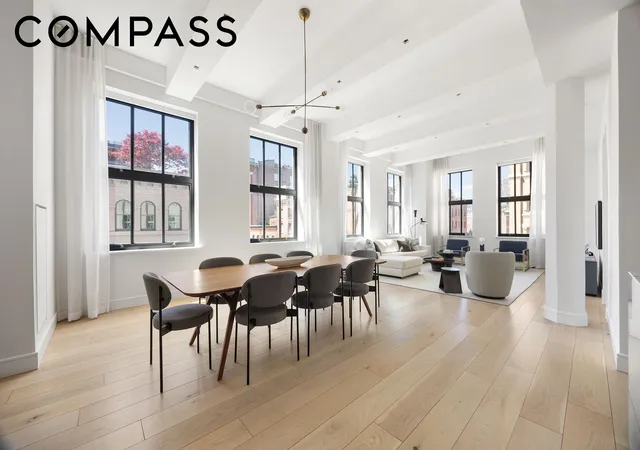
Building Features
Interior
Interior Features
Den
Dining Area
Double Vanity
Eat In Kitchen
Entrance Foyer
High Ceilings
Kitchen Island
Pantry
Recessed Lighting
Separate Formal Dining Room
Smoke Free
Soaking Tub
Walk In Closets
Flooring
Hardwood
Heating
Cooling
Central Air
Appliances
Cooktop
Dishwasher
Double Oven
Dryer
Freezer
Gas Cooktop
Range Hood
Refrigerator
Washer
Washer Dryer Allowed
Amenities & Parking
Other Features
Parking Features
Assigned
Garage
Valet
Exterior Amenities
Balcony
Building Courtyard
Building Garden
Building Roof Deck
Courtyard
Garden
Private Entrance
Private Outdoor Space Under60sqft
Disclaimer: Unit Features may vary by unit; buyers must independently verify all features. Information is deemed reliable but not guaranteed
Nearby Buildings


- Home
- Homes For Sale
- New York
- New York City
- 415 Greenwich St
Frequently Asked Questions
How many units are for sale at 415 Greenwich St?

How much does a condo at 415 Greenwich St cost?
What bedroom options are available in 415 Greenwich St?