 Street View
4309 Sunridge Dr
4309 Sunridge Dr, St. Louis, MO 63125
Rate 4309 Sunridge Dr

Stories
-

Units
13

Available Units For Sale
1

Unit Types
2bd

Built Year
1986

HOA Fees
$375/mo
About
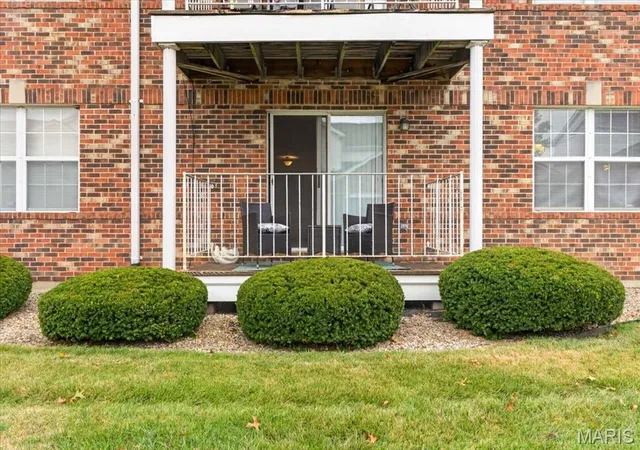
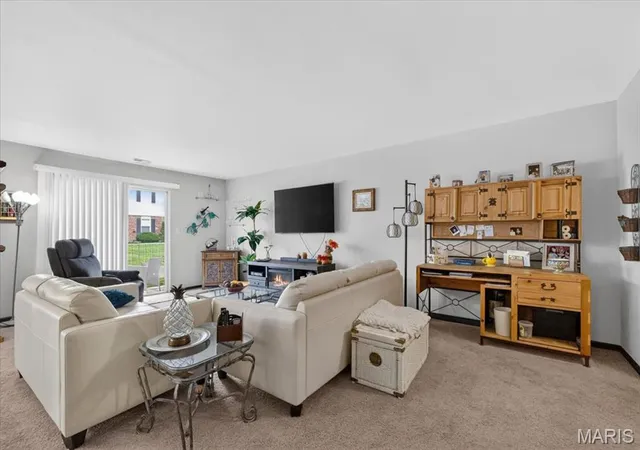
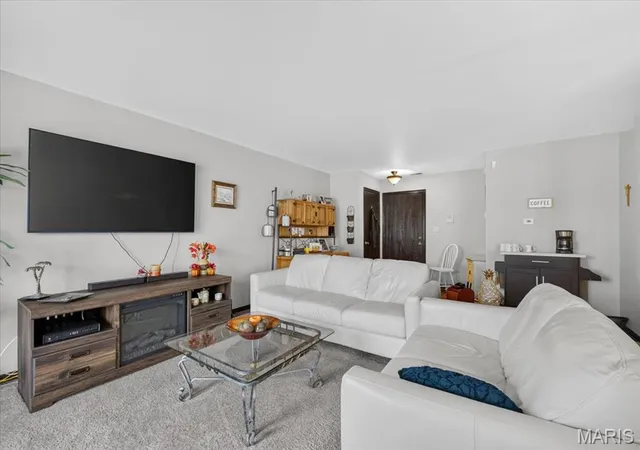
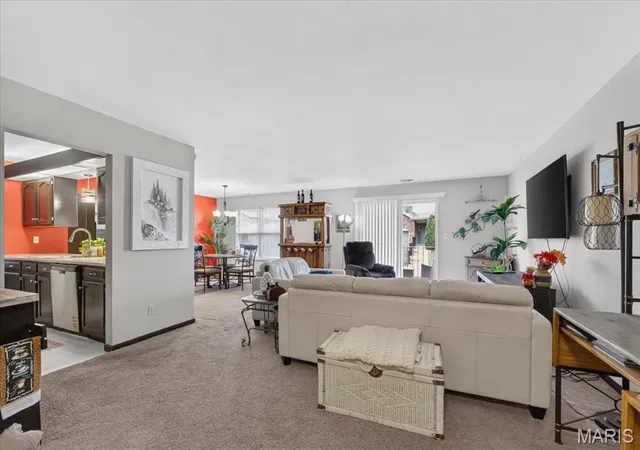
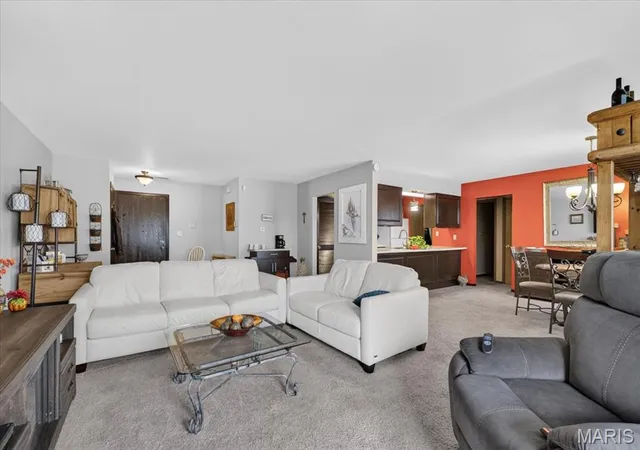
Sunridge Condominiums is a mid-rise residential complex built in 1986 that primarily offers one- and two-bedroom condominium homes across multiple levels. The development presents a mix of unit orientations including end, interior, ground-level and upper-floor layouts; many units include private outdoor space such as covered patios or balconies. Interiors typically feature open living/dining plans, breakfast bars or kitchen islands, varied cabinetry and solid-surface or granite counters, in-unit laundry or dedicated laundry rooms, plentiful closet/storage areas and finished primary suites with ensuite bathrooms. Common-area conveniences include secured buzz-in entry, elevator access to the tuck-under garage level (though some notices cite intermittent elevator service), assigned garage parking with extra storage, guest parking, and building-level mail/lobby zones. Exterior access is low-step or no-step at many entries and landscaping provides treed buffers in some exposures. The complex positions residents close to shopping, restaurants and major highways, supporting easy commutes and errand-running. Pet rules and specific management services vary by unit and are governed by condominium association policies; many listings note standard condo fee coverage for exterior maintenance, water, trash and snow removal. Units are often offered in as-is condition, with occasional recent renovations and seller-provided home warranties noted.
HOA Management
Sunridge Condo
HOA Fees
$375/ Monthly
Amenities
 Amenities and services may be covered by one or multiple associations and service providers.
 Association Management
Common Ground
Elevator(s)
Outside Management
Disclaimer: Amenities are based on third-party information and may vary; buyers must independently verify all amenities, as information is deemed reliable but not guaranteed.
Available Units

Building Features
Interior
Interior Features
Breakfast Bar
Breakfast Room
Ceiling Fan(s)
Custom Cabinetry
Dining/living Room Combo
Elevator
Entrance Foyer
Granite Counters
High Speed Internet
Kitchen Island
Kitchen/dining Room Combo
Open Floorplan
Pantry
Separate Dining
Shower
Solid Surface Countertop(s)
Special Millwork
Storage
Walk In Closet(s)
Flooring
Carpet
Hardwood
Heating
Electric
Forced Air
Cooling
Ceiling Fan(s)
Central Air
Electric
Appliances
Dishwasher
Disposal
Dryer
Electric Oven
Electric Range
Electric Water Heater
Microwave
Refrigerator
Trash Compactor
Washer
Amenities & Parking
Other Features
Parking Features
Additional Parking
Assigned
Attached
Basement
Common
Covered
Garage
Garage Door Opener
Guest
Off Street
Rv Access/parking
Secured
Storage
Underground
Exterior Amenities
Balcony
No Step Entry
Disclaimer: Unit Features may vary by unit; buyers must independently verify all features. Information is deemed reliable but not guaranteed
Getting Around 4309 Sunridge Dr
Bike Score®

Bikeable
53/100
Walk Score®

Somewhat Walkable
55/100
Transit Score®

Minimal Transit
20/100
Data provided by Redfin
- Home
- Homes For Sale
- Missouri
- St. Louis
- 4309 Sunridge Dr
Frequently Asked Questions
How many units are for sale at 4309 Sunridge Dr?

How much does a condo at 4309 Sunridge Dr cost?
What are the HOA fees at 4309 Sunridge Dr?
What bedroom options are available in 4309 Sunridge Dr?


