 Overview
 HOA
 Available Units
 Unit Features
 Getting Around
 Nearby Buildings
 Street View
4340 N Ctr St
4340 N Ctr St, Hickory, NC 28601
Rate 4340 N Ctr St

Stories
-

Units
35

Available Units For Sale
1

Unit Types
3bd

Built Year
1976

HOA Fees
$142-200/mo
About
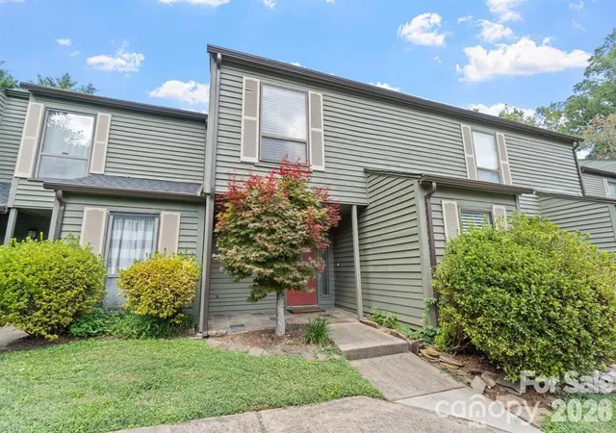
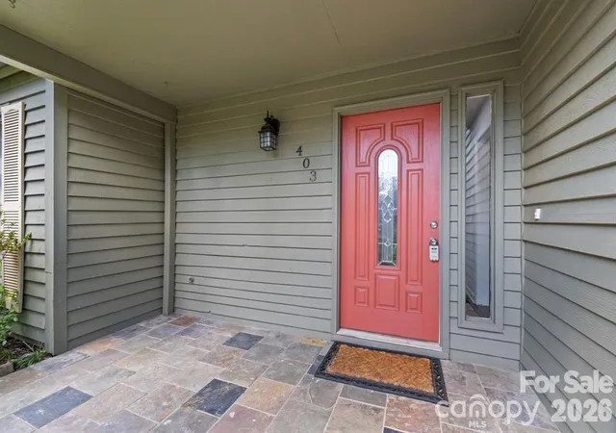
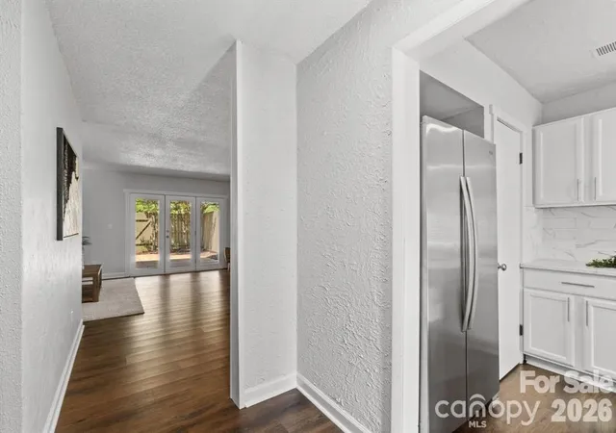
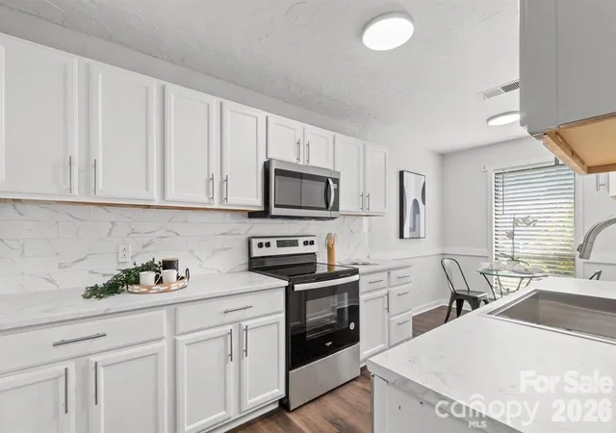
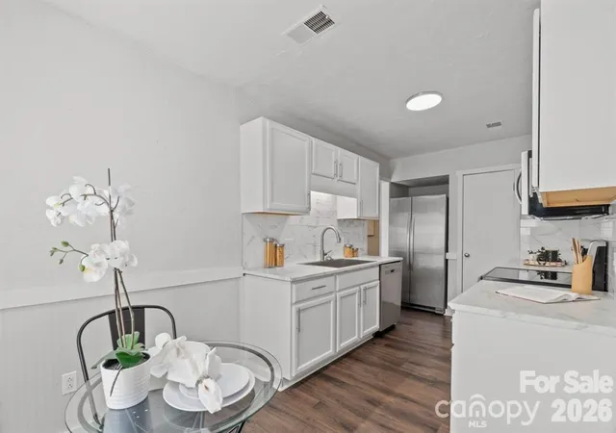
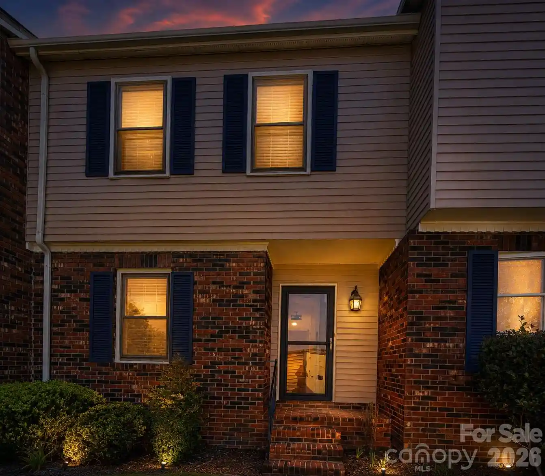
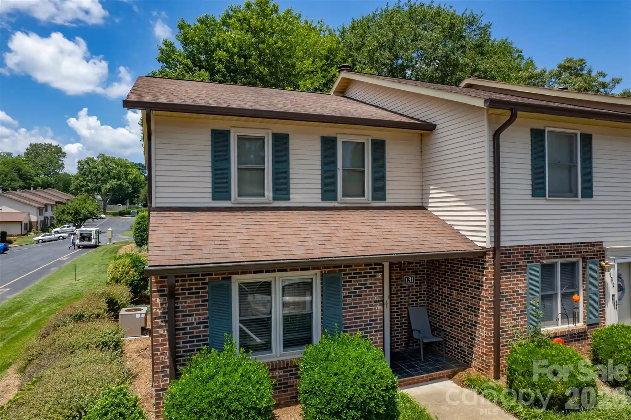
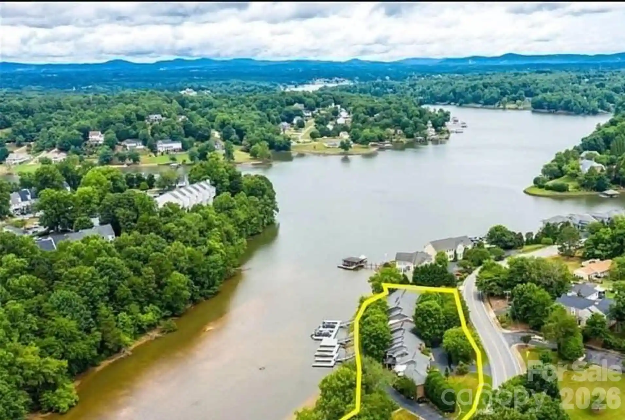
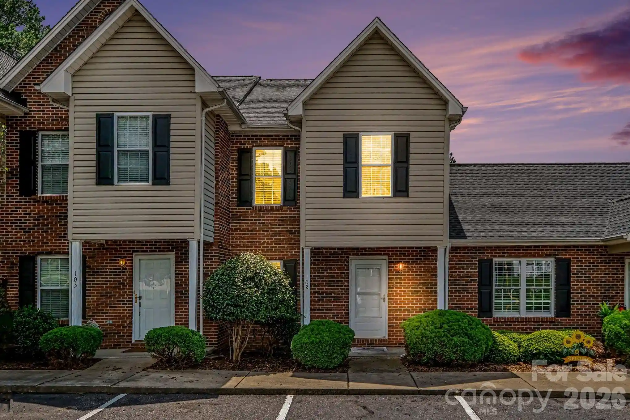
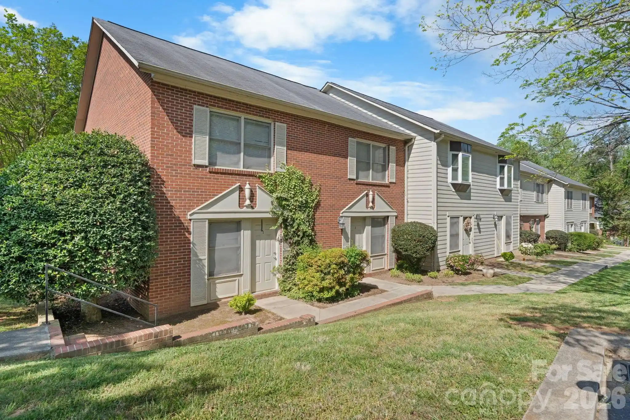
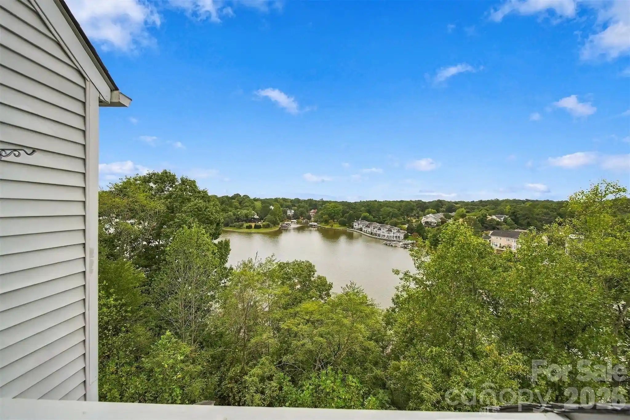
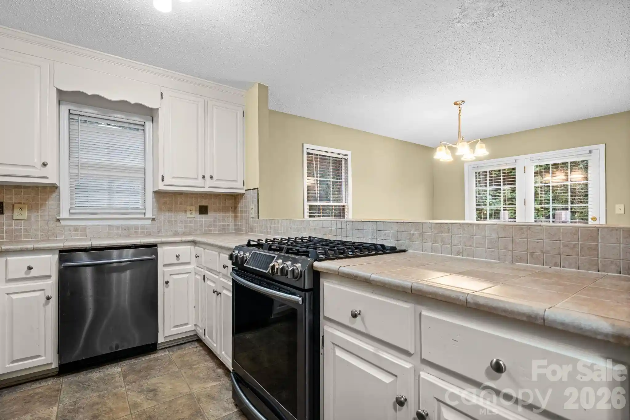
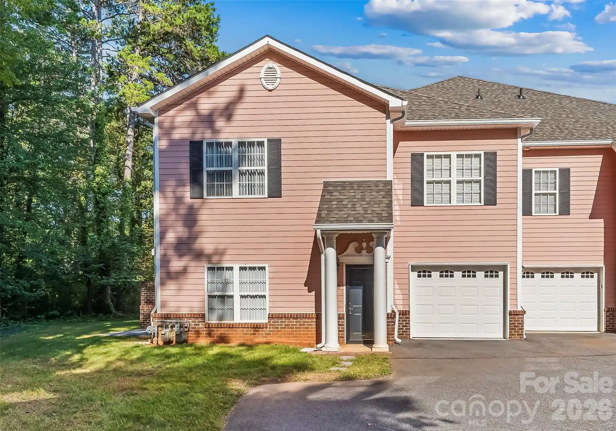
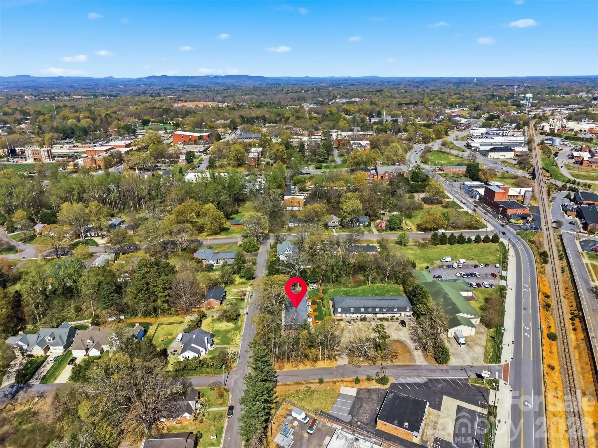
Timberwood is a low-rise townhouse community in Hickory, North Carolina, developed in 1976 and composed primarily of two- and three-story attached residences. Units typically feature open main-level living with separate dining areas, galley or well-equipped kitchens with pantries and islands or breakfast bars, and a mix of two- and three-bedroom floorplans with split-bedroom layouts and upstairs full baths; some units include a lower-level den that can function as an extra bedroom. Interior details commonly found across the community include built-in storage, walk-in closets, attic access with pull-down stairs, computer niches, and laundry closets in hallway areas. Exterior spaces emphasize private outdoor living — screened porches, fenced patios, terraced yards with planters and storage closets — while the overall complex is set in mature landscaping. Shared amenities for residents include an in-ground swimming pool, tennis courts (and occasional basketball surfaces), and community storage; parking is surface-level and HOA fees cover water, sewer, trash removal, and exterior maintenance. Maintenance history noted in listings points to period roof, HVAC, and exterior updates at the community level. Timberwood’s location in northwest Hickory places it minutes from Lake Hickory access, shopping, schools, medical services, and recreational and cultural amenities, supporting a suburban lifestyle with easy local connectivity.
HOA Management
Cliff Moone
HOA Fees
$175/ Monthly
Cliff Moore
HOA Fees
$175/ Monthly
Disclaimer: Amenities are based on third-party information and may vary; buyers must independently verify all amenities, as information is deemed reliable but not guaranteed.
Available Units

Building Features
Interior
Interior Features
Attic Other
Attic Stairs Pulldown
Built In Features
Cable Prewire
Computer Niche
Entrance Foyer
Kitchen Island
Open Floorplan
Pantry
Split Bedroom
Storage
Walk In Closet(s)
Flooring
Carpet
Hardwood
Laminate
Other See Remarks
Parquet
Tile
Vinyl
Wood
Heating
Central
Electric
Floor Furnace
Forced Air
Heat Pump
Zoned
Cooling
Ceiling Fan(s)
Central Air
Heat Pump
Zoned
Appliances
Dishwasher
Disposal
Dryer
Electric Cooktop
Electric Oven
Electric Range
Electric Water Heater
Exhaust Fan
Microwave
Oven
Plumbed For Ice Maker
Refrigerator
Self Cleaning Oven
Trash Compactor
Wall Oven
Washer
Amenities & Parking
Other Features
Parking Features
Assigned
Driveway
None
On Street
Other See Remarks
Parking Lot
Parking Space(s)
Shared Driveway
Exterior Amenities
In Ground Pool
Storage
Tennis Court(s)
Disclaimer: Unit Features may vary by unit; buyers must independently verify all features. Information is deemed reliable but not guaranteed
Nearby Buildings
- Home
- Homes For Sale
- North Carolina
- Hickory
- 4340 N Ctr St
Frequently Asked Questions
How many units are for sale at 4340 N Ctr St?

How much does a condo at 4340 N Ctr St cost?
What are the HOA fees at 4340 N Ctr St?
What bedroom options are available in 4340 N Ctr St?