 Overview
 HOA
 Available Units
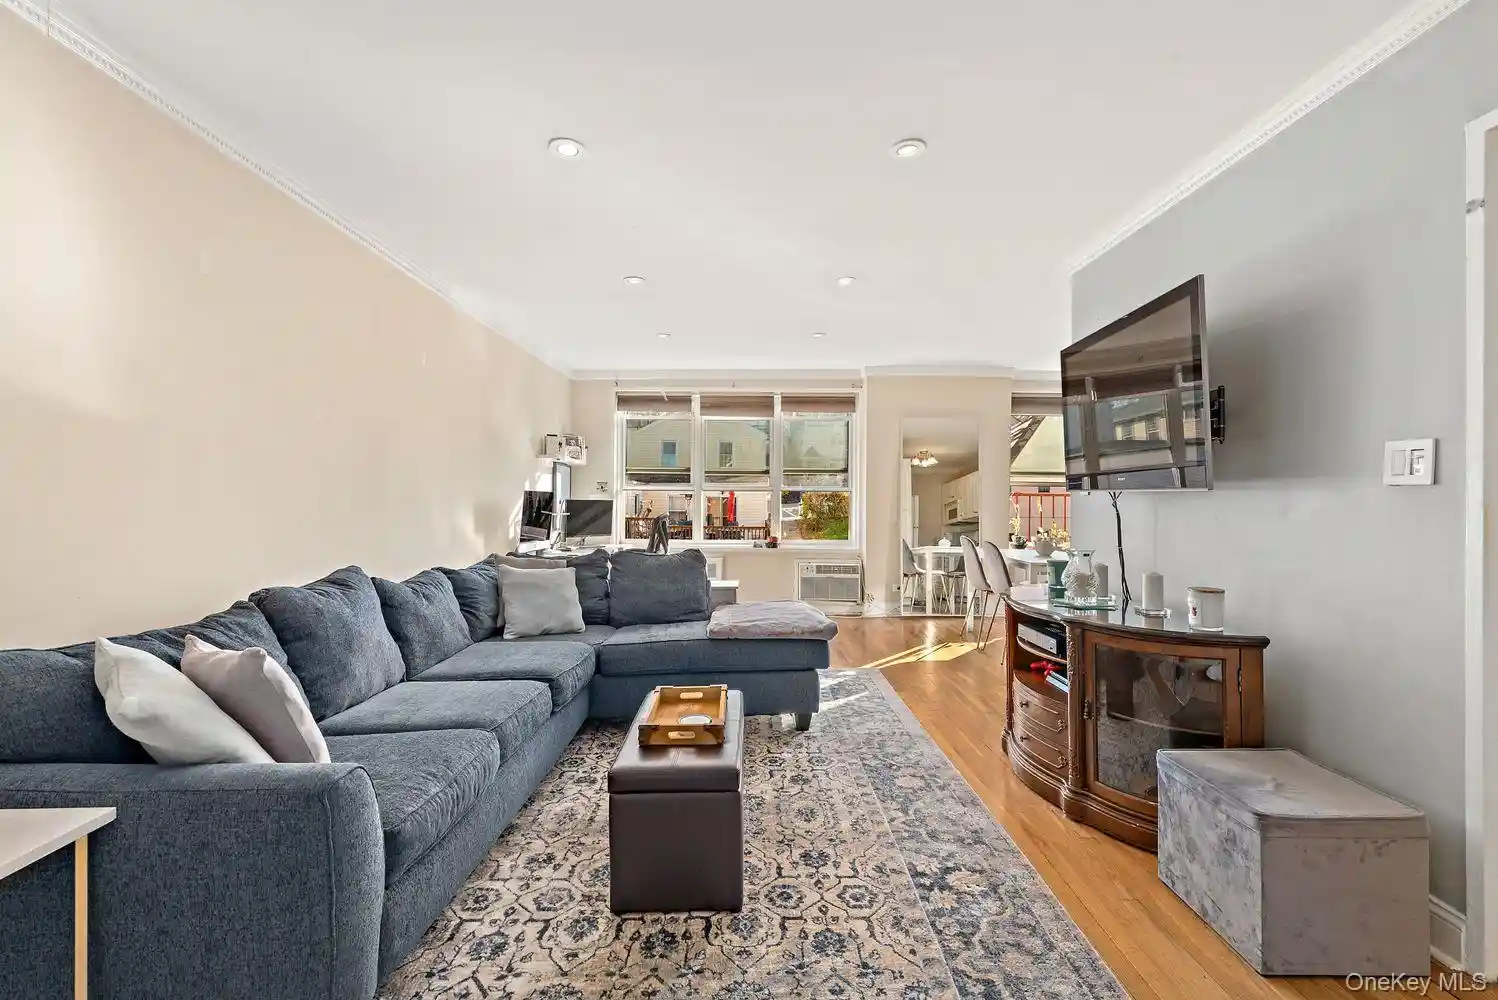
 Unit Features
 Getting Around
 Nearby Buildings
 Street View
4455 Douglas Ave
4455 Douglas Ave, New York, NY 10471
Rate 4455 Douglas Ave

Stories
15

Units
40

Available Units For Sale
1

Unit Types
3bd

Built Year
1969

HOA Fees
$588-1,597/mo
About
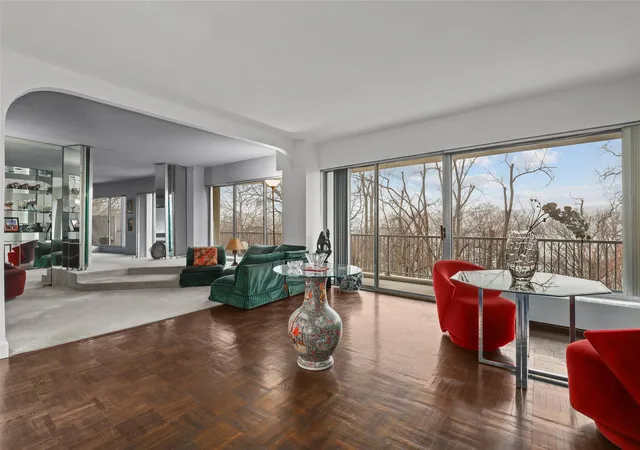
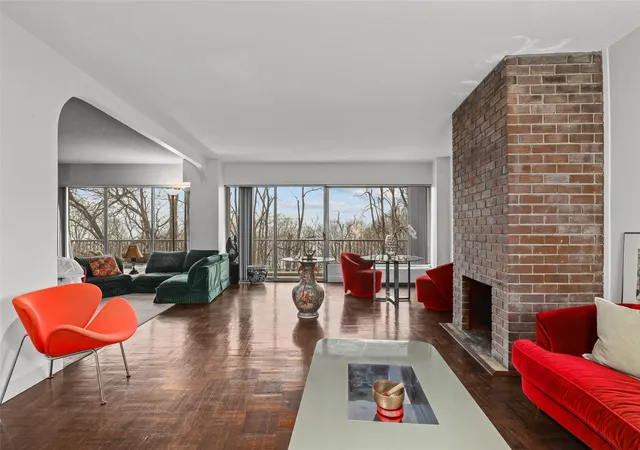
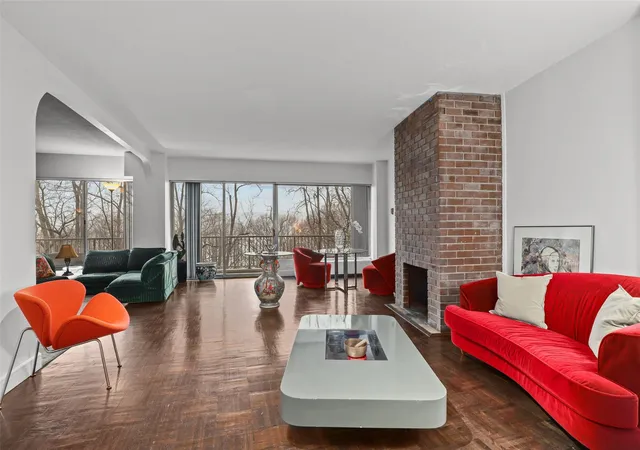
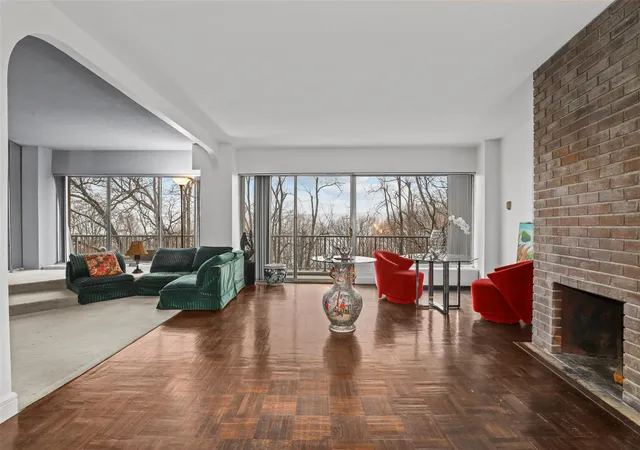
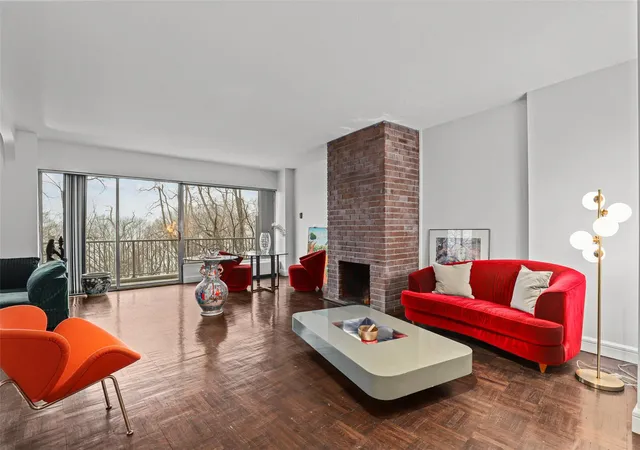
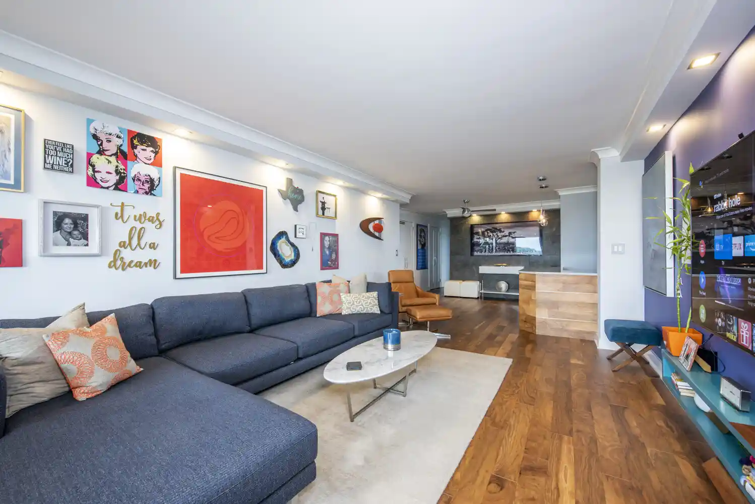
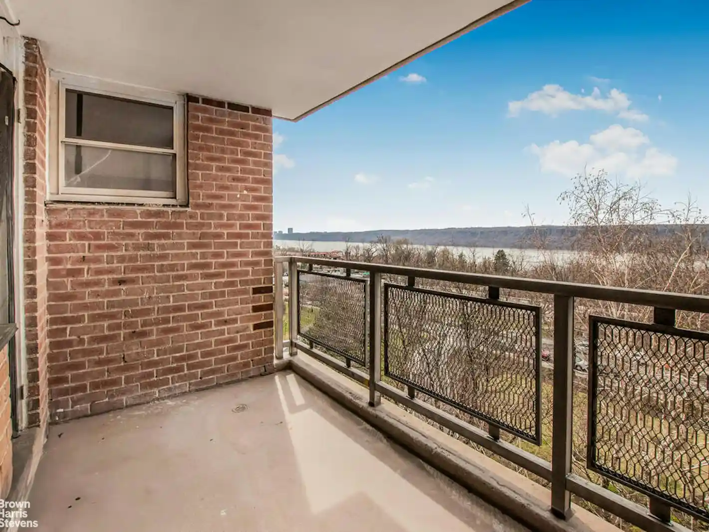
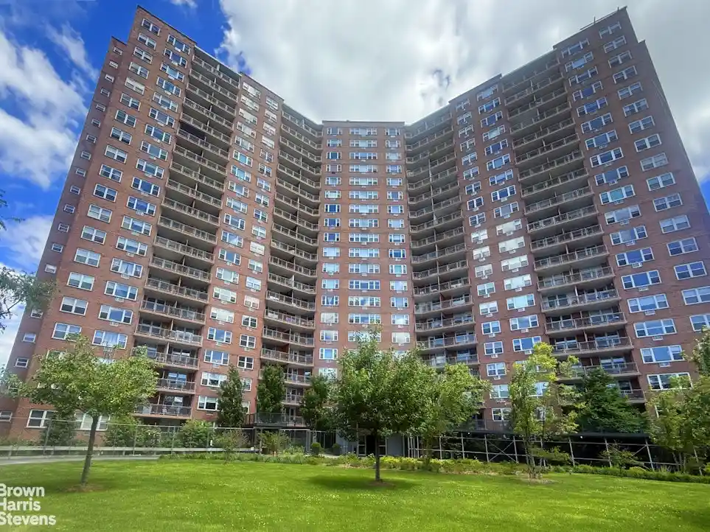
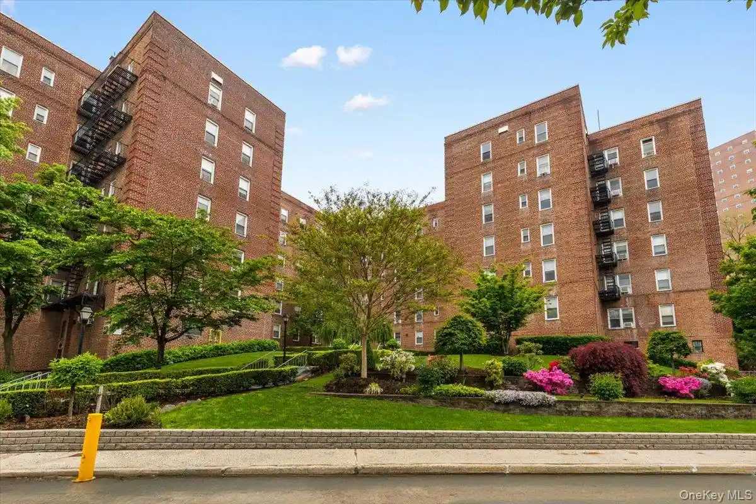
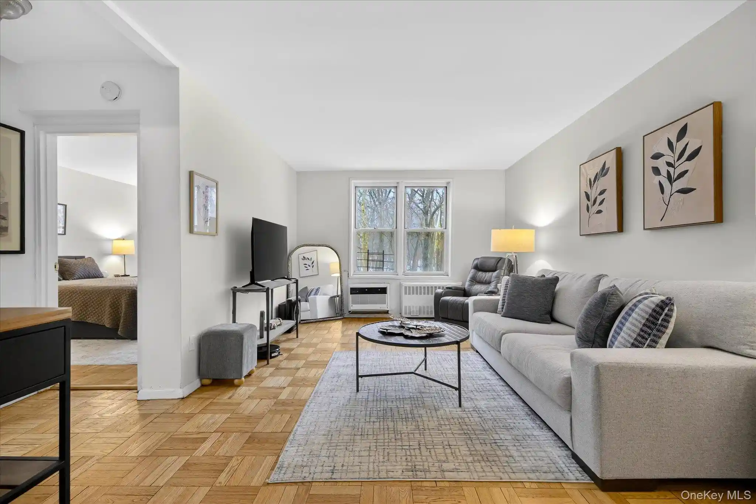
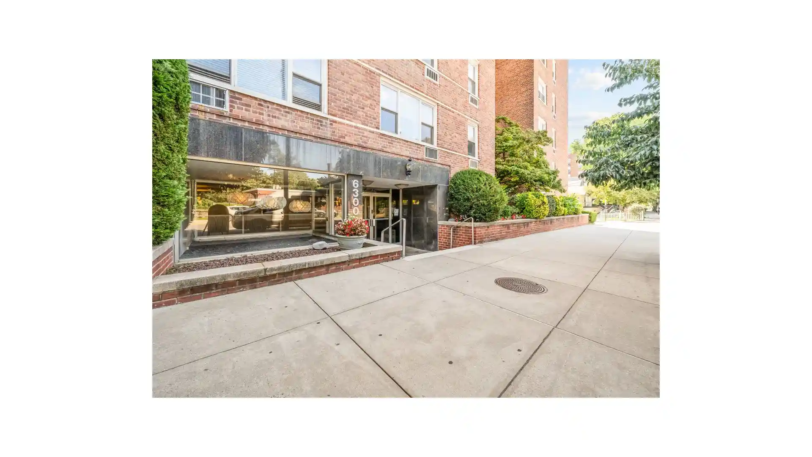
Hayden on the Hudson is a midrise, full-service condominium built in 1969 and rising 15 stories with approximately 177 residences. The building reflects mid-century modern design attributed to Henry Kibel and Weschler & Schimenti, notable for large expanses of glass and open sightlines that prioritize river and park views. Units are commonly three-bedroom layouts or convertible plans with high ceilings, oversized windows, hardwood/parquet floors, and features such as formal dining rooms, den/office space, pass-through or galley kitchens with stone or granite counters, pantry storage, generous closets and walk-in wardrobes. Many residences include long private terraces or balconies and fireplaces in select lines. Common areas are service-oriented: a 24-hour attended lobby with concierge and doorman, resident superintendent, attended garage parking, and building security/camera systems. Amenity offerings emphasize outdoor recreation and wellness, with a seasonal pool and Mediterranean-style sundeck, private tennis courts, fitness room, community/party room, on-site laundry, storage, and direct access to nearby forest trails and riverfront promenades. The property is pet friendly and has an established, service-focused staff. Located in Riverdale (Bronx) on Douglas Avenue, the condominium sits near parks, schools, shops, and commuter options — #1 subway, Metro-North shuttle at Spuyten Duyvil, and local/express buses — positioning residents a roughly 29-minute commute to Midtown Manhattan while delivering a quieter, nature-adjacent lifestyle.
HOA Management
EBMG
HOA Fees
$1,266/ Monthly
EBMG Harley Friedman hfriedman@ebmg.com
HOA Fees
$1,597/ Monthly
Amenities
 Amenities and services may be covered by one or multiple associations and service providers.
 Basketball
 Building Management Software
 Clubhouse & Club Rooms
 Concierge & Front Desk
 Elevator
 Fitness Center
 Live-in Superintendent
 Bar & Lounge
 Grounds Maintenance
 Picnic & Parks
 Standard Parking
 Pool
Security & Guard
 Snow Removal
 Tennis
 Garbage & Trash Service
Disclaimer: Amenities are based on third-party information and may vary; buyers must independently verify all amenities, as information is deemed reliable but not guaranteed.


Building Features
Interior
Interior Features
Chandelier
Chefs Kitchen
Den
Dining Area
Eat In Kitchen
Elevator
Entrance Foyer
Entrance Foyer
Formal Dining
Galley Type Kitchen
Granite Counters
Granite Counters
High Ceilings
High Speed Internet
High Ceilings
Low Flow Plumbing Fixtures
Open Floorplan
Pantry
Primary Bathroom
Recessed Lighting
Separate Formal Dining Room
Walk Through Kitchen
Walk In Closet(s)
Walk In Closets
Flooring
Hardwood
Parquet
Heating
Central
Electric
Forced Air
Forced Air
Heat Pump
Hot Water
Hydro Air
Natural Gas
Natural Gas
Oil
Radiant
See Remarks
Cooling
Central Air
Central Air
Energy Star Qualified Equipment
None
Wall/window Unit(s)
Appliances
Cooktop
Dishwasher
Energy Star Qualified Appliances
Freezer
Gas Cooktop
Gas Oven
Gas Range
Gas Water Heater
Gas Cooktop
Gas Oven
Indirect Water Heater
Microwave
Range
Refrigerator
Stainless Steel Appliances
Tankless Water Heater
Trash Compactor
Amenities & Parking
Other Features
Parking Features
Assigned
Attached
Common
Driveway
Electric Vehicle Charging Station(s)
Garage
Heated Garage
None
Off Street
On Street
Public Parking
Storage
Unassigned
Underground
Exterior Amenities
Balcony
Building Courtyard
Private Outdoor Space Over60sqft
Private Outdoor Space Under60sqft
Tennis Court(s)
Disclaimer: Unit Features may vary by unit; buyers must independently verify all features. Information is deemed reliable but not guaranteed
Nearby Buildings

- Home
- Homes For Sale
- New York
- New York
- 4455 Douglas Ave
Frequently Asked Questions
How many units are for sale at 4455 Douglas Ave?

How much does a condo at 4455 Douglas Ave cost?
What are the HOA fees at 4455 Douglas Ave?
What bedroom options are available in 4455 Douglas Ave?