 Overview
 Available Units
 Unit Features
 Getting Around
 Nearby Buildings


 Street View
45 Kew Gdns Rd
45 Kew Gdns Rd, New York, NY 11415
Rate 45 Kew Gdns Rd

Stories
6

Units
27

Available Units For Sale
2

Unit Types
1bd

Built Year
1940

HOA Fees
N/A
About
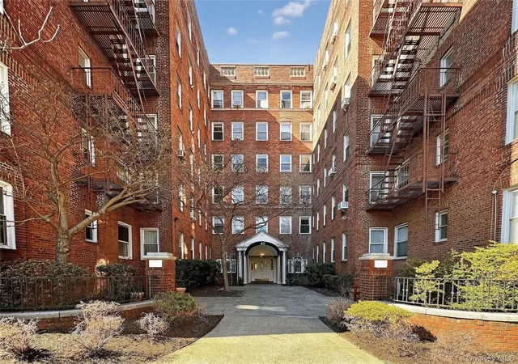
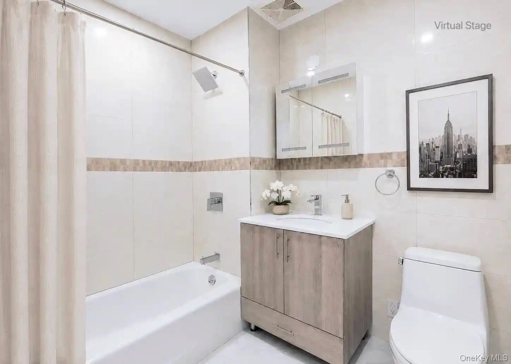
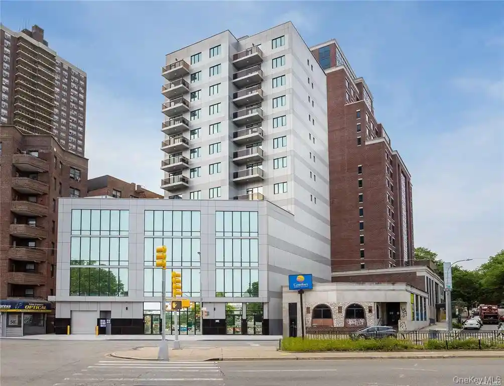
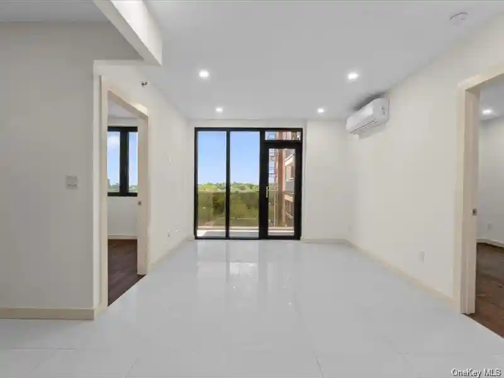
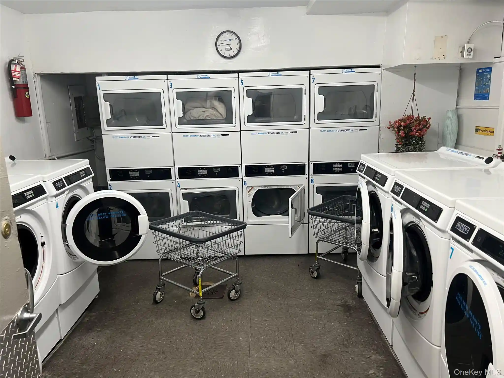
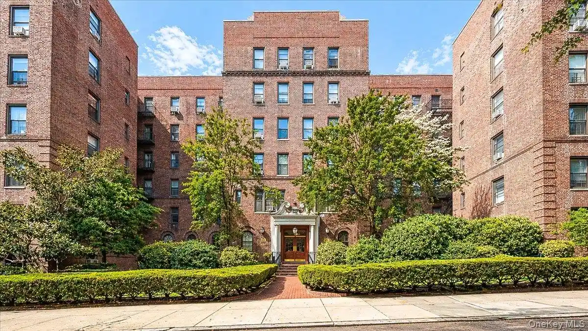
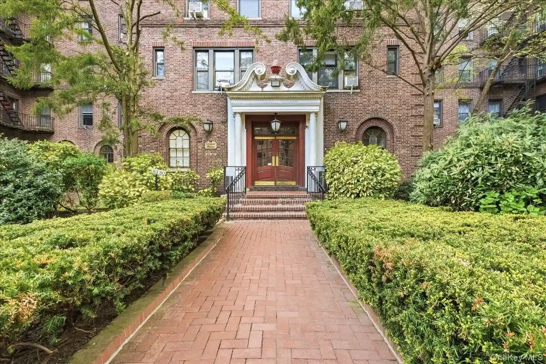
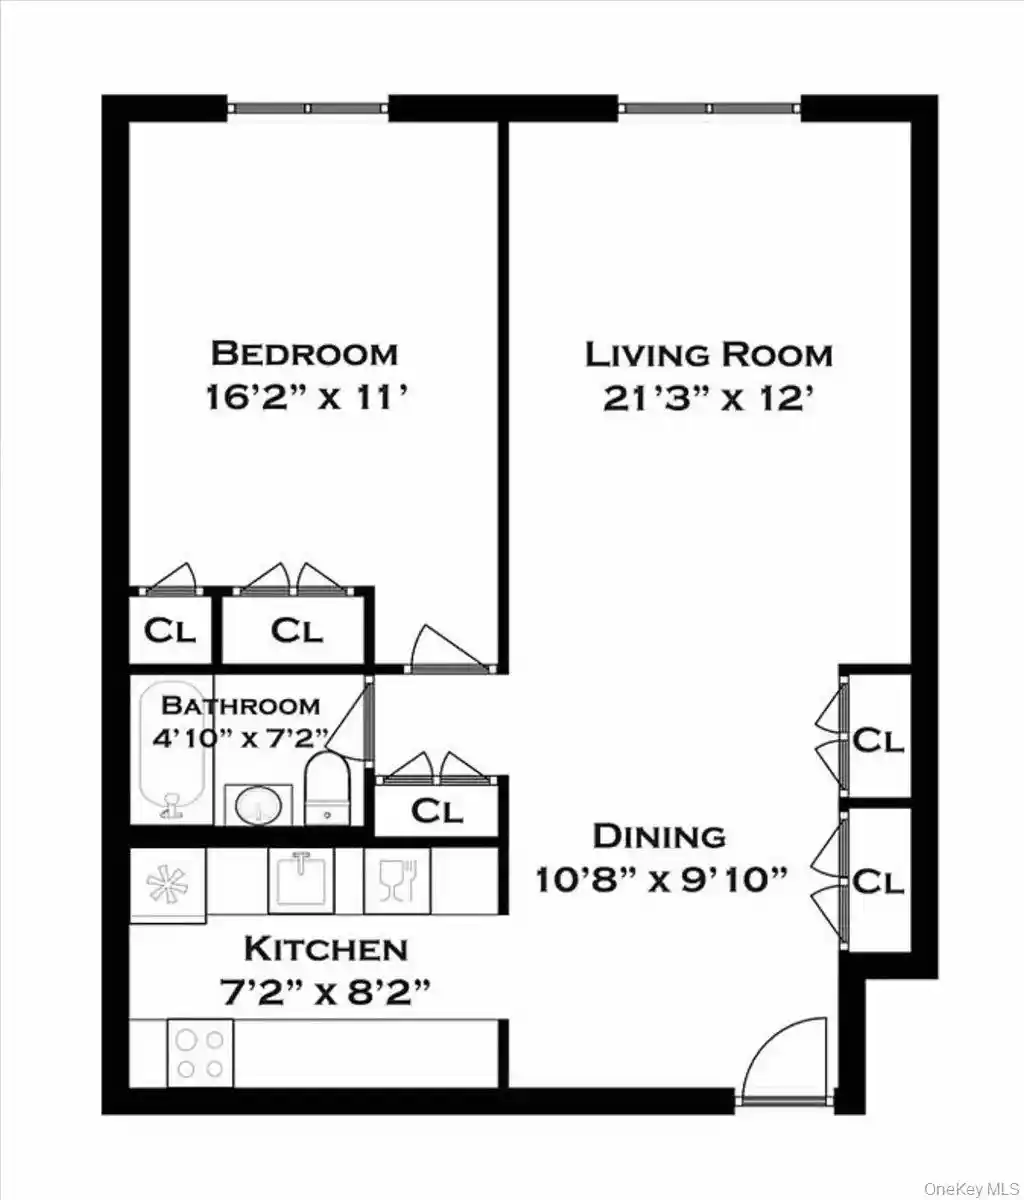
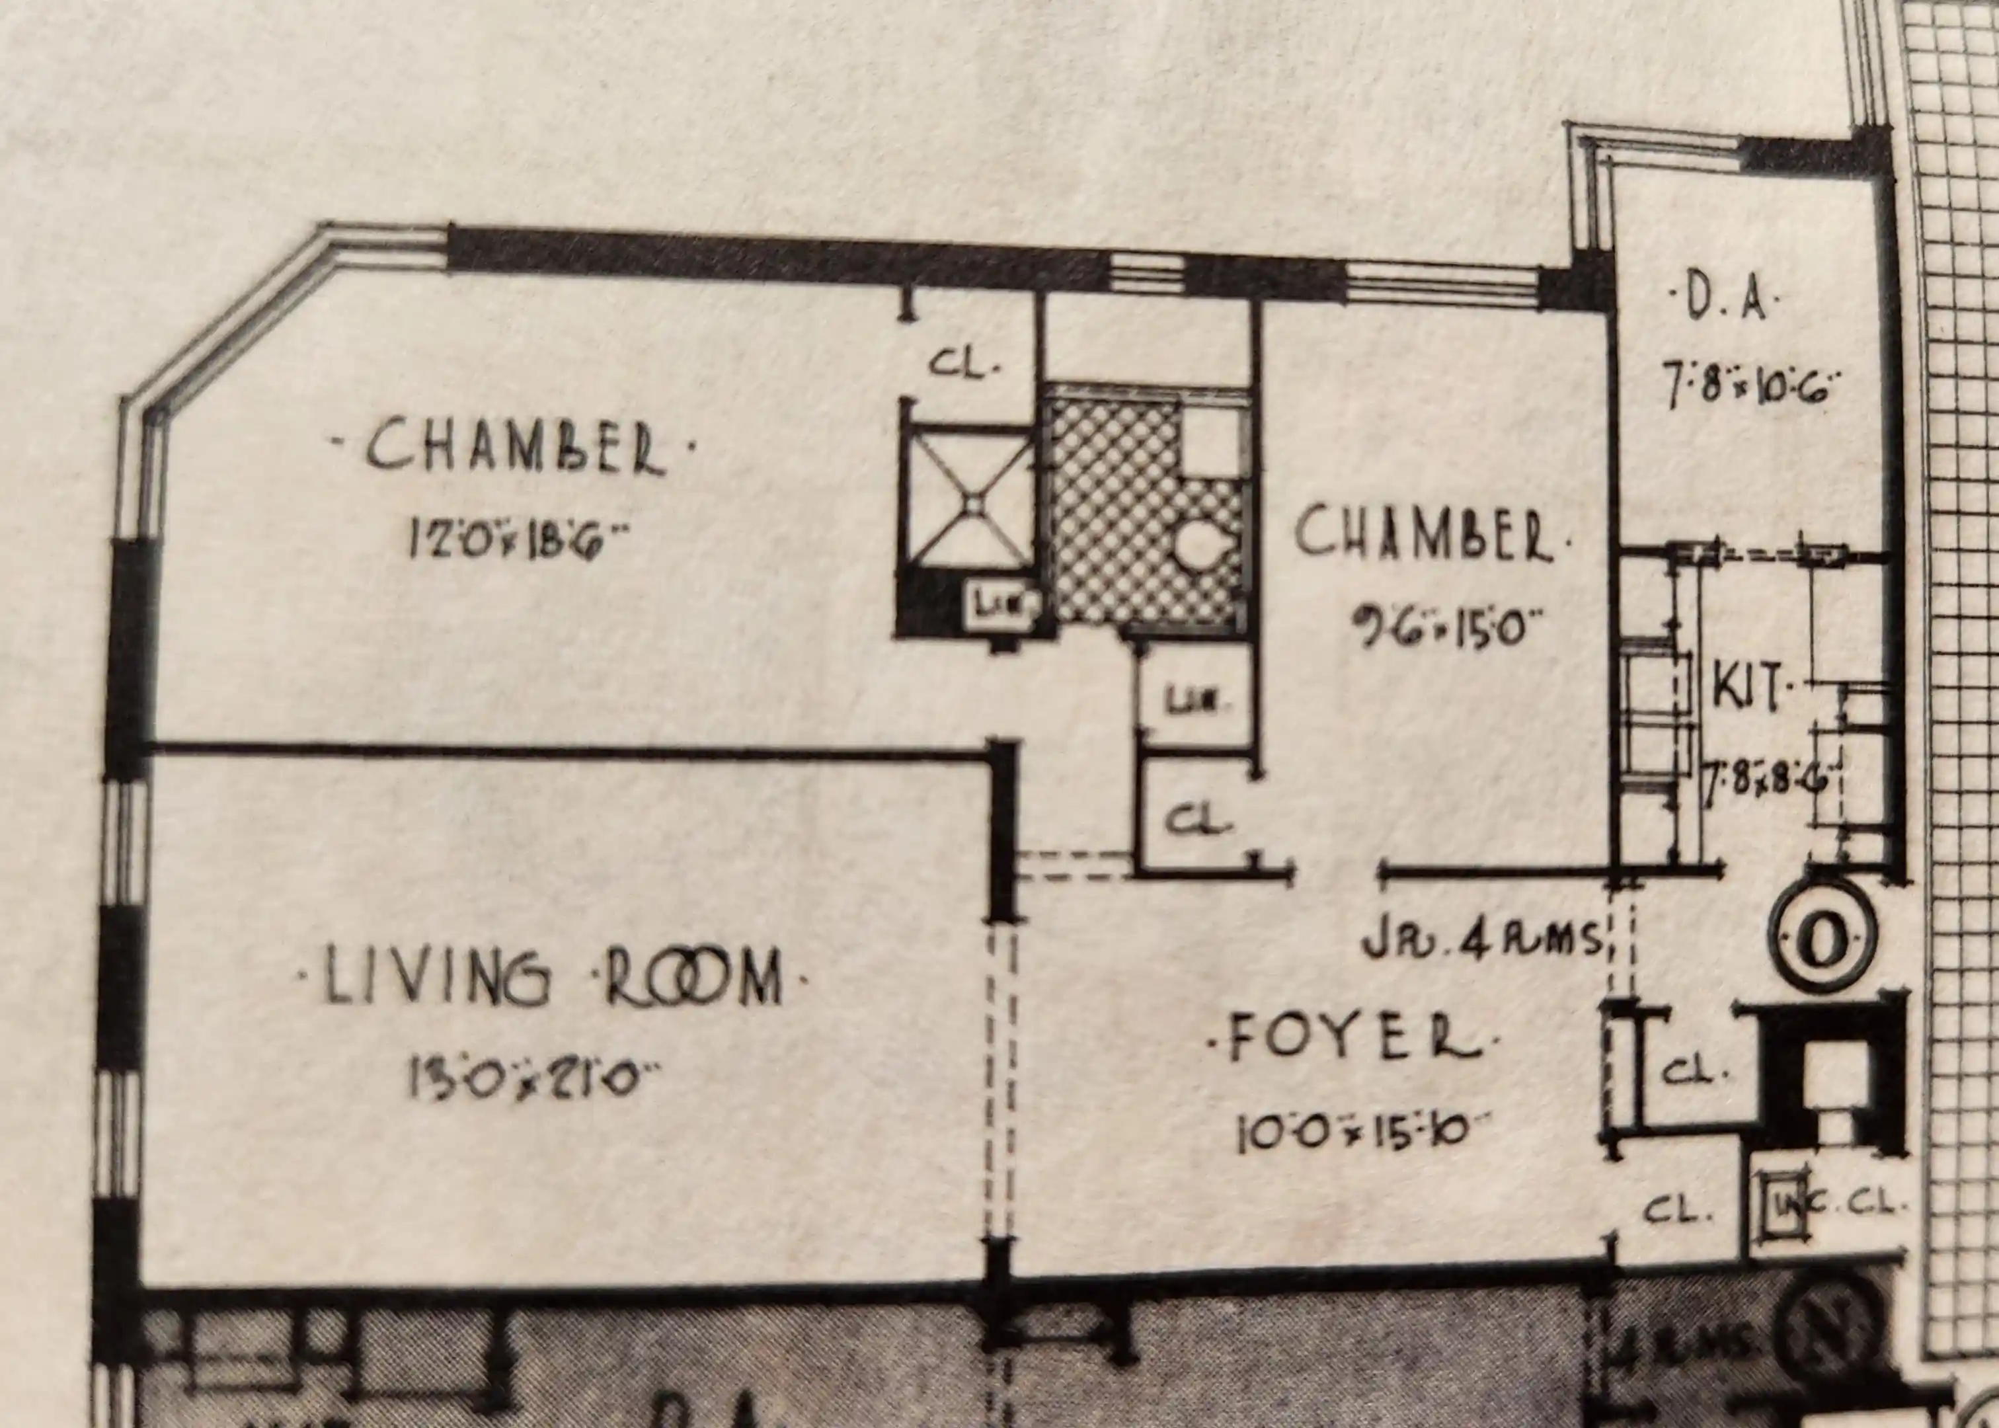
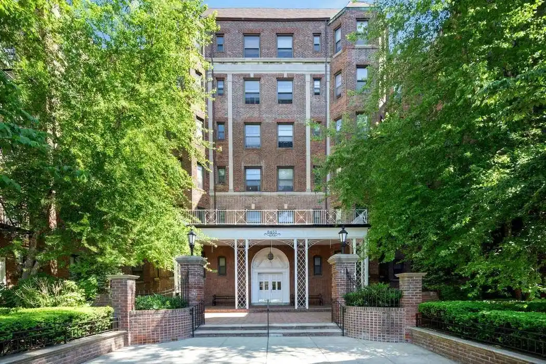
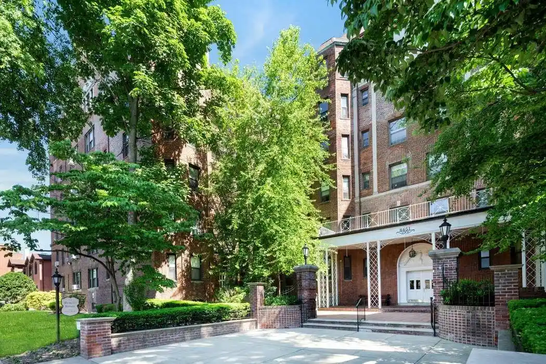
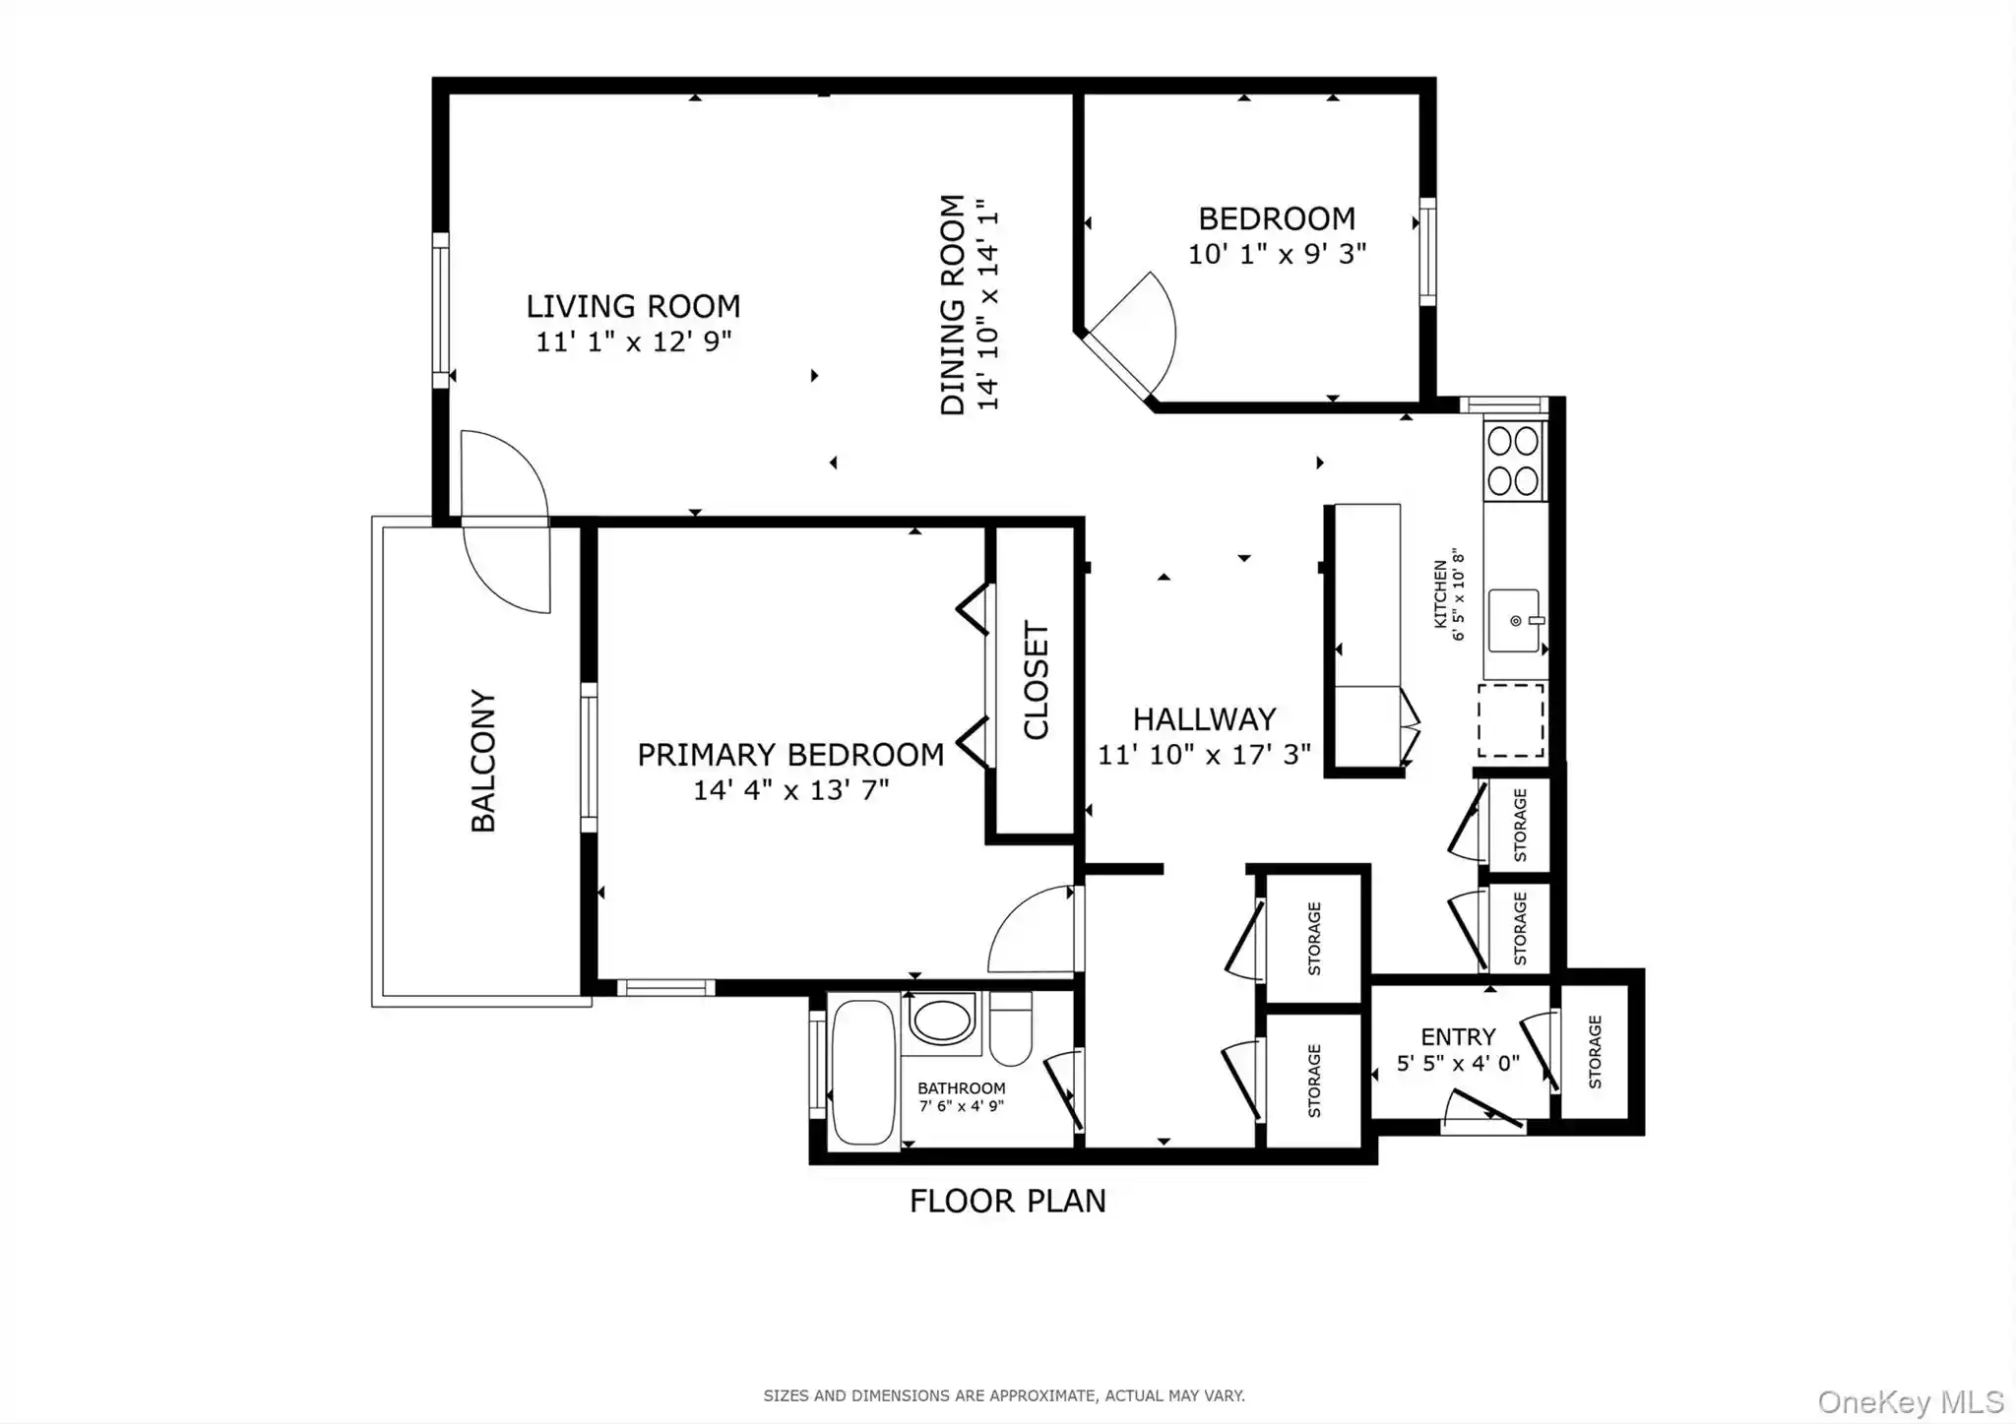
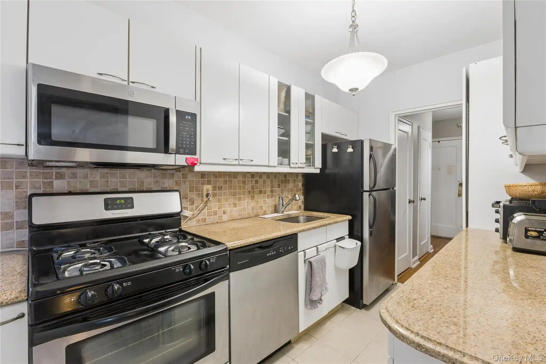
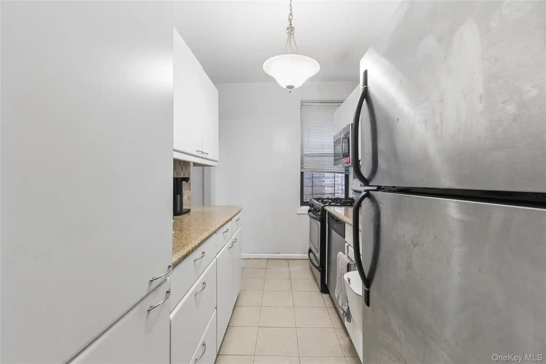
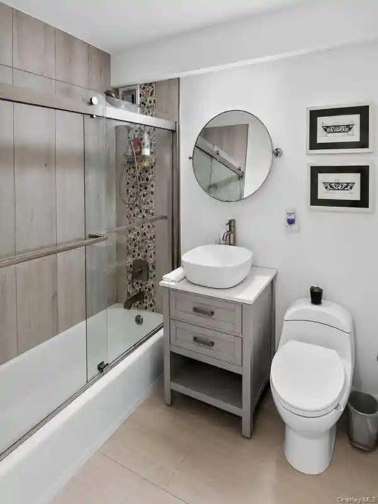
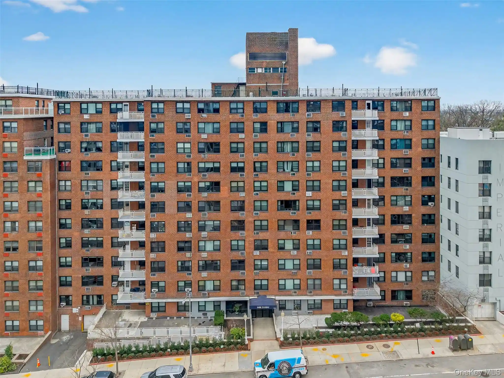
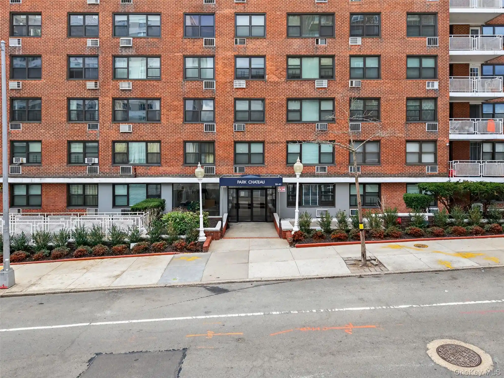
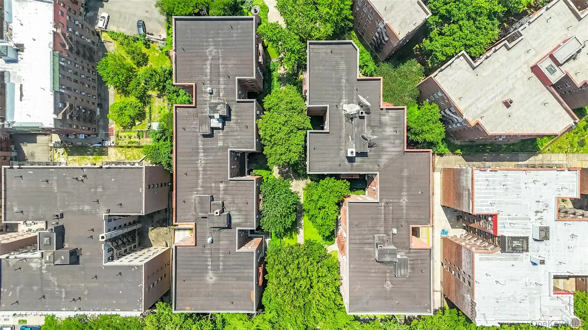
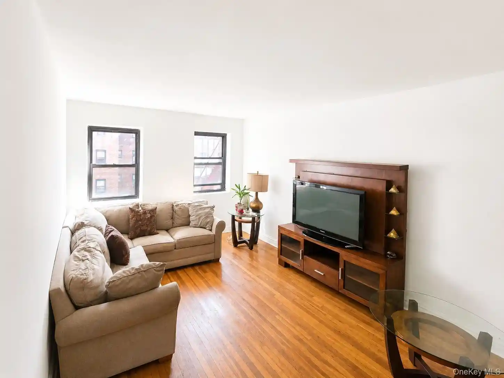
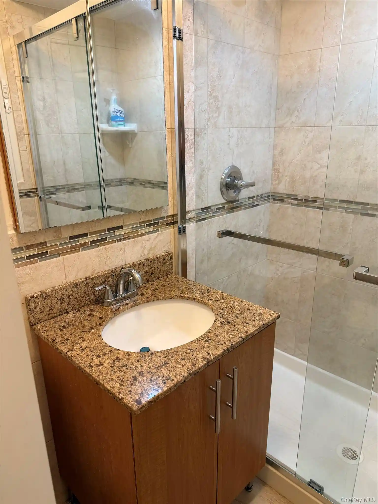
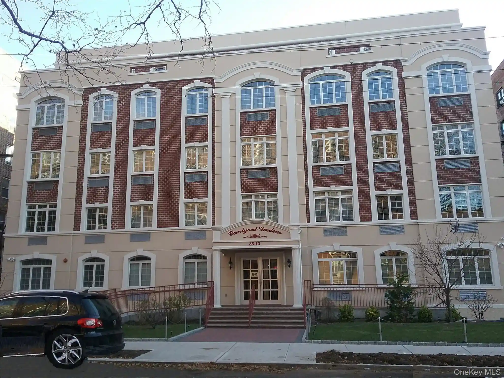
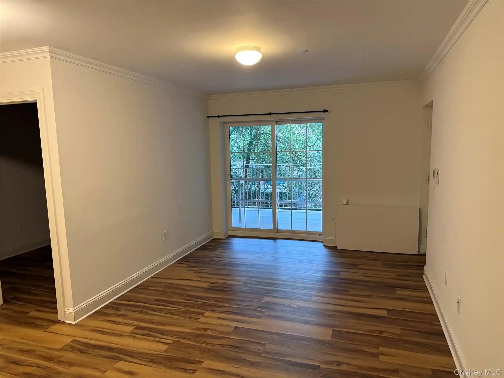
A six-story pre-war cooperative in Kew Gardens built in 1940, this low-rise residential building contains primarily one-bedroom units and a mix of studios and larger multi-room apartments created from original layouts. Its masonry façade and classic lobby details reflect mid-20th-century residential architecture, with interior touches such as high and cathedral ceilings, hardwood floors, chandeliers, and other original details retained in many homes. Units typically feature eat-in kitchens, built-in storage, generous entry foyers, formal dining alcoves in larger plans, and walk-in or multiple closets; some top-floor residences have double exposures and recently completed renovations with modern finishes. Common areas include an elevator (recently replaced in some updates), a renovated laundry room with new washers/dryers, bicycle storage, building storage units available via waitlist, mailboxes, and on-site porter or live-in superintendent service in many listings. Mechanical upgrades noted across the property include new boilers, hot water heaters, and newly installed gas lines. The building is pet-friendly and offers additional conveniences such as a renovated lobby with archways, video surveillance in some units, and communal bike and storage rooms. Located a short walk from Union Turnpike/E & F express subway service and the LIRR, the property sits on a quiet residential block close to Queens Boulevard’s shops, restaurants, parks (including Forest Park), schools, and bus routes. Parking is generally street or nearby public garages. The neighborhood offers a commuter-oriented, family-friendly urban-suburban mix with access to local amenities and transit.
Available Units


Building Features
Interior
Interior Features
Built In Features
Cathedral Ceiling(s)
Ceiling Fan(s)
Chandelier
Eat In Kitchen
Elevator
Entrance Foyer
Entrance Foyer
First Floor Bedroom
Formal Dining
Granite Counters
High Ceilings
Kitchen Window
Master Downstairs
Original Details
Pantry
Primary Bathroom
Storage
Walk In Closet(s)
Flooring
Hardwood
Heating
Hot Water
Natural Gas
Oil
Radiant
Steam
Cooling
None
Wall/window Unit(s)
Window Units
Appliances
Dishwasher
Dryer
Energy Star Qualified Appliances
Gas Cooktop
Gas Oven
Gas Water Heater
Microwave
Refrigerator
Tankless Water Heater
Washer
Amenities & Parking
Other Features
Parking Features
None
On Street
Open
Exterior Amenities
Building Storage
Mailbox
Disclaimer: Unit Features may vary by unit; buyers must independently verify all features. Information is deemed reliable but not guaranteed
Nearby Buildings
- Home
- Homes For Sale
- New York
- New York
- 45 Kew Gdns Rd
Frequently Asked Questions
How many units are for sale at 45 Kew Gdns Rd?

How much does a condo at 45 Kew Gdns Rd cost?
What bedroom options are available in 45 Kew Gdns Rd?