 Street View
45 Sutton Pl S
45 Sutton Pl S, New York City, NY 10022
How do you rate 45 Sutton Pl S

Stories
20

Units
136

Available Units For Sale
15

Unit Types
1bd, 2bd, 3bd

Built Year
1958

HOA Fees
N/A
About
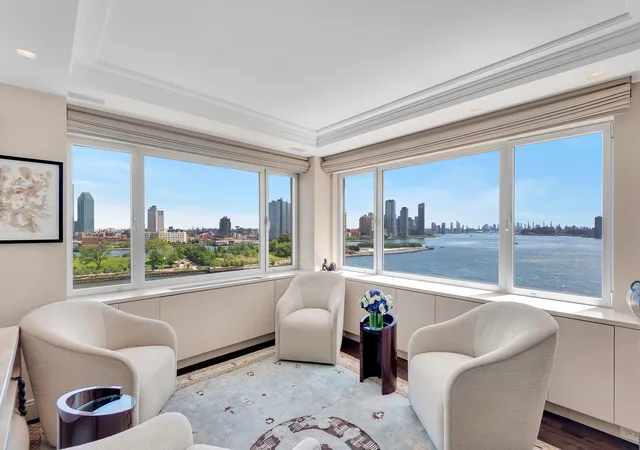
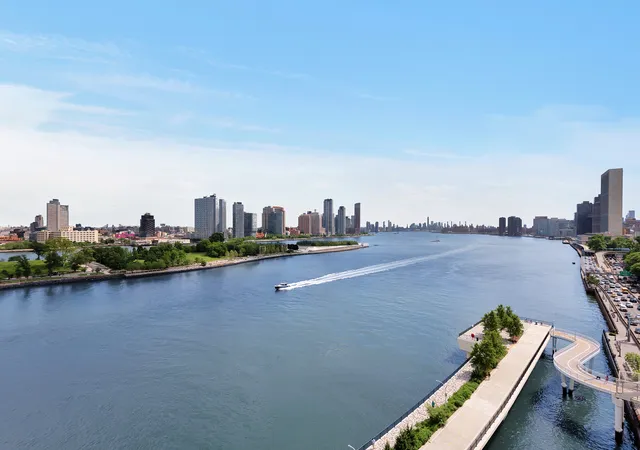
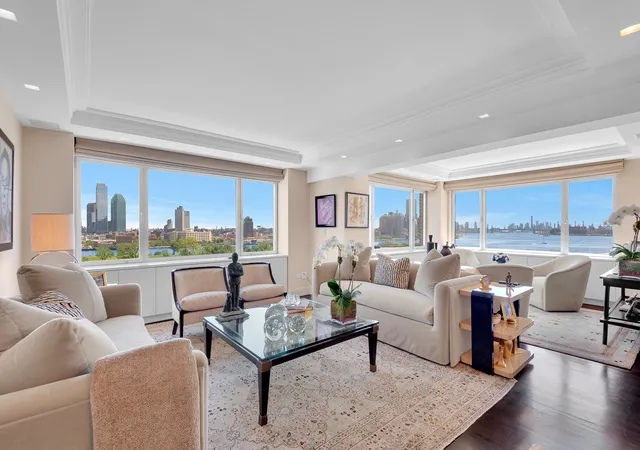
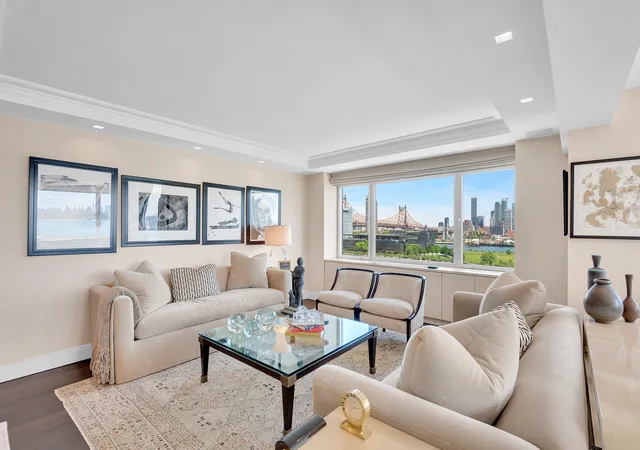
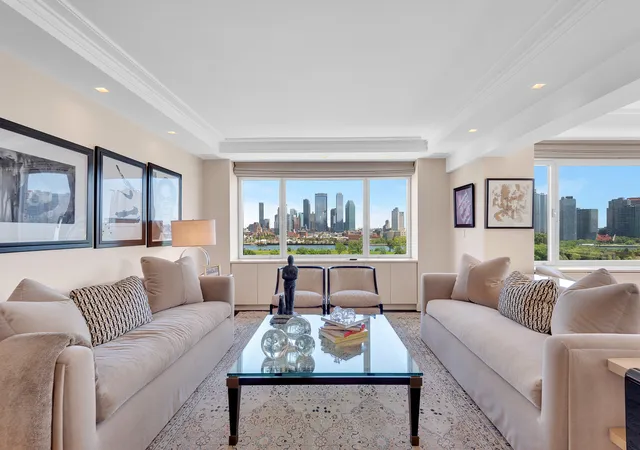
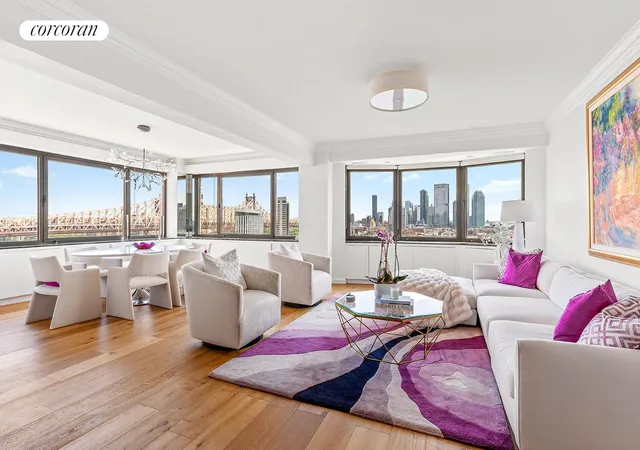
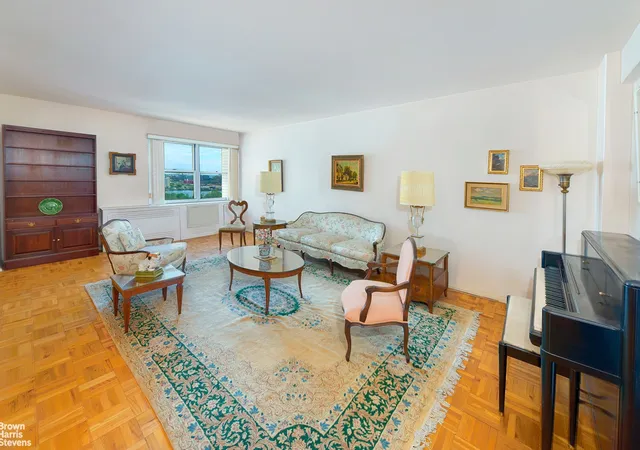
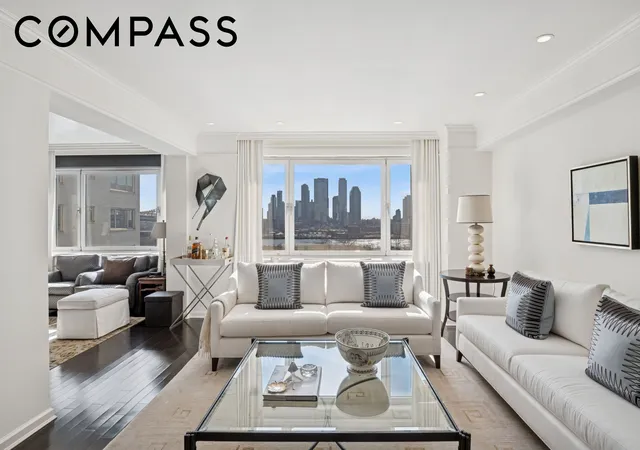
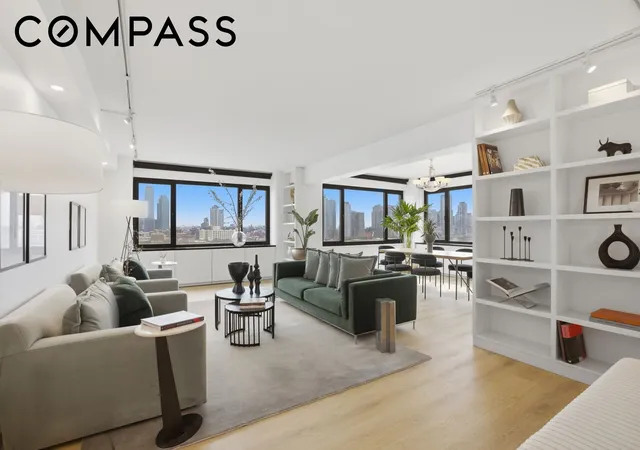
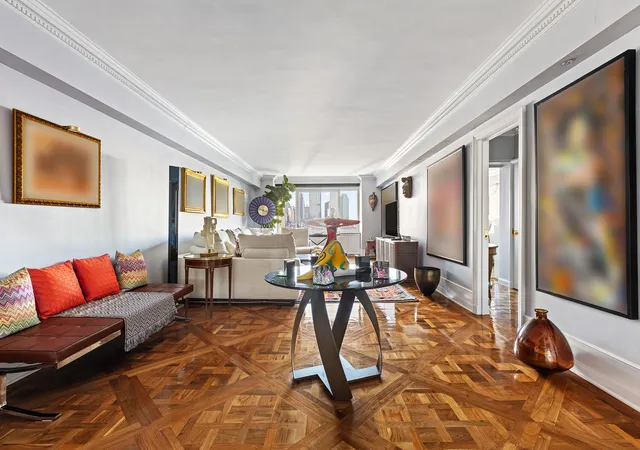
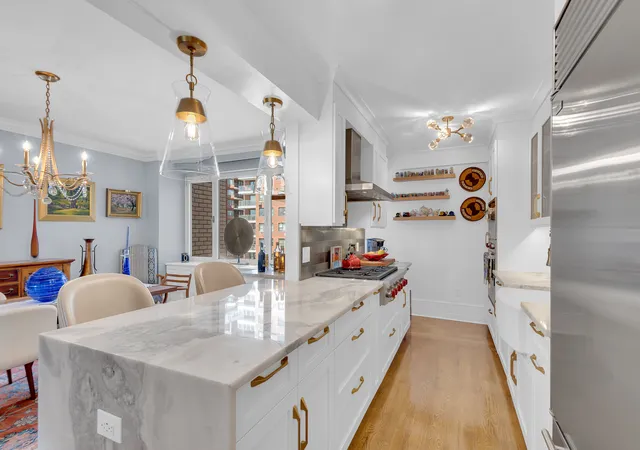
Cannon Point South (45 Sutton Place South) is a 20-story, white‑glove cooperative completed in 1958 with 134 residences ranging from one- to five-bedroom layouts. The mid-century tower presents a quietly elegant façade and contains a mix of corner and interior apartments, many configured with formal entry galleries, generous living and dining rooms, high ceilings, crown moldings, wood parquet floors, and original-to-period detailing updated with modern systems in numerous units. Typical interiors feature windowed kitchens (some renovated), walk-in and multiple closets, en-suite bathrooms, built-in cabinetry, soaking tubs, and both eat-in and formal dining options; several apartments include private terraces or balconies offering open East River and bridge views. Common spaces are maintained to a high standard: an attended lobby, 24-hour doorman and concierge, live-in resident manager, and renovated hallways. Resident amenities emphasize wellness and outdoor living with a comprehensive fitness center, an acclaimed rooftop pergola garden and planted roof deck, plus on-site garage parking and building storage. The co-op maintains strict occupancy policies: no dogs allowed in many units, pied-à-terres and washer/dryers are subject to board approval, 50% financing is permitted, and a 2% flip tax applies to resales. Located in the Sutton Place South enclave, the building sits near pocket parks, the East River Promenade, neighborhood groceries and restaurants, and offers straightforward access to the FDR Drive and 59th Street Bridge.
Available Units
Floor
(1 Unit)


Floor
(1 Unit)
Floor
(1 Unit)
Floor
(3 Units)

Floor
(1 Unit)
Building Features
Interior
Interior Features
Built In Features
Chandelier
Crown Molding
Den
Dining Area
Eat In Kitchen
Elevator
Entrance Foyer
Galley Kitchen
High Ceilings
His And Hers Closets
Kitchen Window
Pantry
Recessed Lighting
Separate Formal Dining Room
Smoke Free
Soaking Tub
Storage
Walk In Closets
Flooring
Carpet
Hardwood
Parquet
Heating
Electric
Natural Gas
Wall Furnace
Cooling
Central Air
Wall Units
Window Units
Zoned
Appliances
Cooktop
Dishwasher
Dryer
Freezer
Gas Cooktop
Gas Oven
Gas Range
Refrigerator
Stainless Steel Appliances
Washer
Washer Dryer Allowed
Washer Dryer Stacked
Amenities & Parking
Other Features
Parking Features
Garage
Exterior Amenities
Awnings
Balcony
Building Awnings
Building Garden
Building Roof Deck
Building Storage
Garden
Private Outdoor Space Over60sqft
Private Outdoor Space Under60sqft
Disclaimer: Unit Features may vary by unit; buyers must independently verify all features. Information is deemed reliable but not guaranteed
- Home
- Homes For Sale
- New York
- New York City
- 45 Sutton Pl S
Frequently Asked Questions
How many units are for sale at 45 Sutton Pl S?

How much does a condo at 45 Sutton Pl S cost?
What bedroom options are available in 45 Sutton Pl S?
Houzeo Corp. holds real estate brokerage licenses in Alabama (License No. 000157023 - 0) and Texas (License No. 9013396)
TREC: Info About Brokerage Services, Consumer Protection Notice.
§ 442‑H New York Standard Operating Procedure.
New York State Fair Housing Notice.


