 Street View
4501 Peck Rd
4501 Peck Rd, El Monte, CA 91732
Rate 4501 Peck Rd

Stories
1

Units
23

Available Units For Sale
2

Unit Types
1bd

Built Year
1981

HOA Fees
$170-228/mo
About
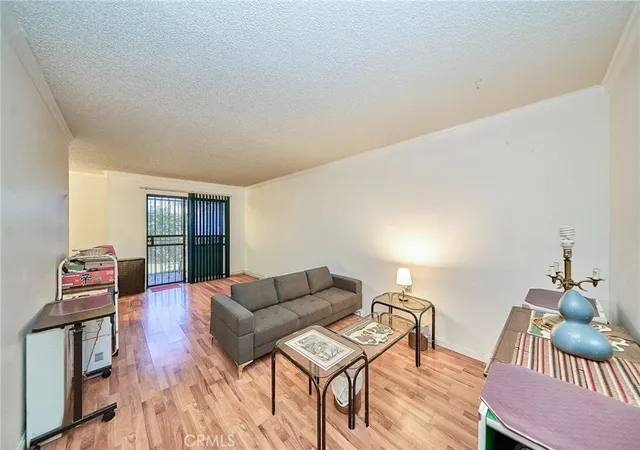
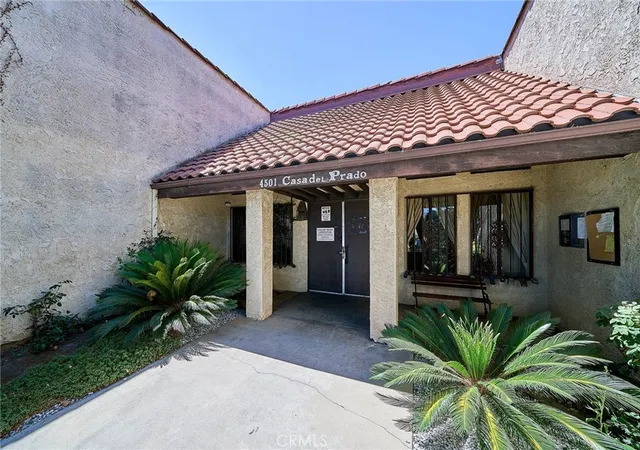
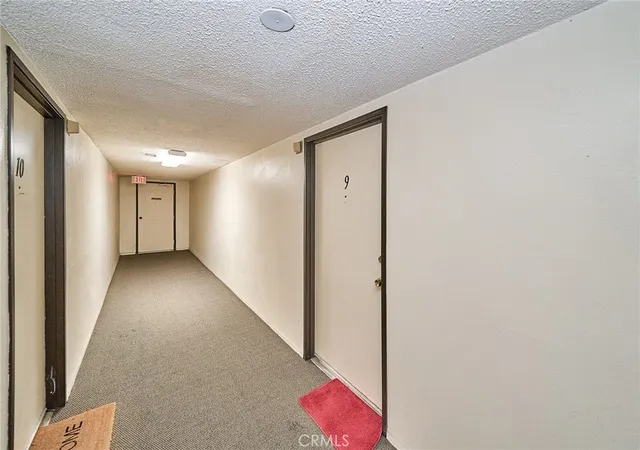
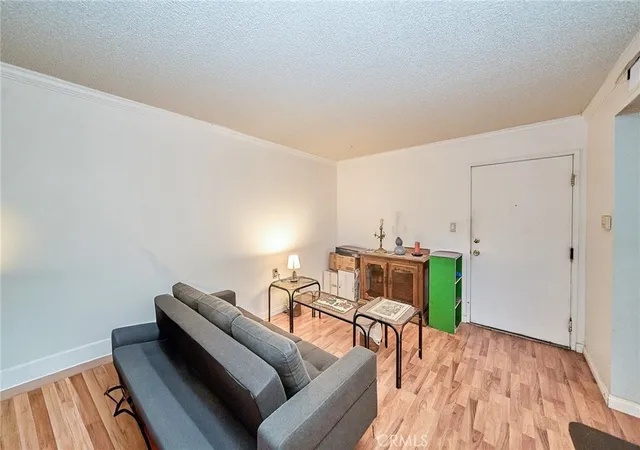
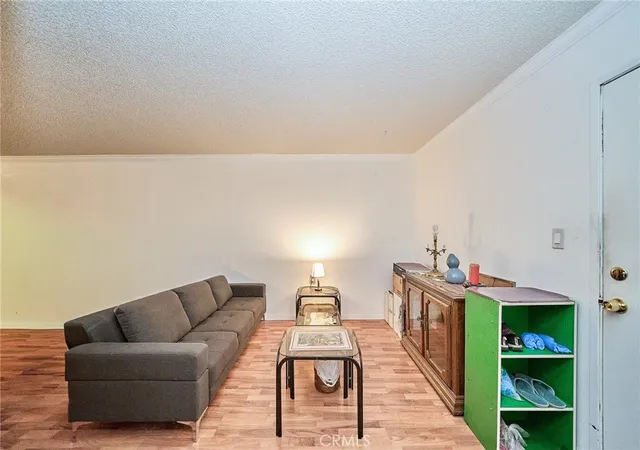
Single-story low-rise condominium community built in 1981, organized around landscaped courtyards and walkways. The property is a gated, age-restricted 55+ complex composed primarily of one-bedroom units with single-level layouts and occasional end-unit two-bedroom plans; many residences open to private patios or balconies overlooking greenbelts. Exterior character emphasizes mature landscaping, paved pedestrian paths and a detached one-car garage per unit clustered near homes. Interior features across units include in-unit laundry hookups, galley kitchens with ceramic, laminate and stone counter variations, formal dining areas, and large windows that admit substantial natural light. Common facilities are practical and focused on senior use: two elevators serving second-floor units, a generously sized recreation/social room, secured entry with 24-hour camera surveillance, and on-site trash, gardening and basic maintenance handled through HOA. Parking mixes detached garages and guest stalls; HOA fees commonly cover water, trash and building insurance. Located in North El Monte close to shopping, public transit, library and freeway access, the complex aims for easy, low-maintenance living for older adults with nearby civic and retail conveniences.
HOA Management
Cas Del Prado
HOA Fees
$190/ Monthly
Casa Del Prada
HOA Fees
$190/ Monthly
Amenities
 Amenities and services may be covered by one or multiple associations and service providers.
 Insurance
 Water
Water
 CallForRules
CallforRules
Clubhouse
ControlledAccess
DuesPaidMonthly
HotWater
MaintenanceGrounds
Management
MeetingRoom
Other
PetRestrictions
PetsAllowed
RecreationRoom
Trash
Utilities
Disclaimer: Amenities are based on third-party information and may vary; buyers must independently verify all amenities, as information is deemed reliable but not guaranteed.
Available Units


Building Features
Interior
Interior Features
All Bedrooms Down
Balcony
Bedroomon Main Level
Ceiling Fans
Ceramic Counters
Elevator
Galley Kitchen
Granite Counters
Laminate Counters
Main Level Primary
Pantry
Phone System
Separate Formal Dining Room
Stone Counters
Storage
Unfurnished
Flooring
Bamboo
Carpet
Laminate
Tile
Vinyl
Wood
Heating
Central
Forced Air
Cooling
Central Air
Electric
Gas
None
Appliances
Built In
Built In Range
Dishwasher
Disposal
Dryer
Gas Cooktop
Gas Oven
Gas Range
Microwave
Range Hood
Refrigerator
Vented Exhaust Fan
Washer
Amenities & Parking
Other Features
Parking Features
Assigned
Door Single
Driveway Level
Garage
Garage Door Opener
Gated
One Space
Private
Shared Driveway
Storage
Exterior Amenities
Disclaimer: Unit Features may vary by unit; buyers must independently verify all features. Information is deemed reliable but not guaranteed
- Home
- Homes For Sale
- California
- El Monte
- 4501 Peck Rd
Frequently Asked Questions
How many units are for sale at 4501 Peck Rd?

How much does a condo at 4501 Peck Rd cost?
What are the HOA fees at 4501 Peck Rd?
What bedroom options are available in 4501 Peck Rd?


