 Overview
 HOA
 Available Units
 Unit Features
 Getting Around
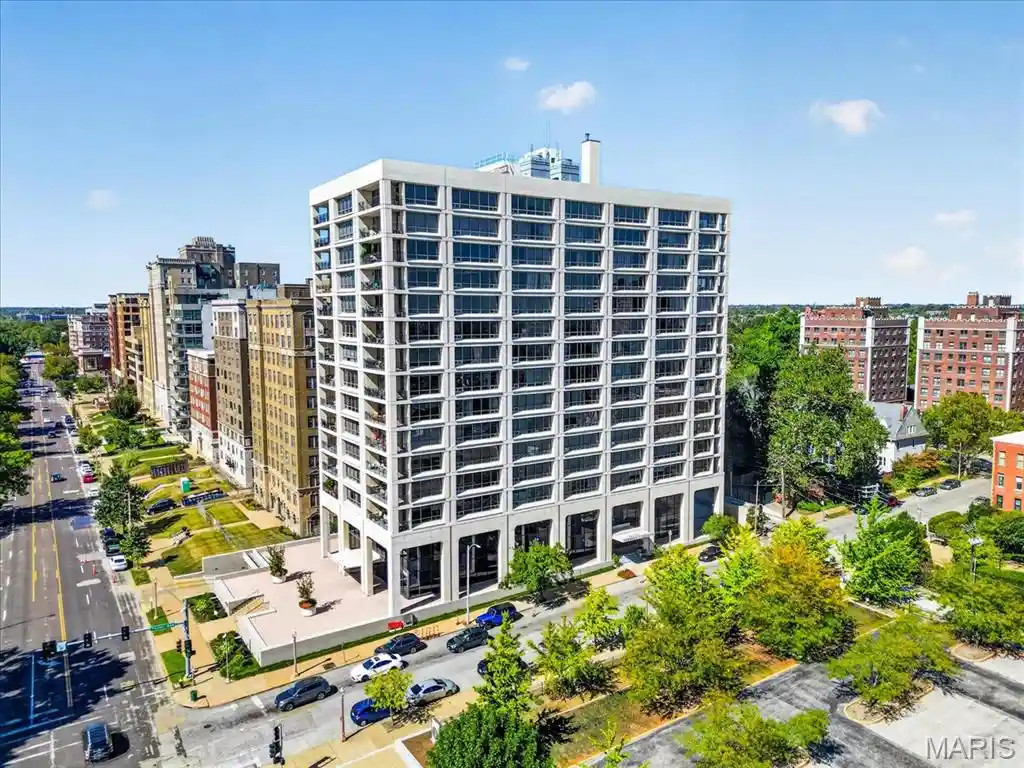
 Nearby Buildings
 Street View
4540 Lindell Blvd
4540 Lindell Blvd, St. Louis, MO 63108
Rate 4540 Lindell Blvd

Stories
-

Units
18

Available Units For Sale
1

Unit Types
2bd

Built Year
1900

HOA Fees
$435.6-999/mo
About
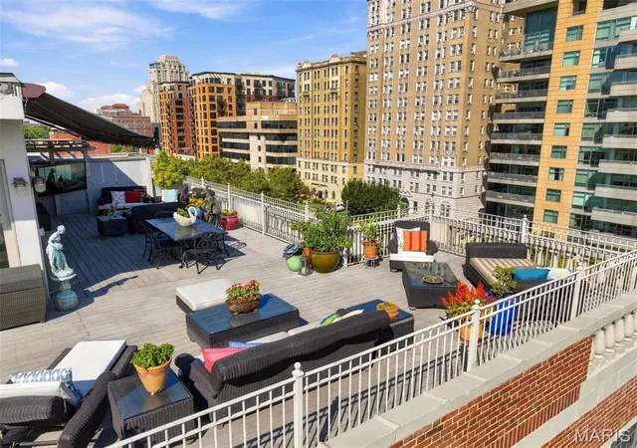
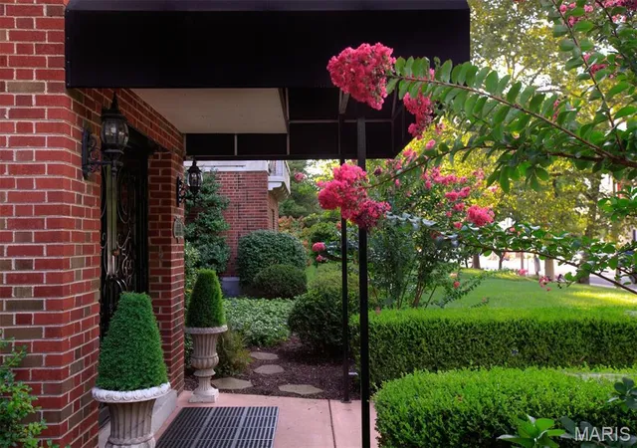
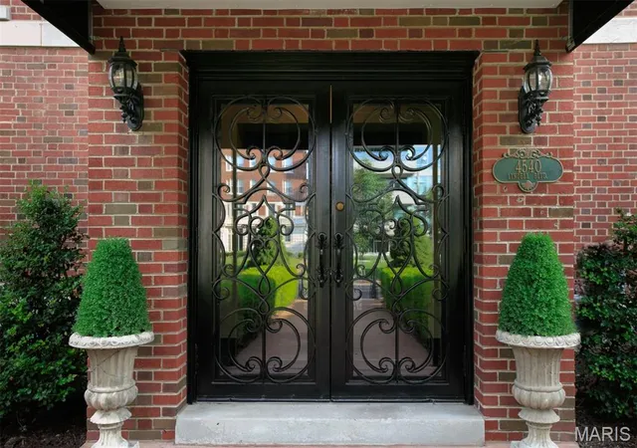
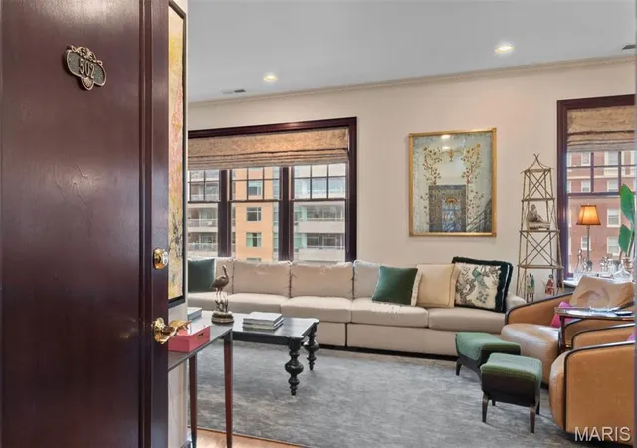
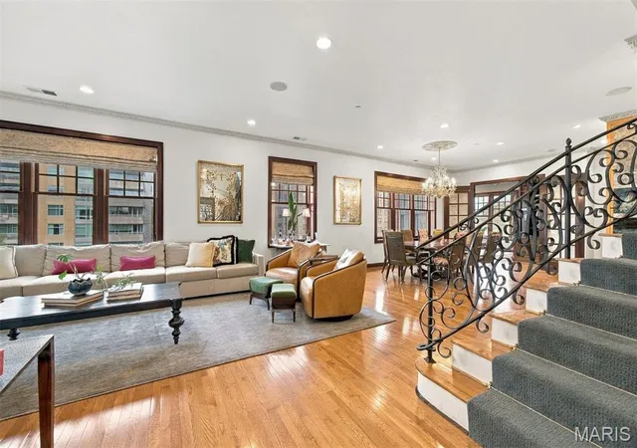
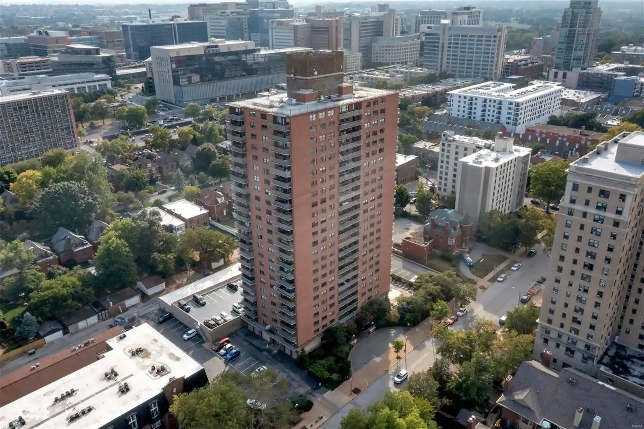
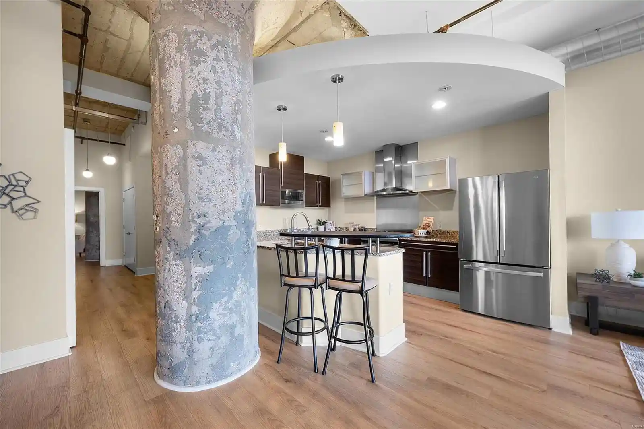
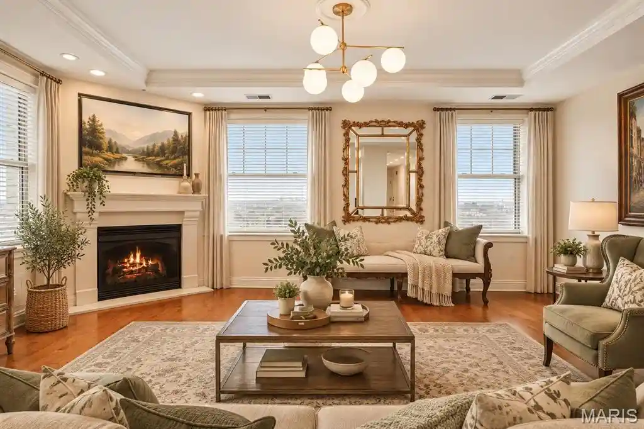
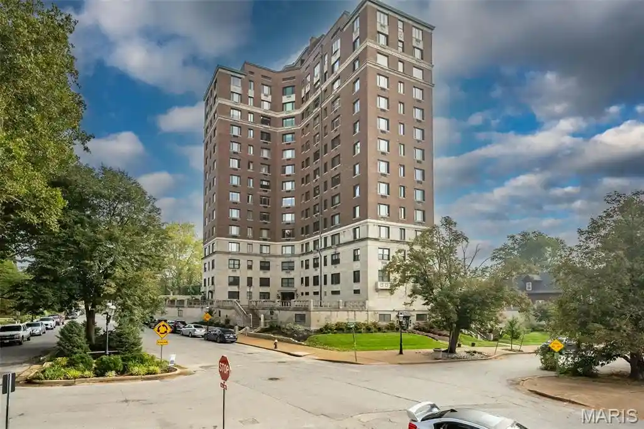
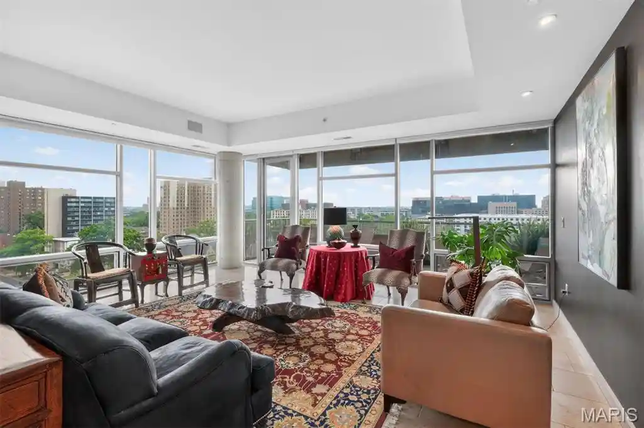
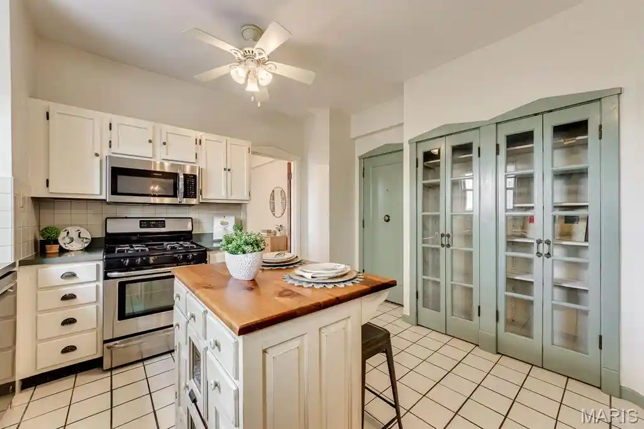
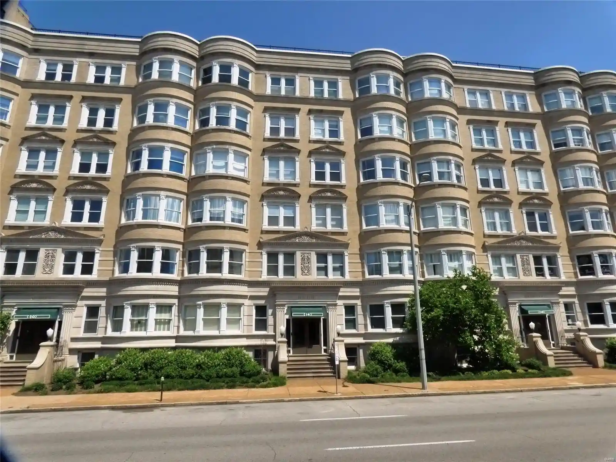
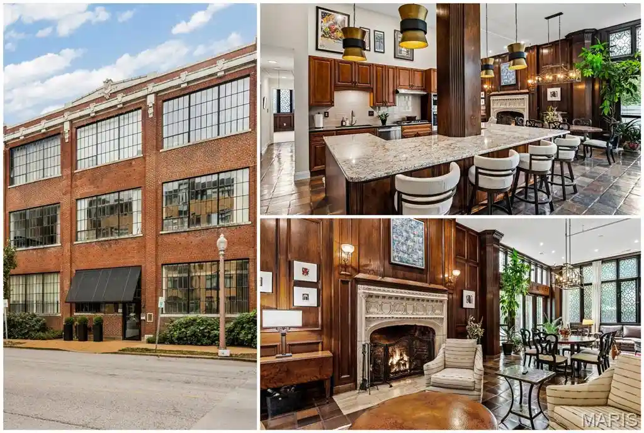
Netherby Hall is a historic condo conversion in St. Louis’s Central West End, originally built in 1900 and extensively rebuilt and updated in the 2000s. The boutique building contains roughly two dozen residences set within a low- to mid-rise masonry structure that retains period detailing: solid wood doors, rich trim and casings, and classical façade proportions. Units are primarily two-bedroom floorplans with high ceilings, plentiful windows, hardwood floors, and traditional millwork; many homes include built-in bookcases, coffered or detailed ceilings, and working fireplaces. Kitchens are typically renovated with granite or solid-surface counters, custom cabinetry, islands or breakfast bars, and stainless appliances; bathrooms feature double vanities, tile and whirlpool or tub options. Common areas include a gracious elevator lobby, secure gated and covered garage parking with assigned spaces, storage lockers, and elevator access. Exterior attributes range from Juliet and private balconies to a prominent street presence on Lindell Boulevard near Forest Park. The building offers in-unit laundry in most homes, high-speed internet readiness, controlled building access and security cameras, and modest condo fees that support maintenance. Located steps from restaurants, grocery options, Metro access, Barnes-Jewish/WashU medical centers and Forest Park, Netherby Hall caters to urban living with close walkability to cultural and civic amenities.
HOA Management
Netherby Hall
HOA Fees
$999/ Monthly
Netherby Hall Association
HOA Fees
$435.6/ Monthly
Amenities
 Amenities and services may be covered by one or multiple associations and service providers.
 Storage
 Association Management
Elevator(s)
Parking
Resident Management
Security
Disclaimer: Amenities are based on third-party information and may vary; buyers must independently verify all amenities, as information is deemed reliable but not guaranteed.
Available Units

Building Features
Interior
Interior Features
Bookcases
Breakfast Bar
Breakfast Room
Butler Pantry
Ceiling Fan(s)
Coffered Ceiling(s)
Crown Molding
Custom Cabinetry
Dining/living Room Combo
Double Vanity
Eat In Kitchen
Elevator
Entrance Foyer
Granite Counters
High Ceilings
High Speed Internet
Kitchen Island
Kitchen/dining Room Combo
Lever Faucets
Open Floorplan
Pantry
Recessed Lighting
Separate Dining
Shower
Solid Surface Countertop(s)
Special Millwork
Storage
Tub
Walk In Closet(s)
Whirlpool
Flooring
Carpet
Hardwood
Tile
Wood
Heating
Electric
Forced Air
Gas
Natural Gas
Cooling
Ceiling Fan(s)
Central Air
Electric
Zoned
Appliances
Cooktop
Dishwasher
Disposal
Down Draft
Dryer
Electric Oven
Electric Range
Electric Water Heater
Gas Oven
Gas Range
Gas Water Heater
Microwave
Range
Range Hood
Refrigerator
Stainless Steel Appliance(s)
Washer
Washer/dryer
Water Heater
Wine Cooler
Amenities & Parking
Other Features
Parking Features
Additional Parking
Assigned
Attached
Basement
Common
Covered
Garage
Garage Door Opener
Gated
Guest
Off Street
Rv Access/parking
Secured
Storage
Underground
Exterior Amenities
Balcony
Disclaimer: Unit Features may vary by unit; buyers must independently verify all features. Information is deemed reliable but not guaranteed
Nearby Buildings

- Home
- Homes For Sale
- Missouri
- St. Louis
- 4540 Lindell Blvd
Frequently Asked Questions
How many units are for sale at 4540 Lindell Blvd?

How much does a condo at 4540 Lindell Blvd cost?
What are the HOA fees at 4540 Lindell Blvd?
What bedroom options are available in 4540 Lindell Blvd?