 Overview
 HOA
 Available Units
 Unit Features
 Getting Around
 Nearby Buildings
 Street View
4554 Laclede Ave
4554 Laclede Ave, St. Louis, MO 63108
Rate 4554 Laclede Ave

Stories
-

Units
17

Available Units For Sale
2

Unit Types
2bd

Built Year
1983

HOA Fees
$941/mo
About
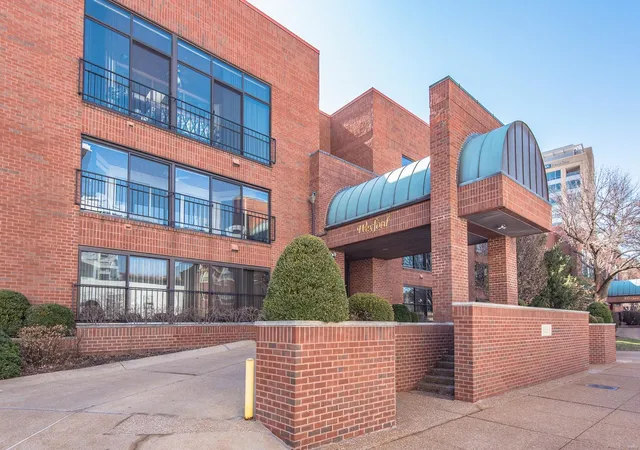
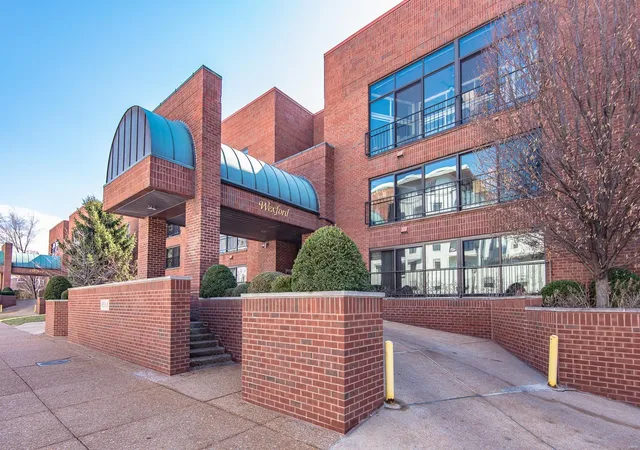
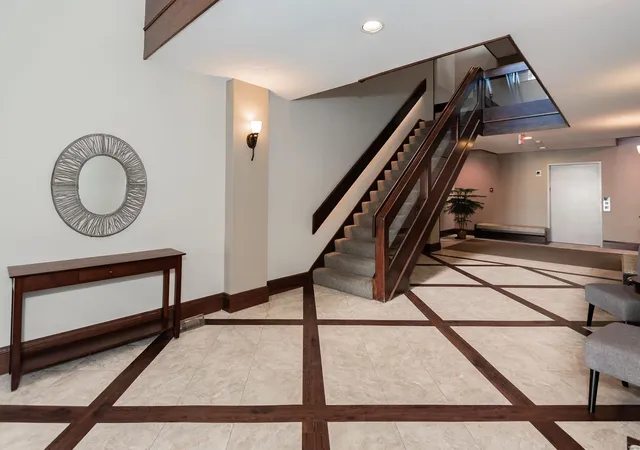
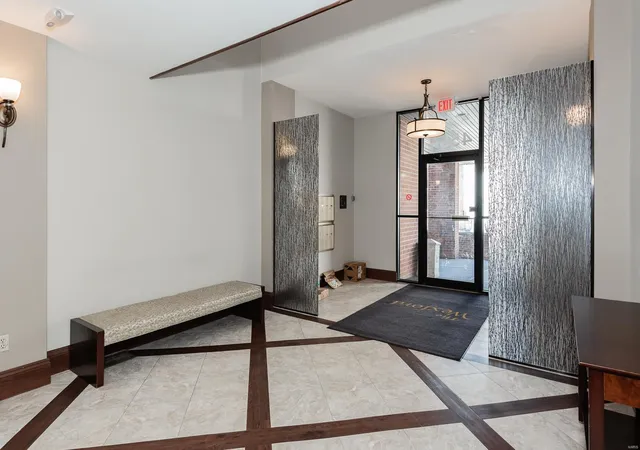
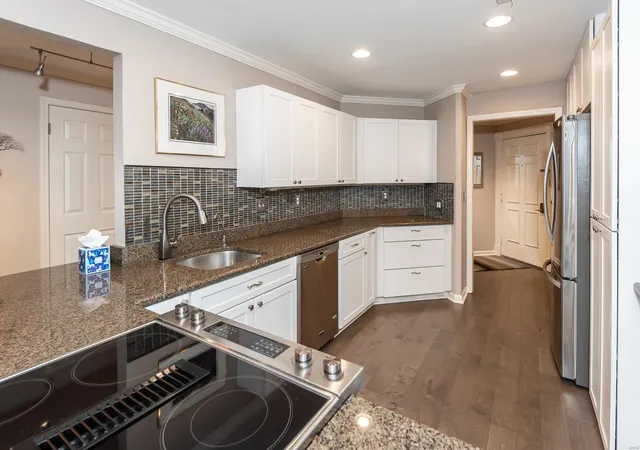
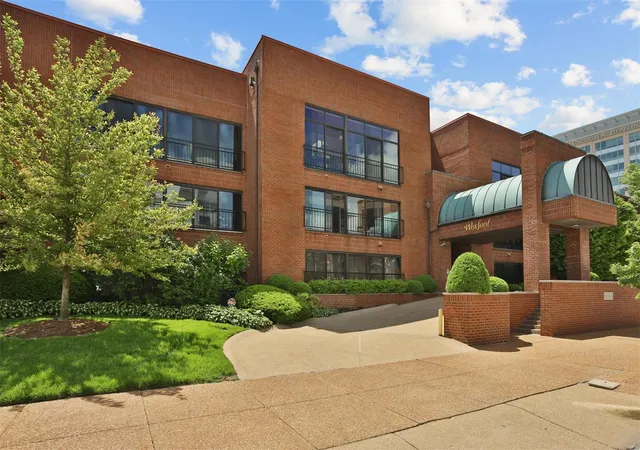
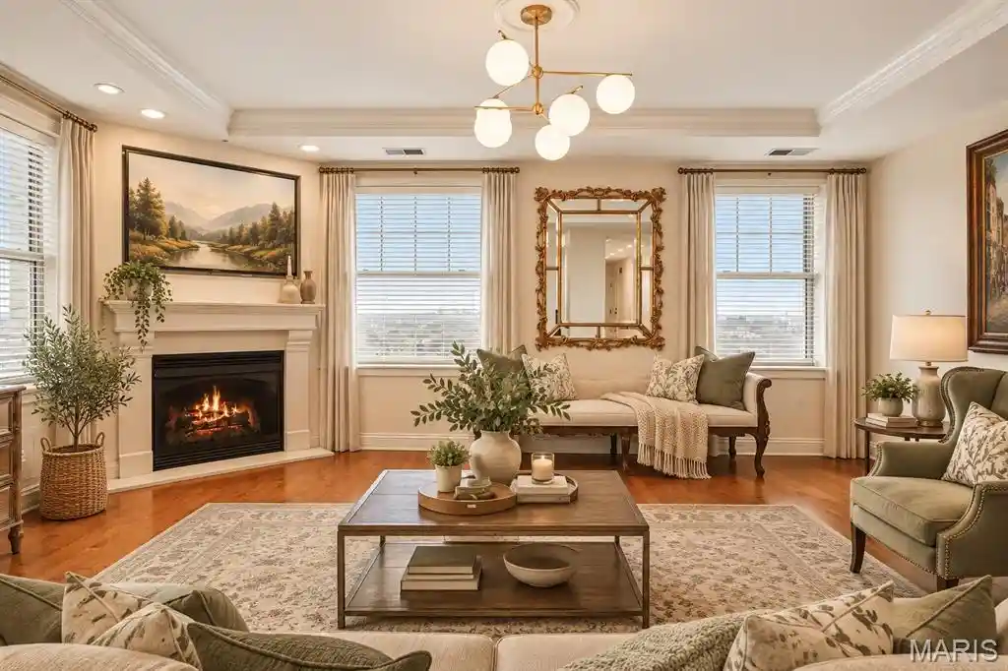
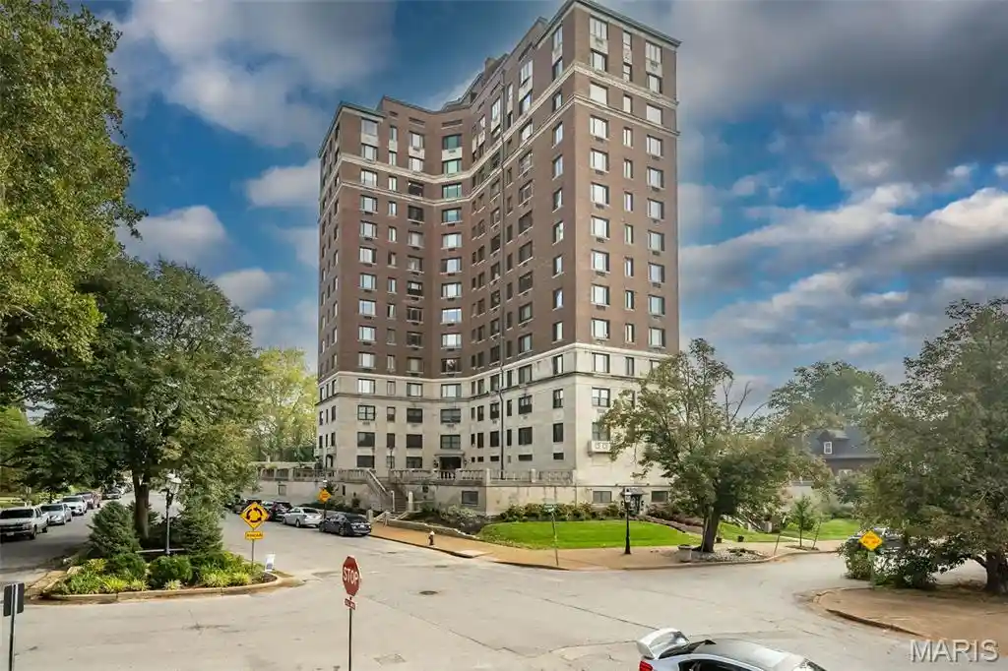
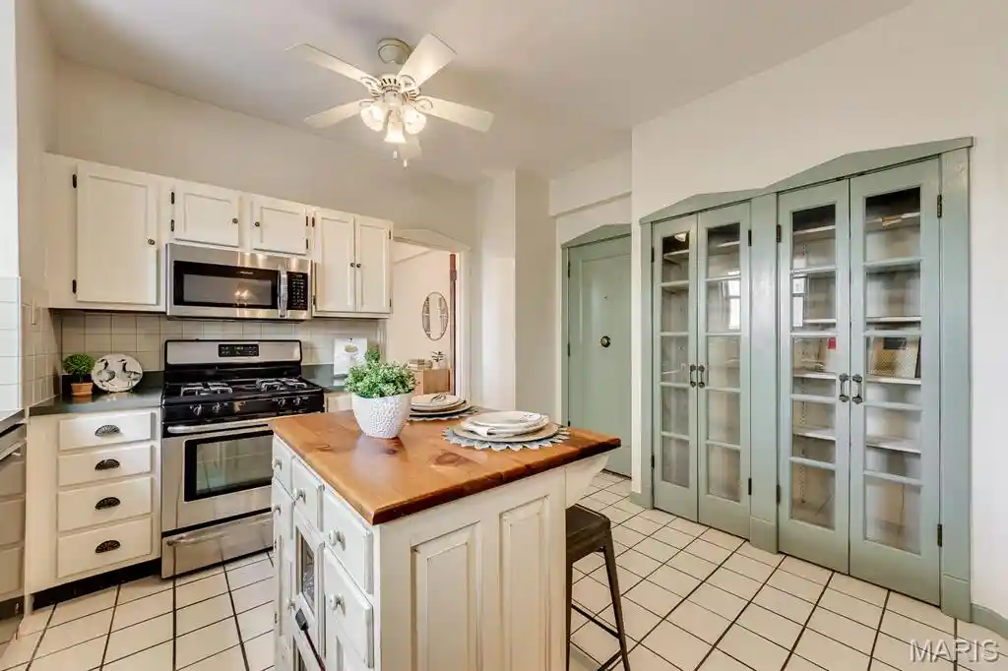
The Wexford is a mid-rise condominium complex in Saint Louis’s Central West End, completed in 1983 and comprising primarily two-bedroom residences across multiple levels. The architecture favors functional urban living with a brick-and-glass façade, elevator access from the underground garage, and step-free entry at some units. Interiors commonly feature open and center-hall floorplans, high ceilings, hardwood and stone flooring, granite or solid-surface counters, custom millwork and cabinetry, walk-in closets, double vanities, and sunrooms/solaria that introduce abundant natural light via skylights and large thermopane windows. Unit-level conveniences frequently include in-unit laundry, modernized HVAC and water heaters, updated kitchens and baths, storage lockers, and gas fireplaces in select homes. Shared amenities emphasize low-maintenance, community-oriented facilities: heated inground pool, landscaped garden and barbecue courtyard, exercise room and sauna, secure entry, on-site staff, and indoor garage parking with elevator access. The location positions residents within walking distance of Washington University Medical Center, Barnes-Jewish Hospital, Cortex, MetroLink, Whole Foods, and Forest Park’s cultural and recreational attractions, supporting a walkable, service-rich urban lifestyle. The condominium association maintains common areas, provides trash/recycling access, and enforces reasonable fees and a managed board structure.
HOA Management
CMA
HOA Fees
$941/ Monthly
Amenities
 Amenities and services may be covered by one or multiple associations and service providers.
 Fitness Center
 Pool
 Storage
 Association Management
Car Wash Area
Clubhouse
Common Ground
Elevator(s)
Exercise Room
High Speed Conn.
In Ground Pool
Intercom
Outside Management
Parking
Private Laundry Hkup
Sauna
Disclaimer: Amenities are based on third-party information and may vary; buyers must independently verify all amenities, as information is deemed reliable but not guaranteed.
Available Units

Building Features
Interior
Interior Features
Bar
Bookcases
Breakfast Bar
Carpets
Center Hall Floorplan
Custom Cabinetry
Dining/living Room Combo
Double Vanity
Eat In Kitchen
Elevator
Entrance Foyer
Granite Counters
High Ceilings
High Speed Internet
Kitchen/dining Room Combo
Lever Faucets
Open Floorplan
Pantry
Sauna
Separate Dining
Shower
Solid Surface Countertop(s)
Some Wood Floors
Special Millwork
Storage
Tub
Walk In Closet(s)
Walk In Pantry
Window Treatments
Flooring
Carpet
Hardwood
Heating
Electric
Forced Air
Natural Gas
Cooling
Ceiling Fan(s)
Central Air
Electric
Appliances
Cooktop
Dishwasher
Disposal
Down Draft
Dryer
Electric Oven
Electric Range
Electric Water Heater
Free Standing Range
Gas Oven
Gas Range
Gas Water Heater
Ice Maker
Microwave
Range
Range Hood
Refrigerator
Washer
Wine Cooler
Amenities & Parking
Other Features
Parking Features
Accessible Parking
Accessible Route To Entry
Assigned
Assigned/1 Space
Assigned/2 Spaces
Attached
Basement
Basement/tuck Under
Common
Covered
Detached
Garage
Garage Door Opener
Off Street
Rv Access/parking
Secured
Storage
Underground
Exterior Amenities
No Step Entry
Disclaimer: Unit Features may vary by unit; buyers must independently verify all features. Information is deemed reliable but not guaranteed
Getting Around 4554 Laclede Ave
Bike Score®

Bikeable
67/100
Walk Score®

Very Walkable
85/100
Transit Score®

Good Transit
58/100
Data provided by Redfin
Nearby Buildings

- Home
- Homes For Sale
- Missouri
- St. Louis
- 4554 Laclede Ave
Frequently Asked Questions
How many units are for sale at 4554 Laclede Ave?

How much does a condo at 4554 Laclede Ave cost?
What are the HOA fees at 4554 Laclede Ave?
What bedroom options are available in 4554 Laclede Ave?