
 Street View
4705 Henry Hudson Pkwy W
4705 Henry Hudson Pkwy W, New York, NY 10471
Rate 4705 Henry Hudson Pkwy W

Stories
14

Units
23

Available Units For Sale
4

Unit Types
1bd, 3bd

Built Year
1961

HOA Fees
N/A
About
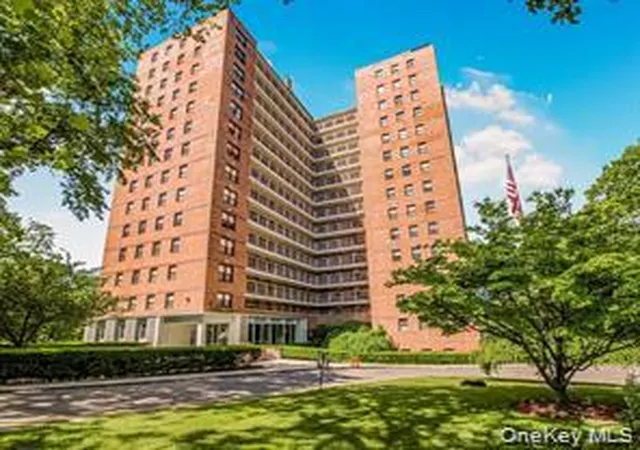
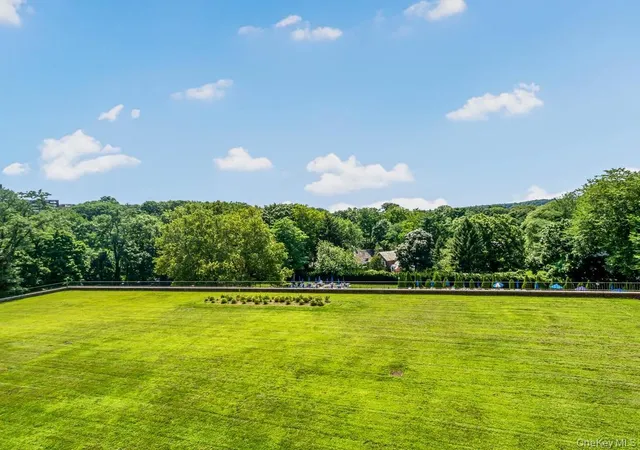
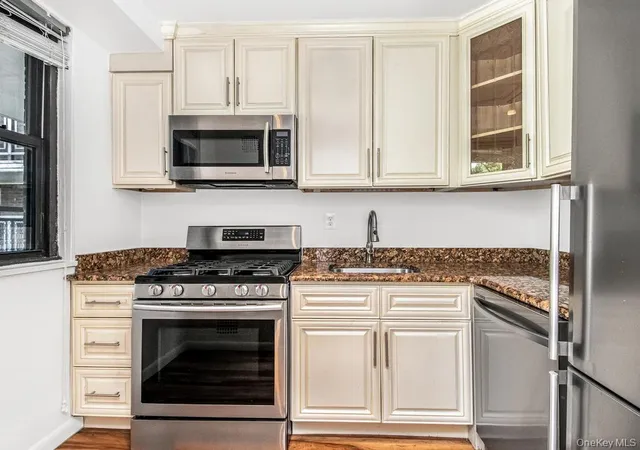
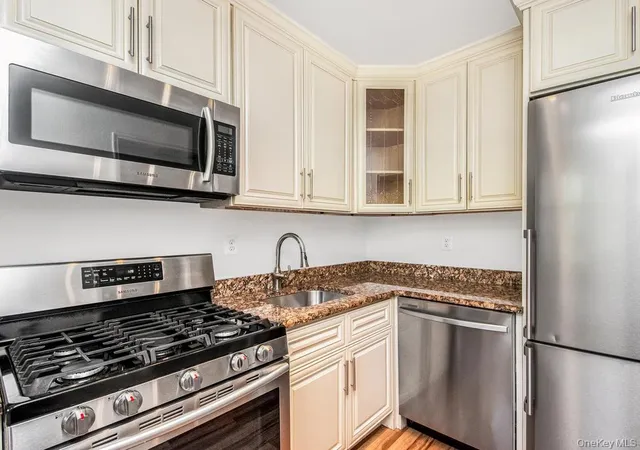
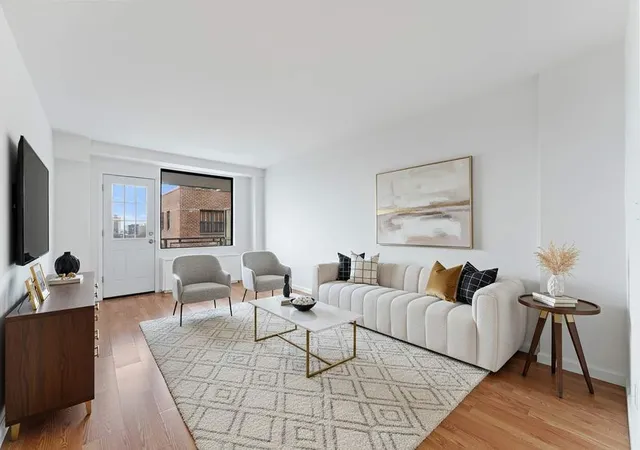
The Windsor South is a mid-rise, full-service cooperative completed in 1961 across 14 stories and sited on a multi-acre landscaped campus in Riverdale, Bronx. Units are predominantly one- and three-bedroom layouts (with studios and two-bed variations in listings) featuring open or galley kitchens, formal dining areas or eat-in kitchens, primary bathrooms and utilities typically included in maintenance. Many residences offer private outdoor space — balconies, terraces or garden-facing exposures — and corner apartments provide multiple aspects with Hudson River and Palisades views. Common areas emphasize communal recreation and household convenience: a staffed 24-hour doorman lobby, elevators, live-in superintendent, on-site maintenance, building laundry and storage rooms. The grounds include seasonal swimming pools (adult lap and kiddie), cabanas and BBQ areas, playgrounds, tennis and basketball courts, formal gardens and club-house facilities. A fitness center and optional Windsor Fitness Club serve residents; parking is available both indoors and outdoors for an additional fee, plus garage access in some cases. The property permits pets with board approval and weight/breed restrictions and offers a mix of services and resident amenities that support family living and active outdoor lifestyles. Its Riverdale location places it near parks and trails (Wave Hill, Van Cortlandt Park), transit links (local and express buses, shuttle to Metro-North), shops, schools and houses of worship, combining suburban campus-like grounds with straightforward commuter access to Manhattan and Westchester.
Available Units
Floor
(1 Unit)


Floor
(1 Unit)


Building Features
Interior
Interior Features
Breakfast Bar
Ceiling Fan(s)
Chefs Kitchen
Dining Area
Eat In Kitchen
Eat In Kitchen
Elevator
Entrance Foyer
Galley Kitchen
Granite Counters
Kitchen Island
Kitchen Window
Open Floorplan
Open Kitchen
Primary Bathroom
Quartz/quartzite Counters
Recessed Lighting
Flooring
Ceramic Tile
Combination
Hardwood
Tile
Wood
Heating
Heat Pump
Hot Water
Natural Gas
Radiant
See Remarks
Cooling
Central Air
Central Air
Ductless
Wall/window Unit(s)
Appliances
Dishwasher
Freezer
Gas Oven
Gas Range
Microwave
Oil Water Heater
Oven
Range
Refrigerator
Stainless Steel Appliance(s)
Tankless Water Heater
Wine Refrigerator
Amenities & Parking
Other Features
Parking Features
Assigned
Covered
Garage
Off Street
On Street
Parking Lot
Public Parking
Waitlist
Exterior Amenities
Balcony
Basketball Court
Building Balcony
Building Courtyard
Building Garden
Building Playground
Building Tennis Courts
Dog Run
Garden
Playground
Private Outdoor Space Over60sqft
Private Outdoor Space Under60sqft
Disclaimer: Unit Features may vary by unit; buyers must independently verify all features. Information is deemed reliable but not guaranteed
- Home
- Homes For Sale
- New York
- New York
- 4705 Henry Hudson Pkwy W
Frequently Asked Questions
How many units are for sale at 4705 Henry Hudson Pkwy W?

How much does a condo at 4705 Henry Hudson Pkwy W cost?
What bedroom options are available in 4705 Henry Hudson Pkwy W?


