 Street View
4800 Williamsburg Ln
4800 Williamsburg Ln, La Mesa, CA 91942
Rate 4800 Williamsburg Ln

Stories
1

Units
48

Available Units For Sale
1

Unit Types
2bd

Built Year
1969

HOA Fees
$279-457/mo
About
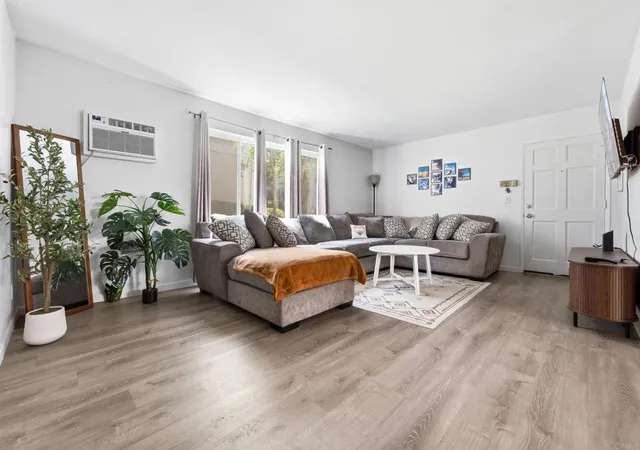
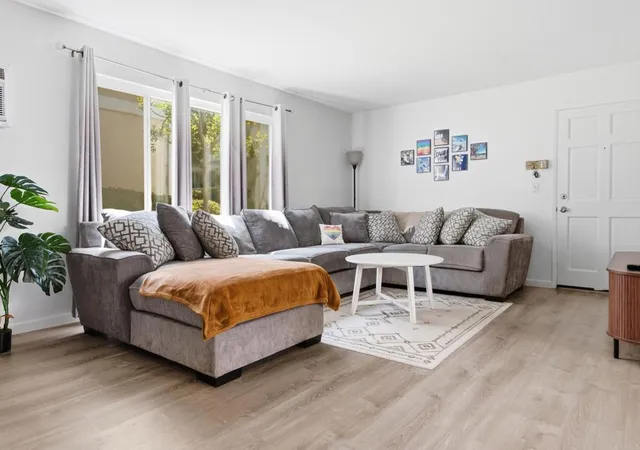
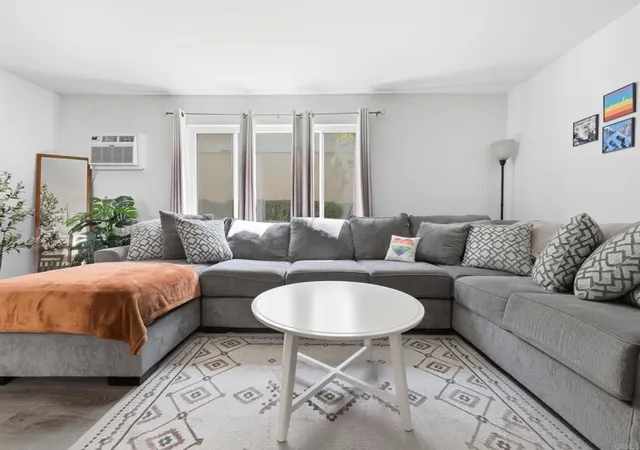
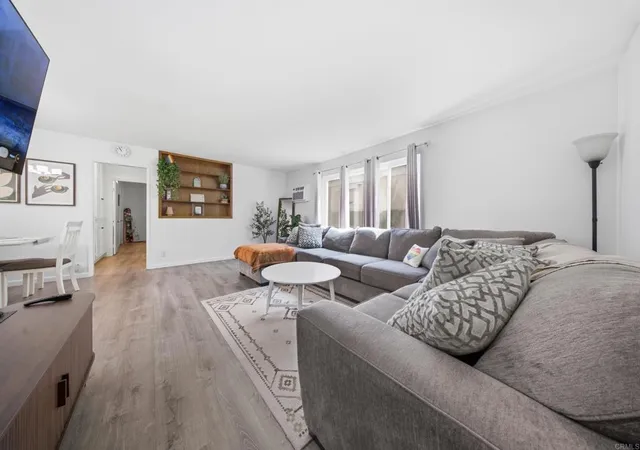
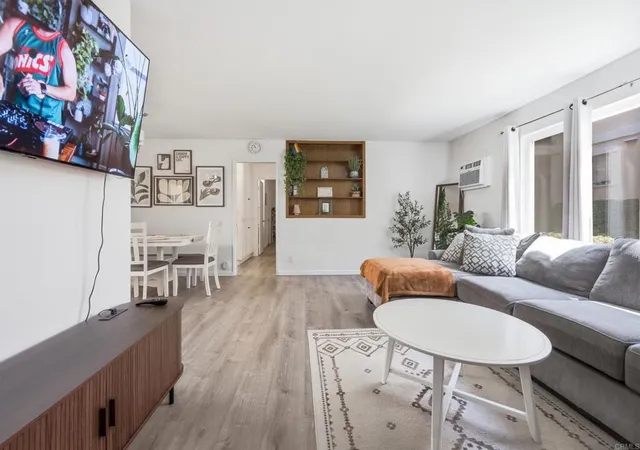
A one-story condominium community built in 1969, Williamsburg Square presents a low-rise, garden-style complex of two-bedroom units clustered around shared outdoor spaces. The architecture favors mid-century cottage proportions with pitched roofs, exterior walkways, and private upper-level entries for some units. Interiors typically feature open living-dining layouts, vaulted or cathedral ceilings in places, laminate or hardwood floors, recessed lighting, crown moldings, and upgraded kitchens with granite counters in many units. Storage is generous for the property type — units often include walk-in pantries, attics with pull-down stairs, in-unit laundry or nearby communal laundry rooms, and detached one-car garages plus assigned permit parking spaces. Common areas emphasize outdoor living and recreation: a gated pool, landscaped courtyards, poolside patios, and a small pet-walking area. Parking is a mix of detached garages, assigned uncovered spaces, and additional guest/permit parking. The HOA-maintained grounds sit on a quiet cul-de-sac near downtown La Mesa, with easy access to transit, SDSU, shopping, and freeways. Pet policies and HOA rules vary by unit; maintenance and management services are typical for a long-established association. The complex appeals as an affordable, low-density option that blends private patios and community amenities with a walkable neighborhood setting.
HOA Management
365
HOA Fees
$365/ Monthly
HELM Management
HOA Fees
$302/ Monthly
Amenities
 Amenities and services may be covered by one or multiple associations and service providers.
 Insurance
 Pool
Pool
 Water
Water
 Barbecue
Clubhouse
ControlledAccess
FitnessCenter
HotWater
MaintenanceGrounds
Management
Other
PetRestrictions
PetsAllowed
RecreationRoom
Trash
Disclaimer: Amenities are based on third-party information and may vary; buyers must independently verify all amenities, as information is deemed reliable but not guaranteed.


Building Features
Interior
Interior Features
All Bedrooms Down
Attic
Balcony
Bedroom On Main Level
Built In Features
Cathedral Ceilings
Ceiling Fans
Crown Molding
Granite Counters
High Ceilings
Loft
Main Level Primary
Multiple Primary Suites
Open Floorplan
Paneling Wainscoting
Pantry
Recessed Lighting
See Remarks
Separate Formal Dining Room
Storage
Two Story Ceilings
Utility Room
Walk In Closets
Walk In Pantry
Flooring
Carpet
Laminate
Tile
Vinyl
Wood
Heating
Electric
Forced Air
Natural Gas
None
Radiant
See Remarks
Wall Furnace
Cooling
Central Air
Energystar Qualified Equipment
None
See Remarks
Wall Window Units
Appliances
Built In Range
Counter Top
Dishwasher
Disposal
Dryer
Energystar Qualified Appliances
Electric Cooking
Electric Cooktop
Electric Oven
Electric Range
Electric Water Heater
Free Standing Range
Freezer
Gas Water Heater
Microwave
Range Hood
Refrigerator
Washer
Water Heater
Amenities & Parking
Other Features
Parking Features
Asphalt
Assigned
Attached Carport
Carport
Community Structure
Detached Carport
Direct Access
Driveway
Garage
Garage Door Opener
Off Street
On Site
On Street
One Space
Paved
Permit Required
Private
Unassigned
Uncovered
Exterior Amenities
Disclaimer: Unit Features may vary by unit; buyers must independently verify all features. Information is deemed reliable but not guaranteed
- Home
- Homes For Sale
- California
- La Mesa
- 4800 Williamsburg Ln
Frequently Asked Questions
How many units are for sale at 4800 Williamsburg Ln?

How much does a condo at 4800 Williamsburg Ln cost?
What are the HOA fees at 4800 Williamsburg Ln?
What bedroom options are available in 4800 Williamsburg Ln?


