 Overview
 HOA
 Available Units
 Unit Features
 Getting Around
 Nearby Buildings
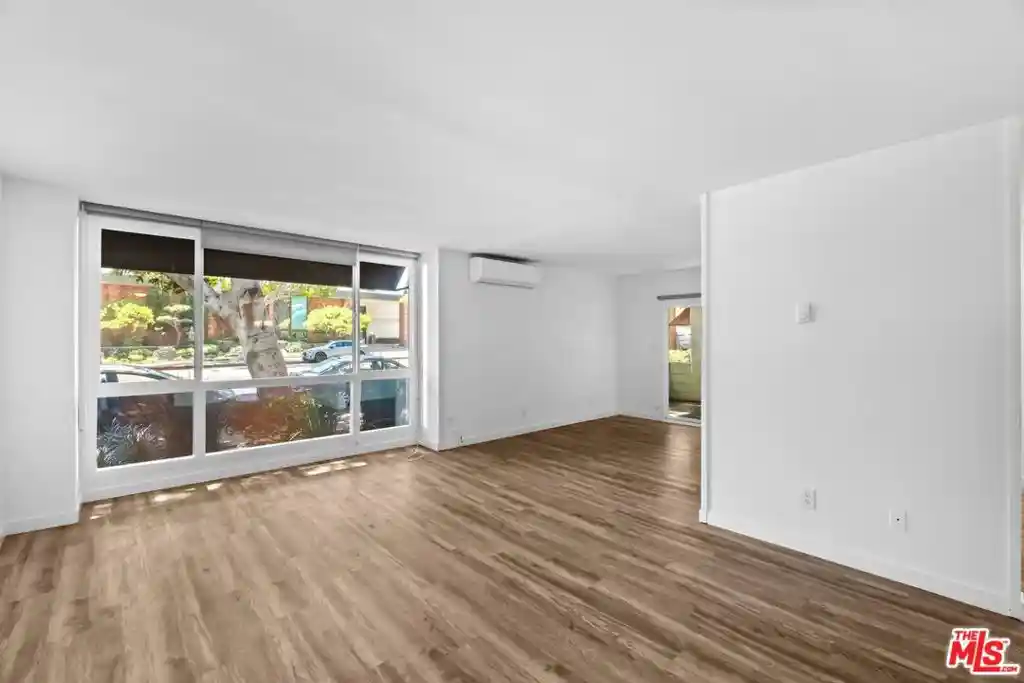


 Street View
4900 Overland Ave
4900 Overland Ave, Culver, CA 90230
Rate 4900 Overland Ave

Stories
1

Units
107

Available Units For Sale
4

Unit Types
1bd, 2bd

Built Year
1973

HOA Fees
$325-750/mo
About
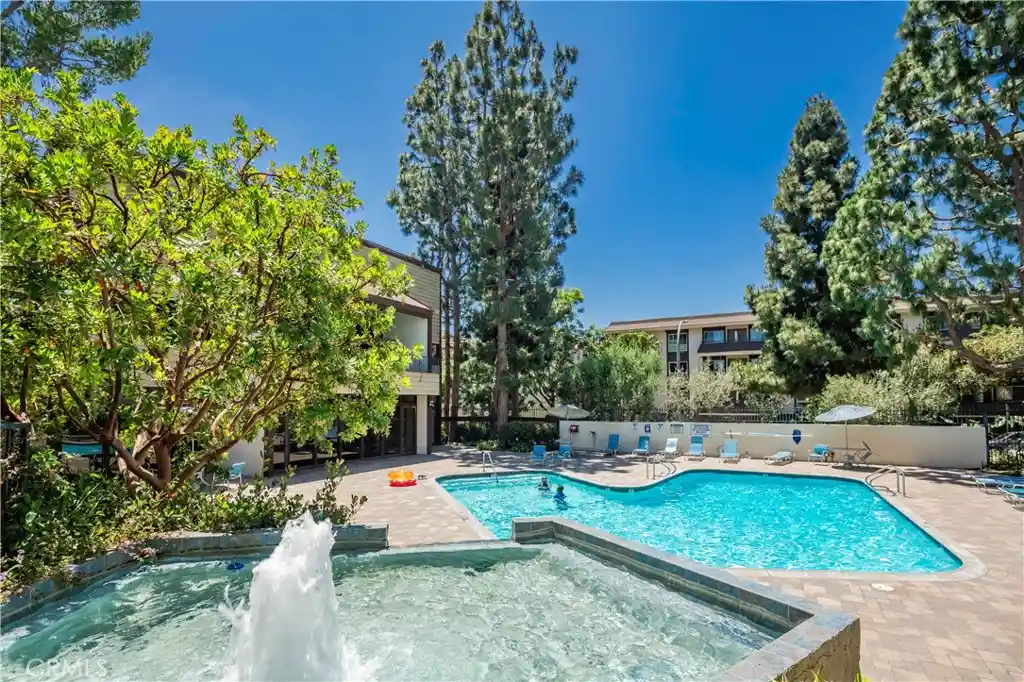
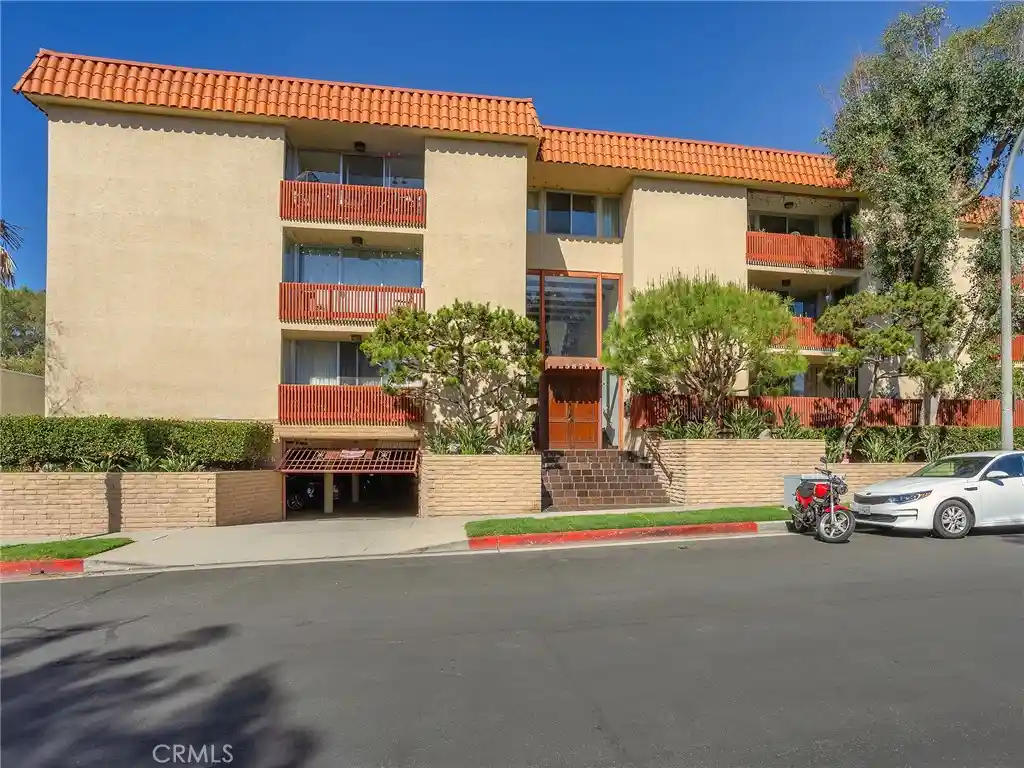
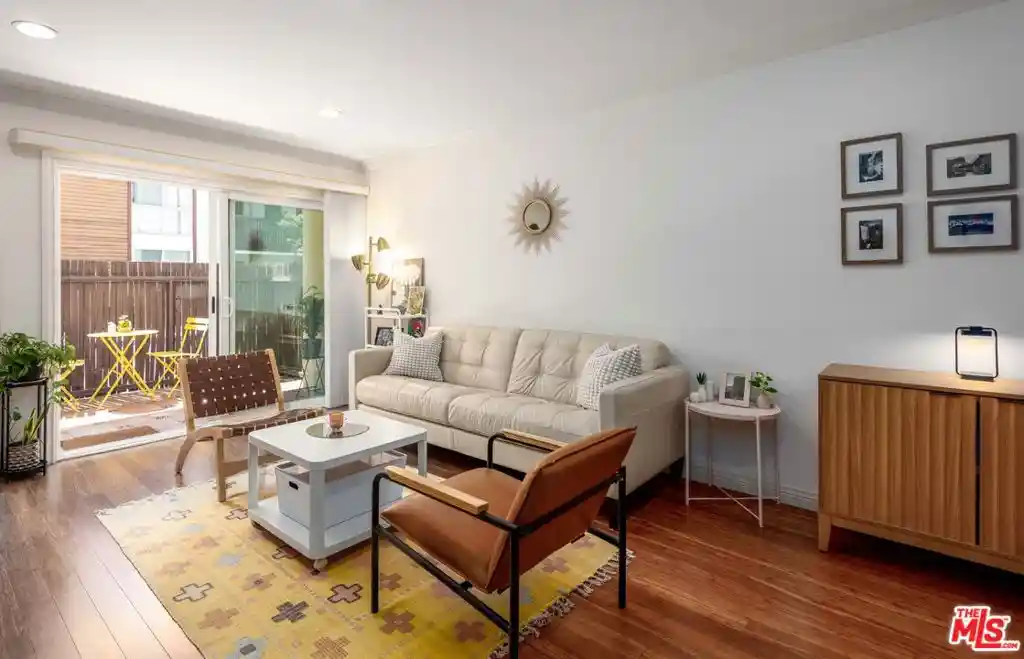
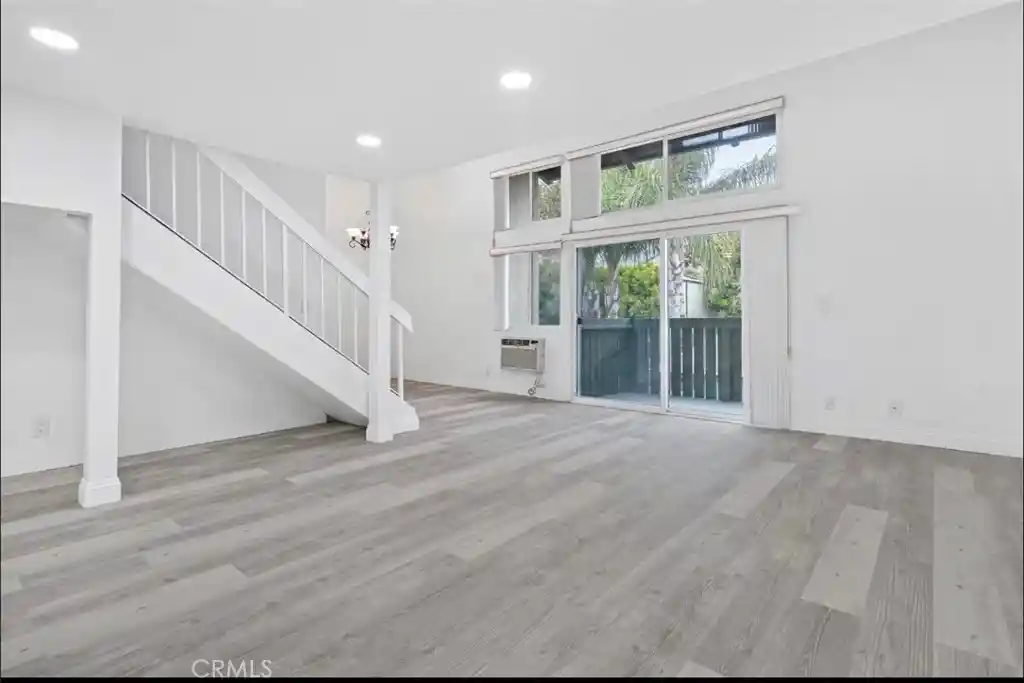
Windsor Fountains is a single-story garden-style condominium community built in 1973 that groups one- and two-bedroom residences around landscaped courtyards, water features and pedestrian paths. Units mix vaulted and cathedral ceilings, skylights, balconies or private patios, and interior details such as built-in storage, walk-in closets, granite or quartz counters, recessed lighting and occasional exposed beams. Many homes include fireplaces, laundry hookups, office alcoves or den spaces and configurations that place primary bedrooms on the main level. Common grounds emphasize resort-like outdoor living: a large swimming pool, hot tub and sauna sit amid manicured gardens, koi ponds and gazebos, while multiple tennis courts, gas barbecue areas and a sizable recreation/clubroom support social and active recreation. The complex offers covered tandem parking, elevator access in multi-level sections, on-site management and maintenance during weekdays, and a gated/security orientation. Pet policies are generally permissive across listings; resident conveniences include proximity to the Ballona Creek bike path, Culver City Library across the street, and nearby schools, retail and transit. Architecturally the property reflects 1970s low-rise suburban planning with inward-facing courtyards and mature landscaping that buffers street noise. The neighborhood location blends walkable downtown amenities, studio and office employment centers, and bike-and-park access, making the community appeal as a well-maintained, amenity-rich option for buyers seeking light-filled interiors and outdoor-focused common spaces.
HOA Management
Horizon Mgmt
HOA Fees
$330/ Monthly
Horizon Mgt
HOA Fees
$375/ Monthly
Amenities
 Amenities and services may be covered by one or multiple associations and service providers.
 Electricity
 Gas
 Insurance
 Pickleball
 Playground
 Pool
 Storage
 Water
 Barbecue
BilliardRoom
CableTV
CallForRules
CallforRules
Clubhouse
ControlledAccess
DuesPaidMonthly
FirePit
FitnessCenter
GameRoom
Guard
HotWater
LakeOrPond
LakeorPond
MaintenanceFrontYard
MaintenanceGrounds
Management
MeetingBanquetPartyRoom
MeetingRoom
Other
OutdoorCookingArea
PaddleTennis
PetRestrictions
PetsAllowed
PicnicArea
RecreationRoom
Sauna
Security
SpaHotTub
SportCourt
TennisCourts
Trash
Disclaimer: Amenities are based on third-party information and may vary; buyers must independently verify all amenities, as information is deemed reliable but not guaranteed.
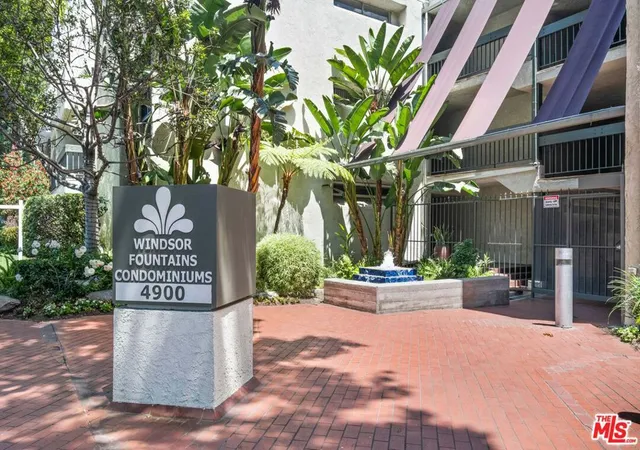

Building Features
Interior
Interior Features
All Bedrooms Down
Balcony
Bar
Beamed Ceilings
Bedroom On Main Level
Breakfast Bar
Builtin Features
Cathedral Ceilings
Ceiling Fans
Crown Molding
Dressing Area
Elevator
Galley Kitchen
Granite Counters
High Ceilings
Jackand Jill Bath
Laminate Counters
Loft
Main Level Primary
Open Floorplan
Pantry
Phone System
Primary Suite
Quartz Counters
Recessed Lighting
Separate Formal Dining Room
Solid Surface Counters
Storage
Two Story Ceilings
Unfurnished
Walk In Closets
Wired For Sound
Flooring
Bamboo
Carpet
Laminate
See Remarks
Tile
Vinyl
Wood
Heating
Central
Combination
Ductless
Electric
Fireplaces
Forced Air
Heat Pump
None
Radiant
See Remarks
Wall Furnace
Zoned
Cooling
Central Air
Dual
Ductless
Electric
None
See Remarks
Wall Window Units
Appliances
Built In
Dishwasher
Disposal
Double Oven
Dryer
Electric Cooktop
Electric Oven
Electric Range
Exhaust Fan
Freezer
Gas Oven
Gas Range
Microwave
Oven
Range
Range Hood
Refrigerator
Self Cleaning Oven
Vented Exhaust Fan
Washer
Water Heater
Amenities & Parking
Other Features
Parking Features
Assigned
Attached Carport
Carport
Community Structure
Controlled Entrance
Converted Garage
Covered
Door Multi
Driveway Down Slope From Street
Electric Gate
Garage
Garage Door Opener
Gated
Guest
On Site
One Space
Oversized
Paved
Public
Side By Side
Tandem
Unassigned
Uncovered
Underground
Exterior Amenities
Koi Pond
Rain Gutters
Disclaimer: Unit Features may vary by unit; buyers must independently verify all features. Information is deemed reliable but not guaranteed
Nearby Buildings
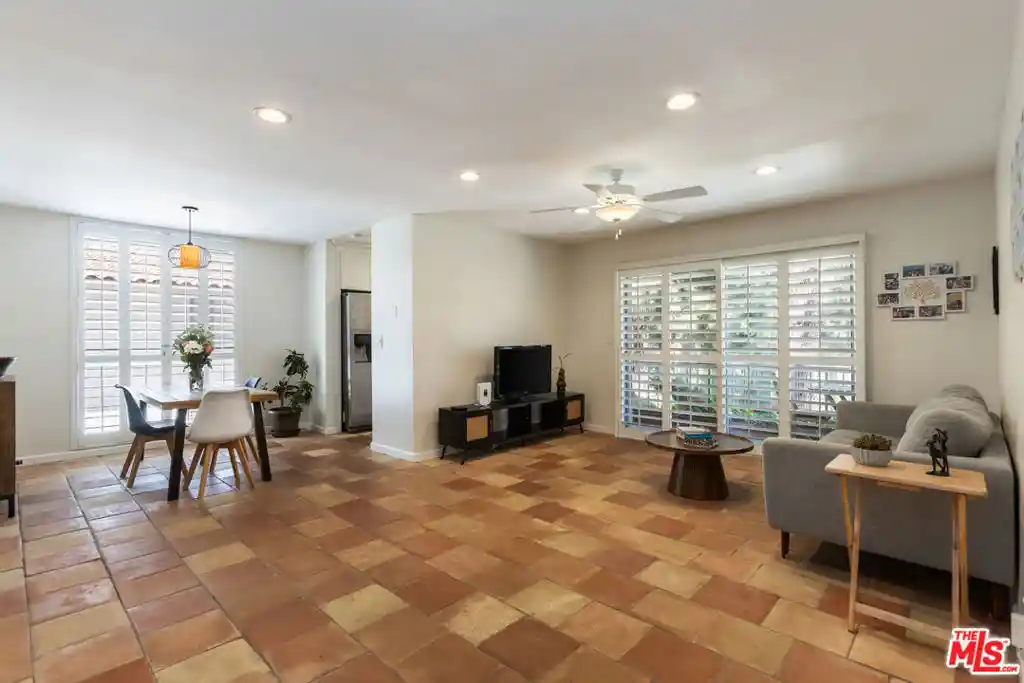


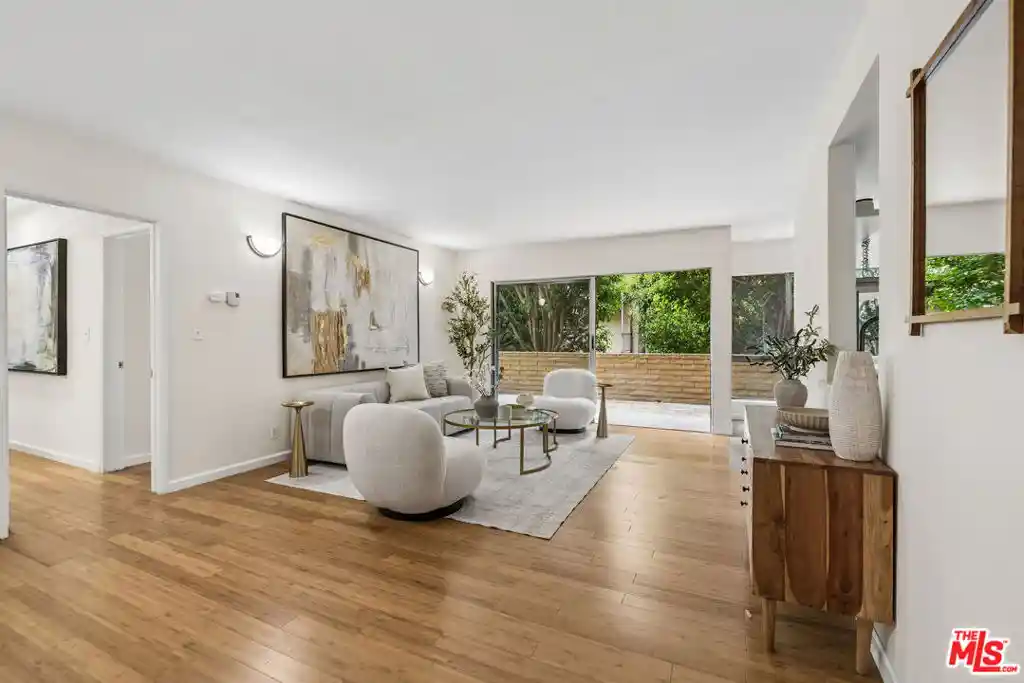

- Home
- Homes For Sale
- California
- Culver
- 4900 Overland Ave
Frequently Asked Questions
How many units are for sale at 4900 Overland Ave?

How much does a condo at 4900 Overland Ave cost?
What are the HOA fees at 4900 Overland Ave?
What bedroom options are available in 4900 Overland Ave?