 Overview
 HOA
 Available Units
 Unit Features
 Getting Around
 Nearby Buildings


 Street View
6151 Canterbury Dr
6151 Canterbury Dr, Culver, CA 90230
Rate 6151 Canterbury Dr

Stories
3

Units
14

Available Units For Sale
2

Unit Types
1bd, 2bd

Built Year
1969

HOA Fees
$357-545/mo
About
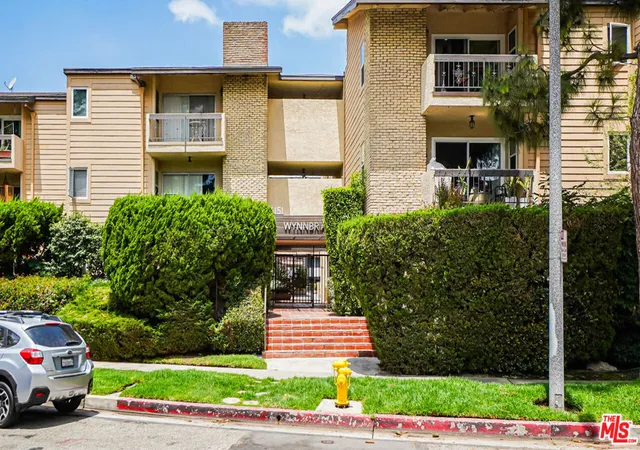
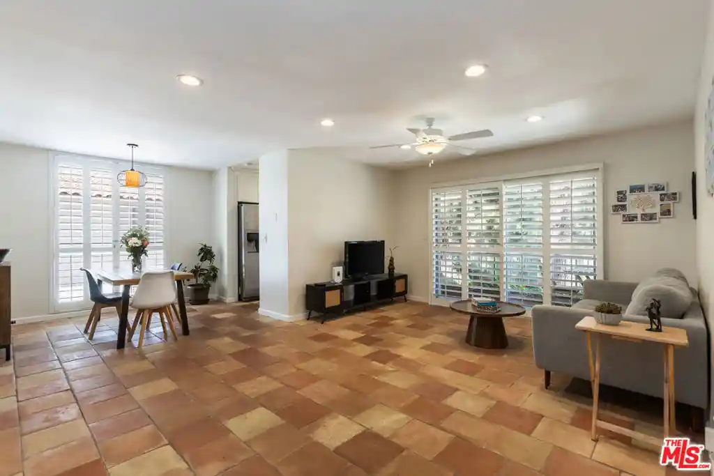
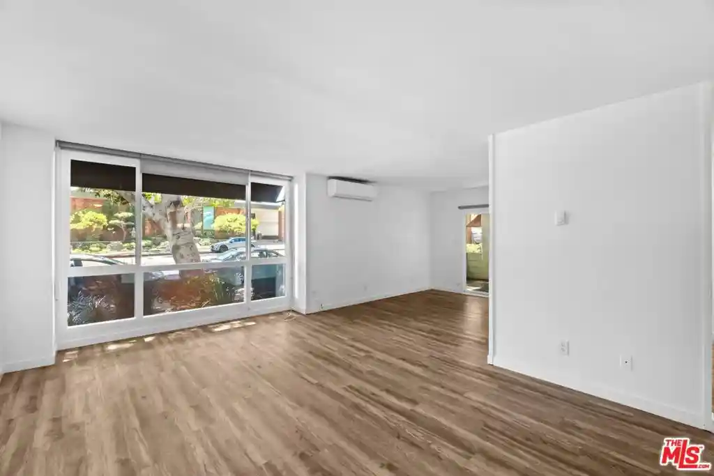
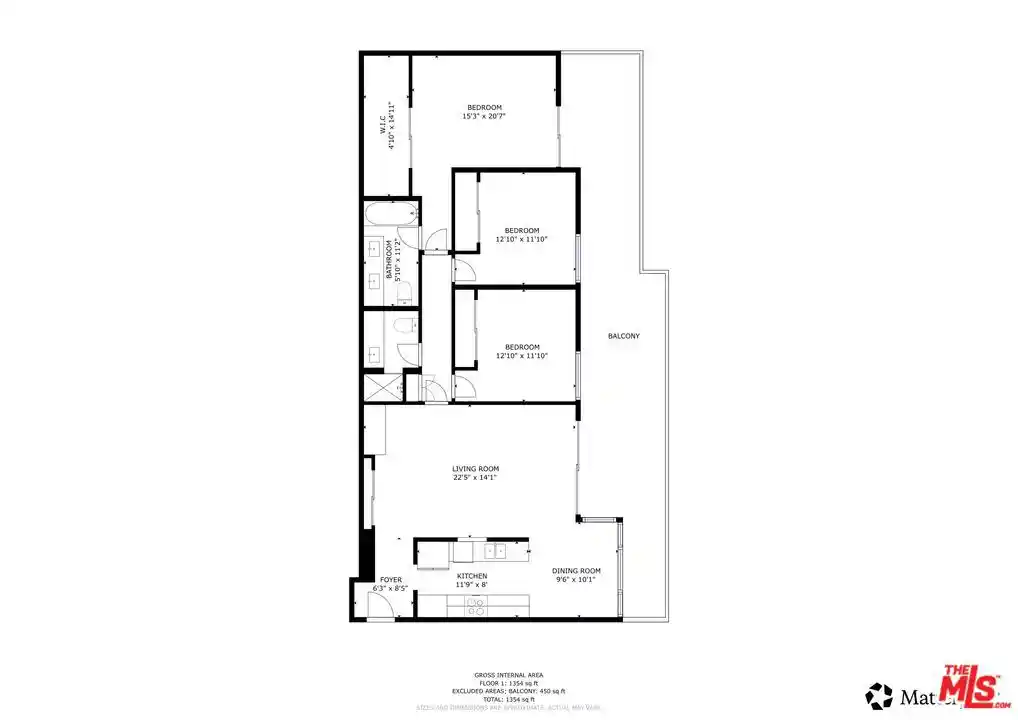
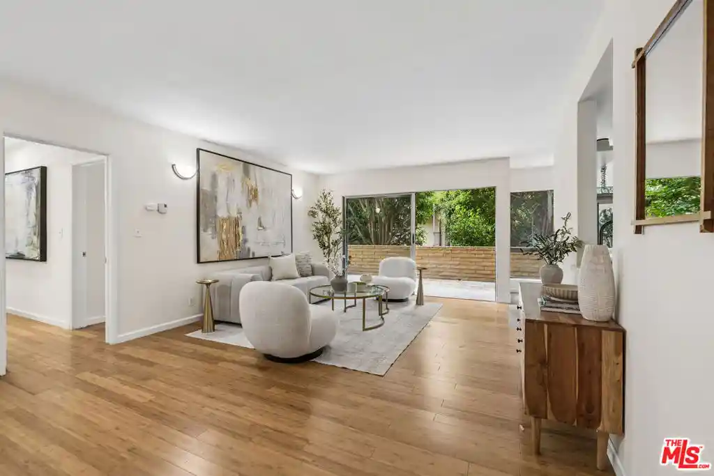
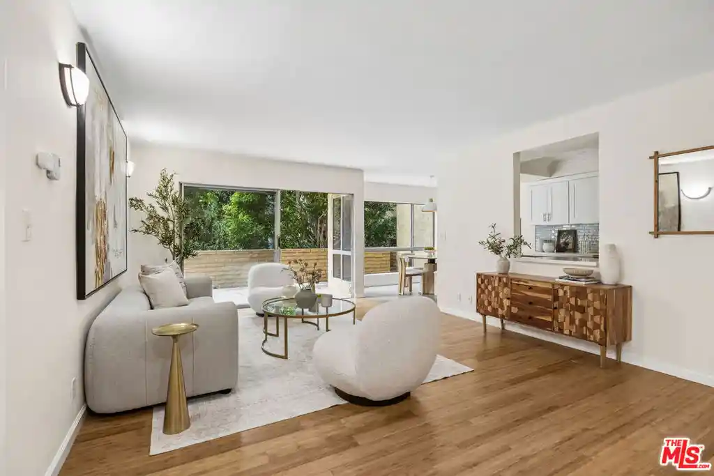
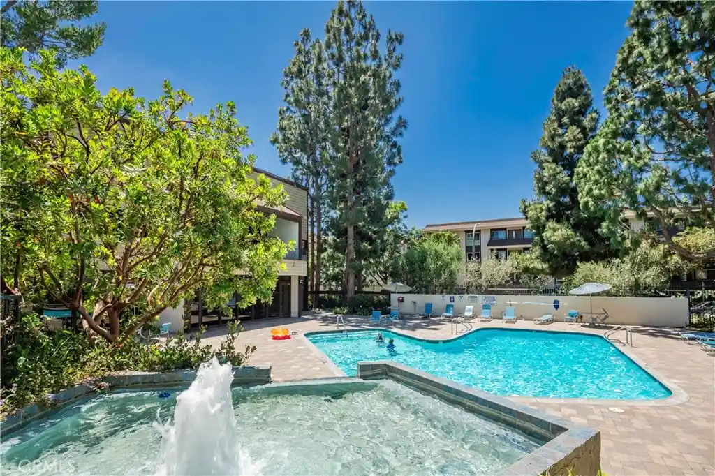
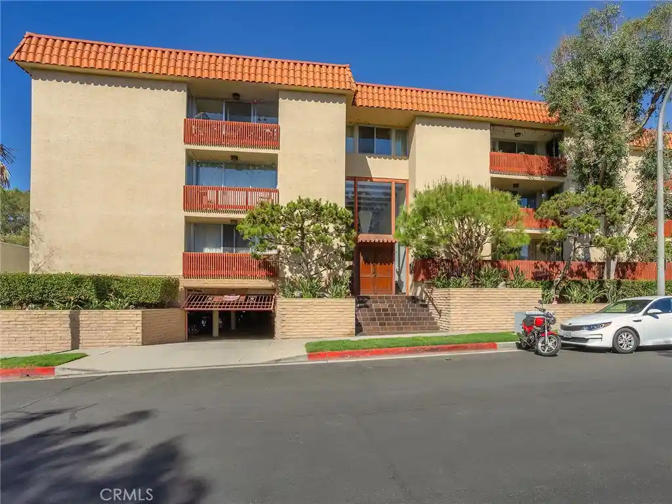
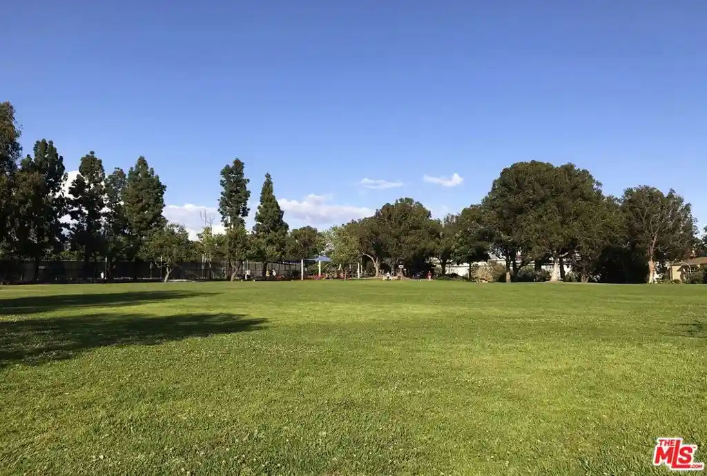
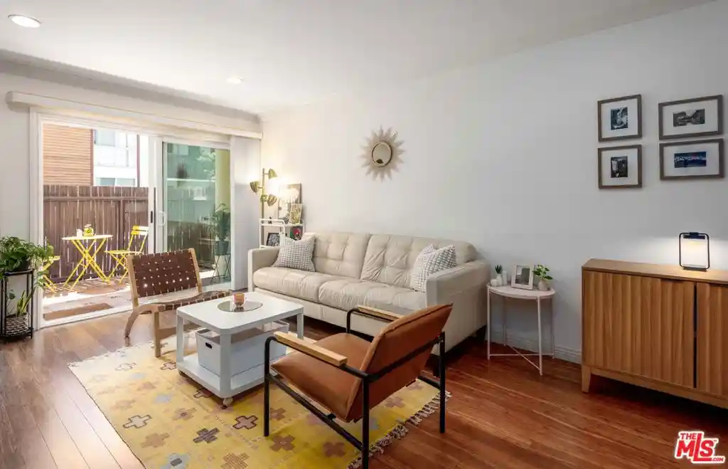
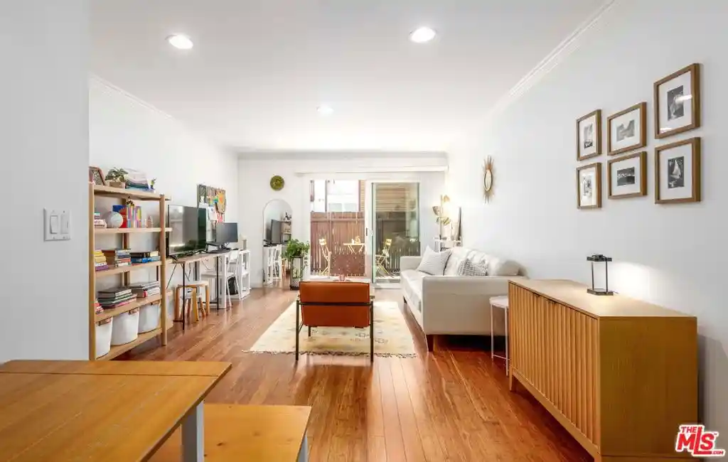
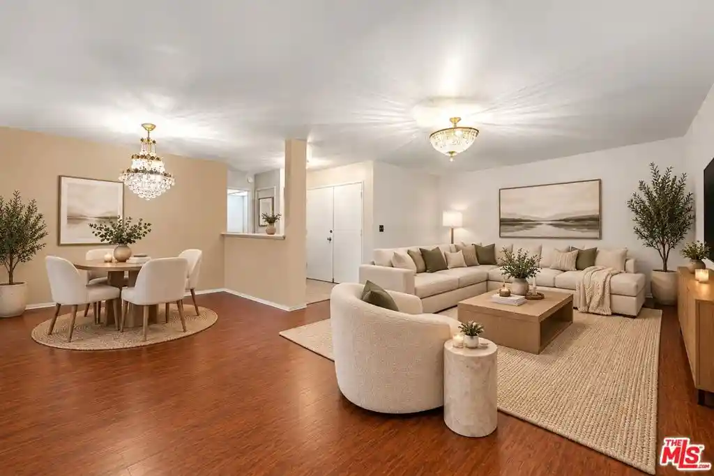
The Wynnbriar is a low-rise garden-style condominium complex in Culver City’s Fox Hills neighborhood built in 1969. The property spans three stories and contains a mix of one- and two-bedroom floorplans, including several corner and end units with balconies or private patios. Architecturally it reads as a compact mid-century garden community with vaulted and high ceilings in many upper units, skylights, and tree-lined courtyard views. Interiors commonly feature open living/dining arrangements, recessed lighting, ceiling fans, walk-in closets, tile or engineered wood flooring, quartz or stone counters in updated kitchens, and multiple primary-suite configurations in larger units. The complex centers on a landscaped courtyard with a seasonal heated outdoor pool, onsite laundry rooms, gated underground or covered garage parking, and elevator access near some units. Pet policy generally allows one dog up to about 40 pounds; in-unit washer/dryers are typically restricted. Located one block from Fox Hills Park and within walking distance of Westfield Culver City shopping, the property offers straightforward freeway access to the 405/90 corridors, proximity to Playa Vista/ Silicon Beach and LAX, and placement within the Culver City school district.
HOA Management
The Wynnbriar
HOA Fees
$357/ Monthly
WYNNBRIAR
HOA Fees
$540/ Monthly
Amenities
 Amenities and services may be covered by one or multiple associations and service providers.
 Insurance
 Pool
 Storage
 Water
 Barbecue
CallForRules
ControlledAccess
DuesPaidMonthly
DuesPaidQuarterly
HotWater
MaintenanceGrounds
Management
PetRestrictions
PetsAllowed
Trash
Disclaimer: Amenities are based on third-party information and may vary; buyers must independently verify all amenities, as information is deemed reliable but not guaranteed.

Building Features
Interior
Interior Features
Balcony
Ceiling Fans
Multiple Primary Suites
Open Floorplan
Primary Suite
Recessed Lighting
Storage
Tile Counters
Walk In Closets
Wired For Data
Flooring
Bamboo
Carpet
Laminate
Tile
Vinyl
Wood
Heating
Electric
Forced Air
Gravity
Radiant
See Remarks
Wall Furnace
Cooling
None
Wall Window Units
Appliances
Dishwasher
Disposal
Electric Cooktop
Electric Oven
Electric Range
Microwave
Refrigerator
Water To Refrigerator
Amenities & Parking
Other Features
Parking Features
Assigned
Community Structure
Controlled Entrance
Covered
Door Single
Garage
Garage Door Opener
Gated
One Space
See Remarks
Tandem
Underground
Exterior Amenities
Disclaimer: Unit Features may vary by unit; buyers must independently verify all features. Information is deemed reliable but not guaranteed
Getting Around 6151 Canterbury Dr
Bike Score®

Somewhat Bikeable
40/100
Walk Score®

Car-Dependent
33/100
Transit Score®

Good Transit
51/100
Data provided by Redfin
Nearby Buildings











- Home
- Homes For Sale
- California
- Culver
- 6151 Canterbury Dr
Frequently Asked Questions
How many units are for sale at 6151 Canterbury Dr?

How much does a condo at 6151 Canterbury Dr cost?
What are the HOA fees at 6151 Canterbury Dr?
What bedroom options are available in 6151 Canterbury Dr?