 Overview
 HOA
 Available Units
 Unit Features
 Getting Around
 Nearby Buildings
 Street View
5600 Kensington Wy
5600 Kensington Wy, Culver, CA 90230
Rate 5600 Kensington Wy

Stories
3

Units
14

Available Units For Sale
2

Unit Types
2bd, 3bd

Built Year
1969

HOA Fees
$387-587.82/mo
About
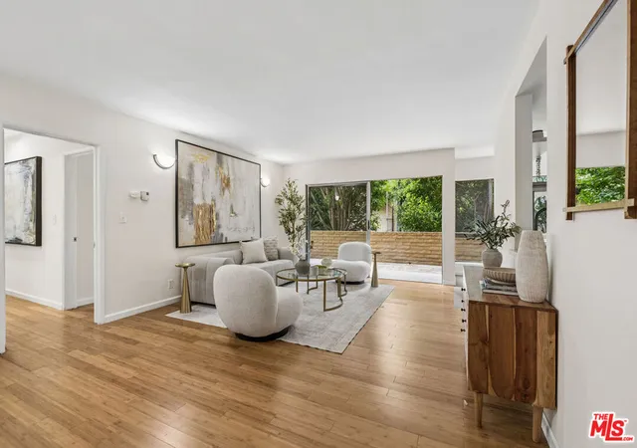
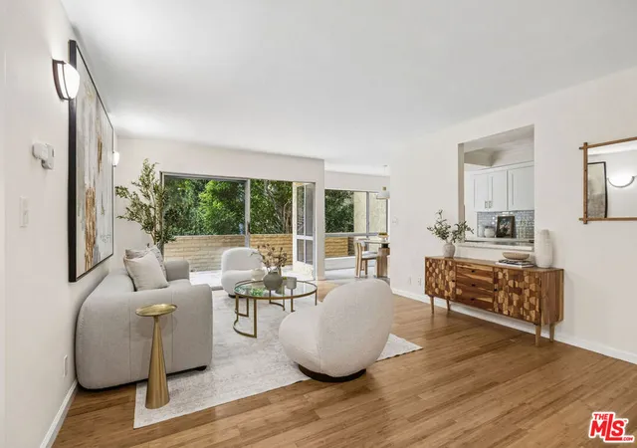
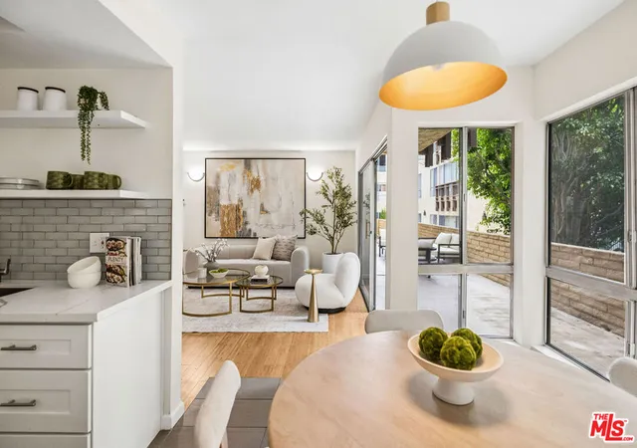
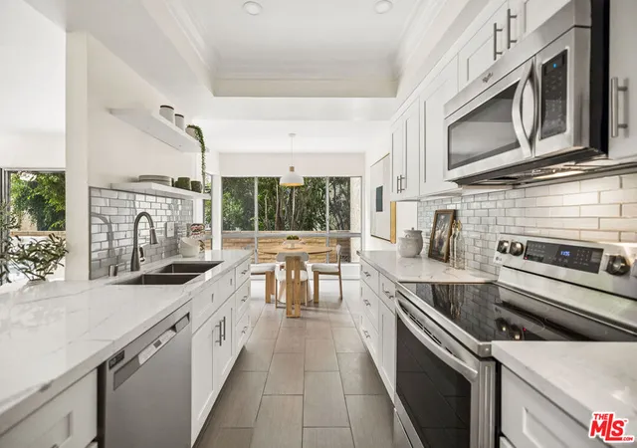
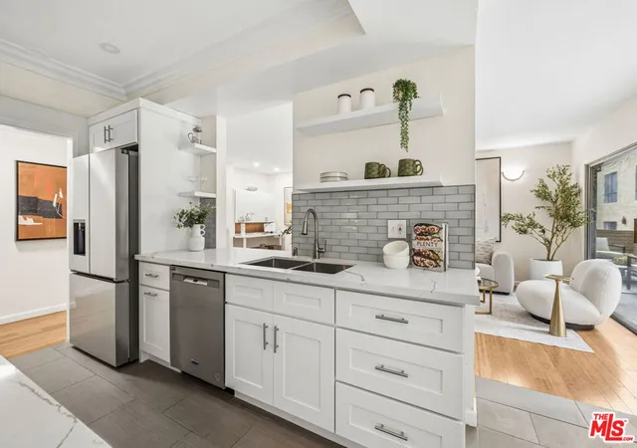
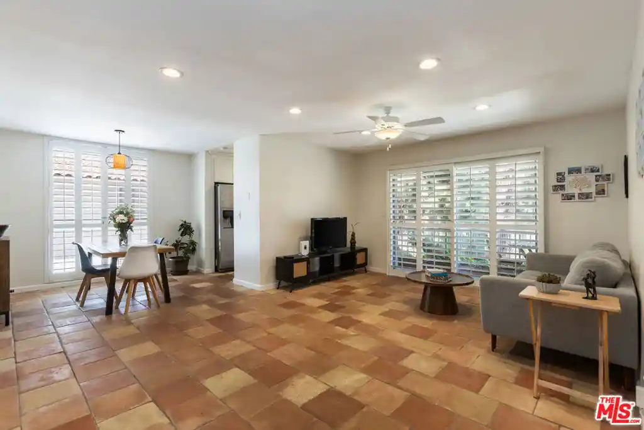
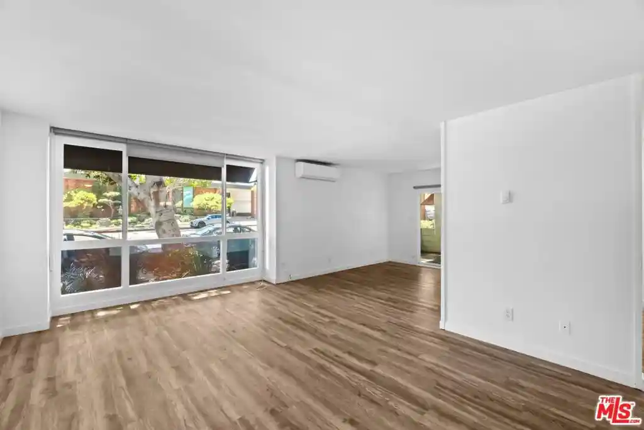
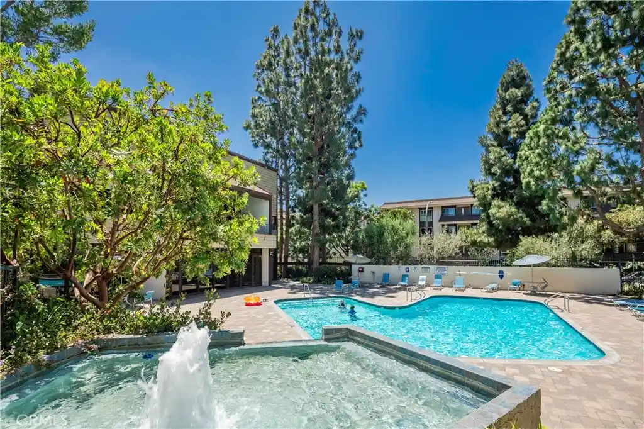
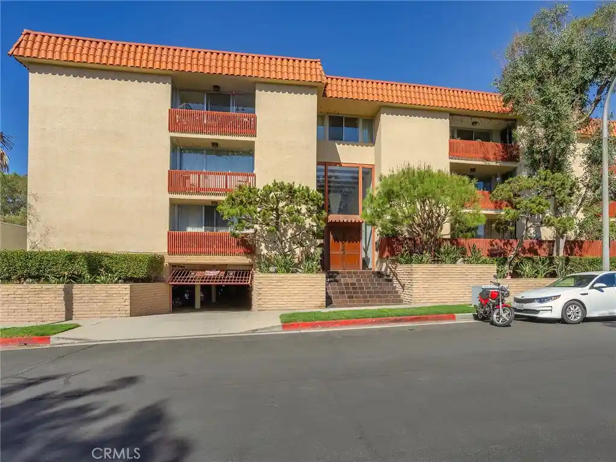
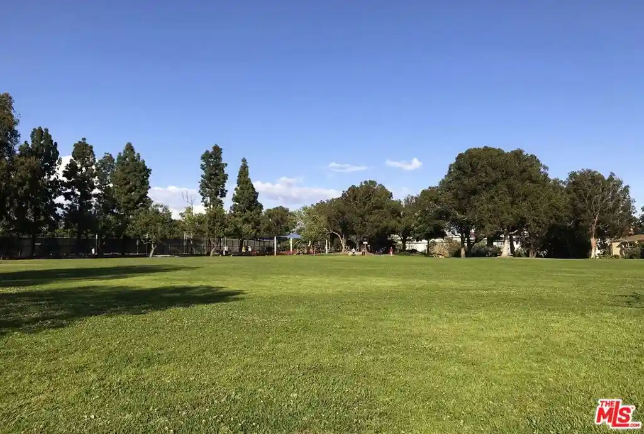
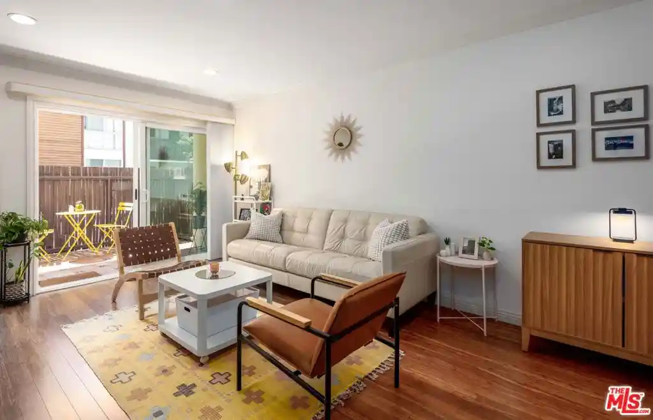
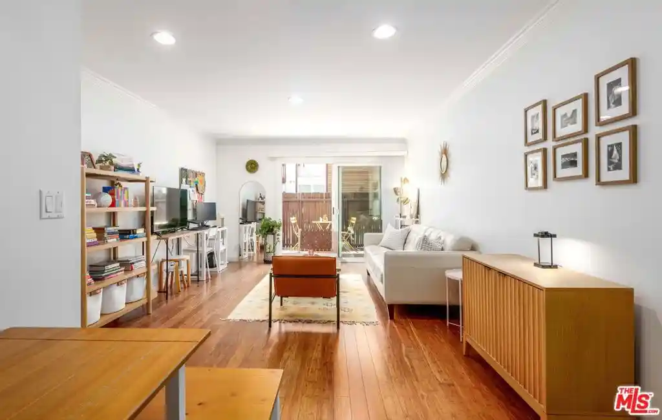
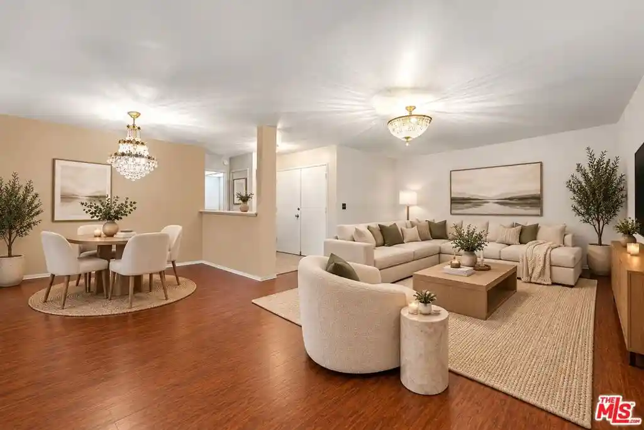
A low-rise, garden-style condominium complex in Culver City built in 1969 and arranged across three stories and multiple small buildings. Architecture leans toward mid-century California with arched, Hacienda-inspired details, open-air walkways and breezeways rather than enclosed corridors. Units range from one- to three-bedrooms with single-level floor plans; typical interior traits include large picture windows, private balconies or enclosed patios, recessed lighting, laminate or engineered wood floors, granite or quartz counters, built-in storage systems and walk-in closets. Common areas center on a large community room with catering kitchen and lounge, a pool and spa deck, sauna, fitness room, billiards/game room, putting green, outdoor BBQ dining patios, multiple laundry rooms and shared storage. There is elevator access to upper floors and subterranean assigned parking with secure entry; many listings note one or two assigned parking spaces per unit plus bicycle parking. HOA dues commonly cover earthquake insurance, basic cable and internet, water, sewer and trash, and on-site management operates from the main entry office. The property fronts Fox Hills Park and sits within the Culver City school district, offering immediate access to jogging paths, tennis and paddle courts and neighborhood retail at Westfield and nearby Playa Vista.
HOA Management
Camelot
HOA Fees
$442/ Monthly
Camelot COA
HOA Fees
$587.82/ Monthly
Amenities
 Amenities and services may be covered by one or multiple associations and service providers.
 Insurance
 Pool
 Storage
 Water
 Barbecue
BilliardRoom
CableTV
CableTv
Clubhouse
ControlledAccess
FitnessCenter
HotWater
MaintenanceGrounds
Management
MeetingRoom
Other
OutdoorCookingArea
PetRestrictions
PicnicArea
RecreationRoom
Sauna
SpaHotTub
Trash
Disclaimer: Amenities are based on third-party information and may vary; buyers must independently verify all amenities, as information is deemed reliable but not guaranteed.

Building Features
Interior
Interior Features
All Bedrooms Down
Balcony
Bedroom On Main Level
Ceiling Fans
Elevator
Entrance Foyer
Granite Counters
Main Level Primary
Recessed Lighting
Separate Formal Dining Room
Tile Counters
Utility Room
Walk In Closets
Flooring
Bamboo
Carpet
Laminate
See Remarks
Tile
Vinyl
Wood
Heating
Electric
Forced Air
Radiant
Cooling
Electric
None
Appliances
Dishwasher
Disposal
Electric Oven
Electric Range
Microwave
Range
Range Hood
Refrigerator
Amenities & Parking
Other Features
Parking Features
Assigned
Carport
Community Structure
Controlled Entrance
Covered
Garage
Garage Door Opener
Gated
One Space
Side By Side
Underground
Exterior Amenities
Disclaimer: Unit Features may vary by unit; buyers must independently verify all features. Information is deemed reliable but not guaranteed
Nearby Buildings











- Home
- Homes For Sale
- California
- Culver
- 5600 Kensington Wy
Frequently Asked Questions
How many units are for sale at 5600 Kensington Wy?

How much does a condo at 5600 Kensington Wy cost?
What are the HOA fees at 5600 Kensington Wy?
What bedroom options are available in 5600 Kensington Wy?