 Overview
 HOA
 Available Units
 Unit Features
 Getting Around
 Nearby Buildings


 Street View
5845 Doverwood Dr
5845 Doverwood Dr, Culver, CA 90230
Rate 5845 Doverwood Dr

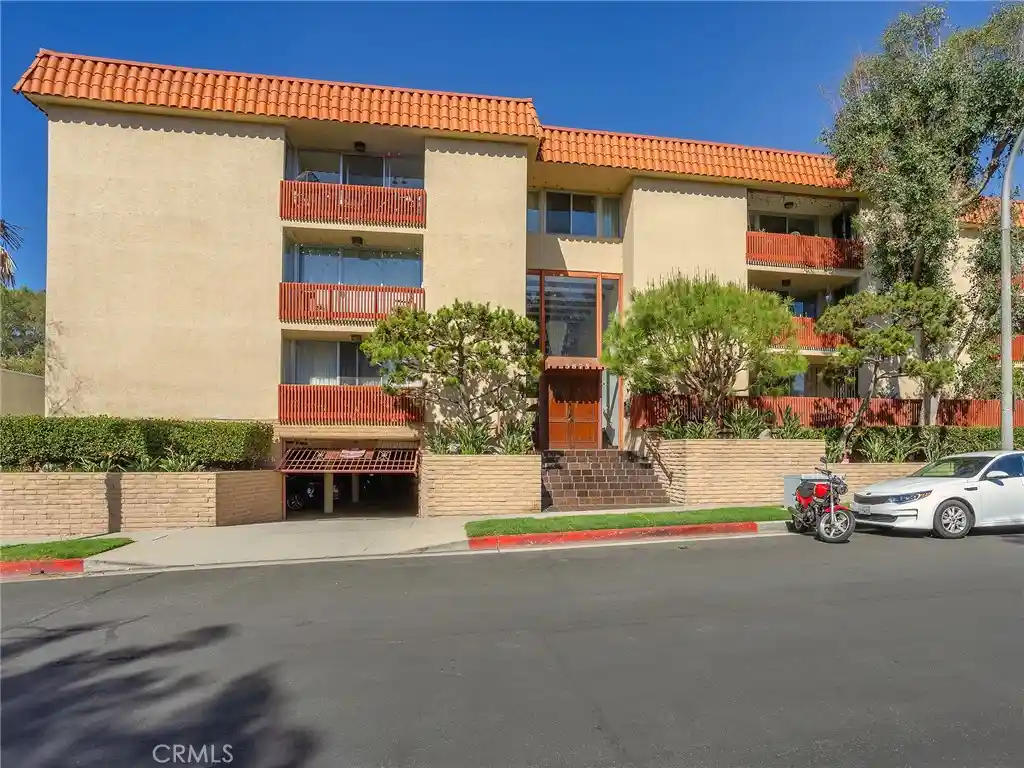
Stories
3

Units
24

Available Units For Sale
3

Unit Types
2bd

Built Year
1970

HOA Fees
$321-421/mo
About
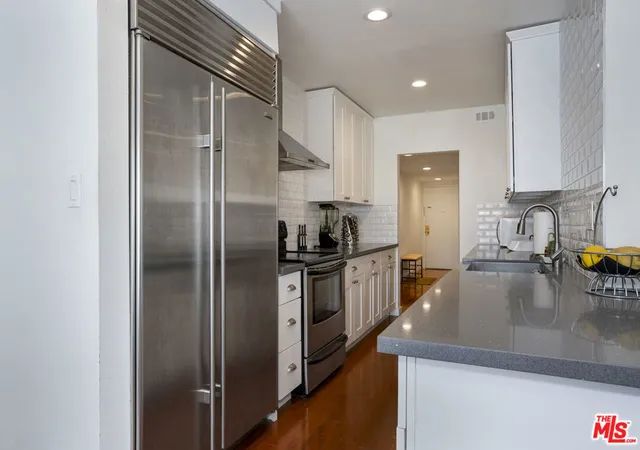
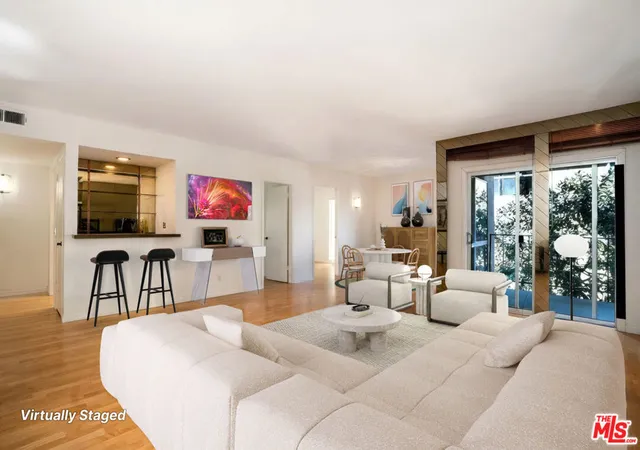
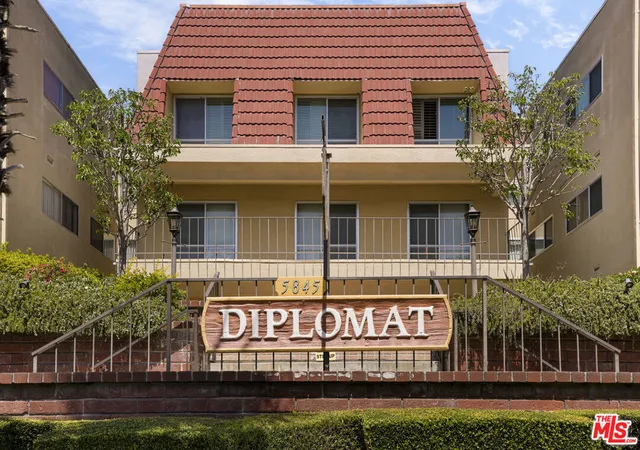
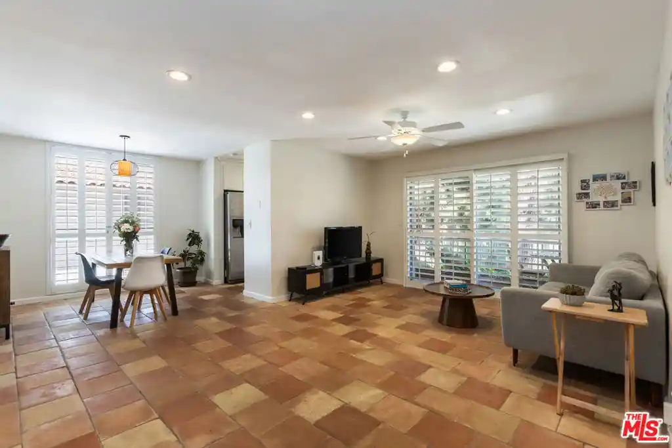
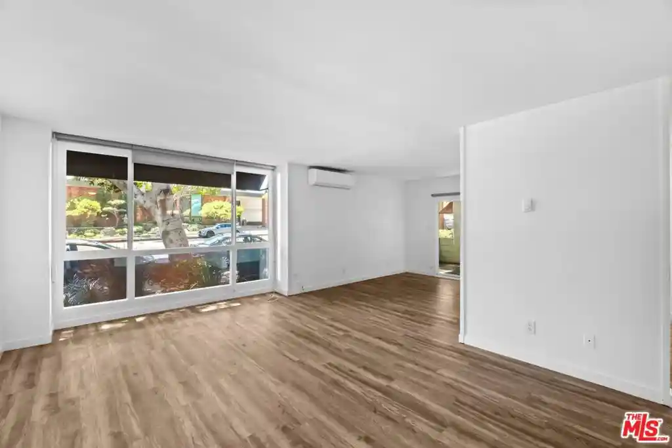
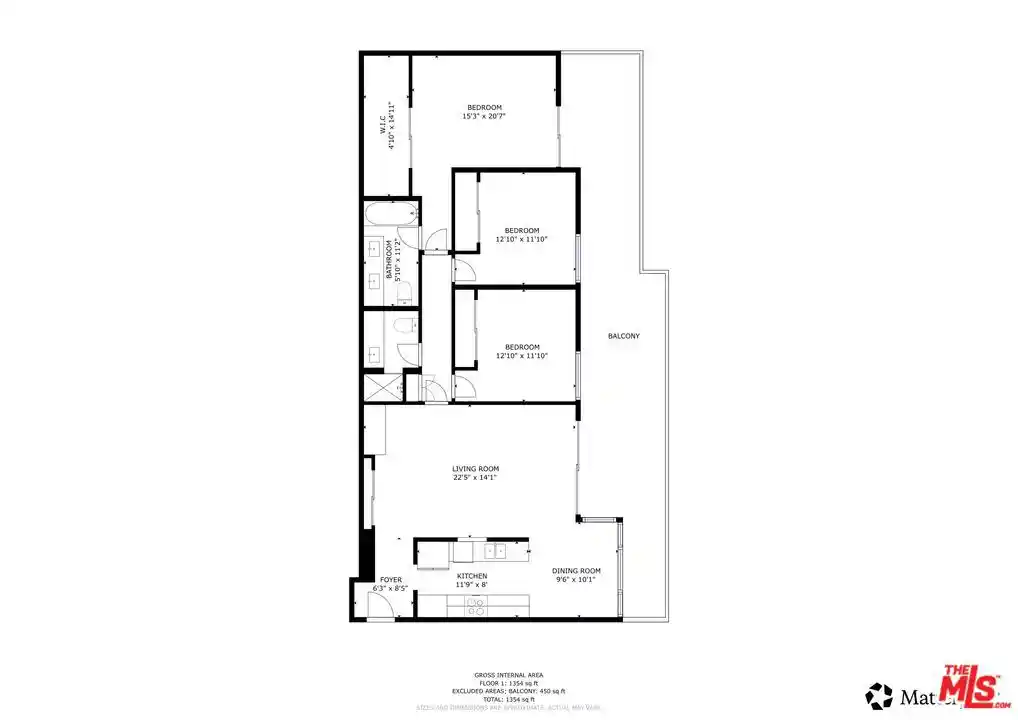
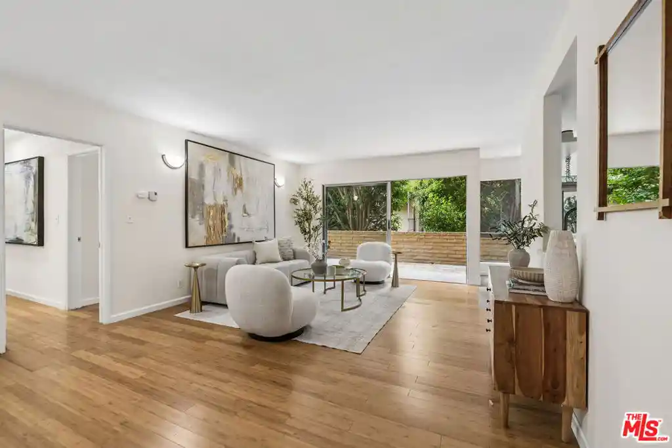
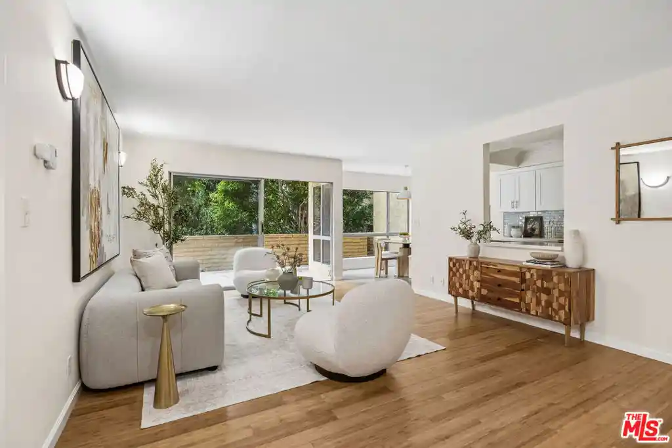
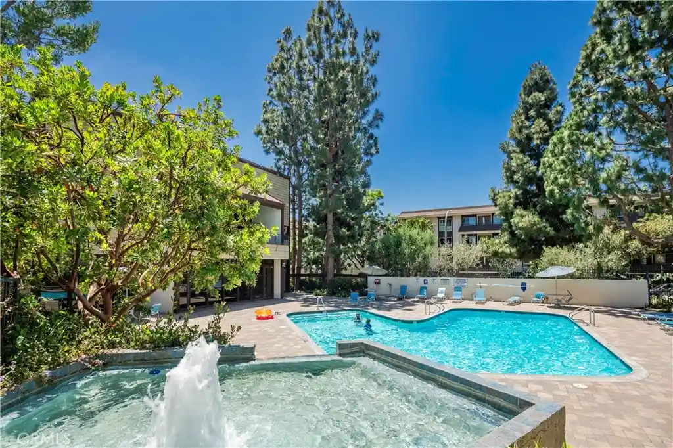
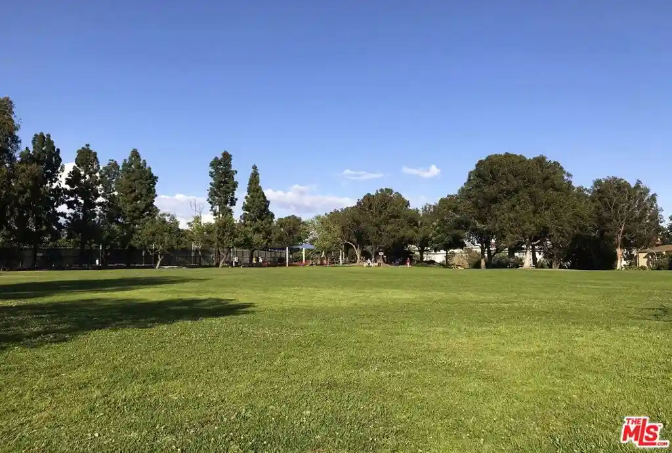
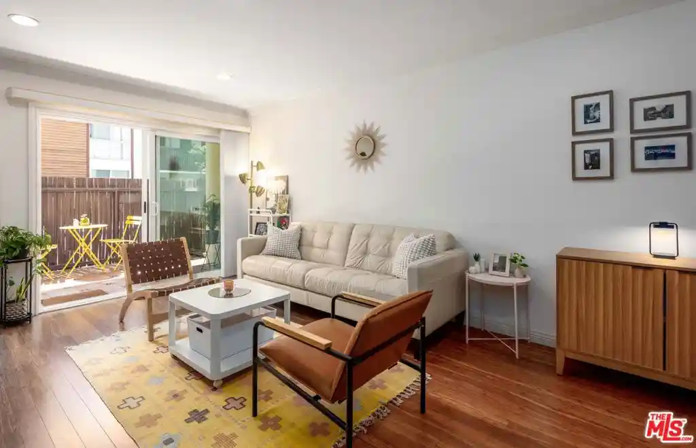
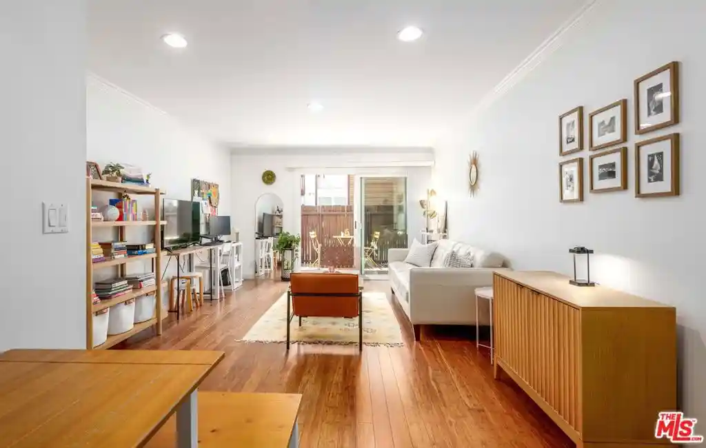
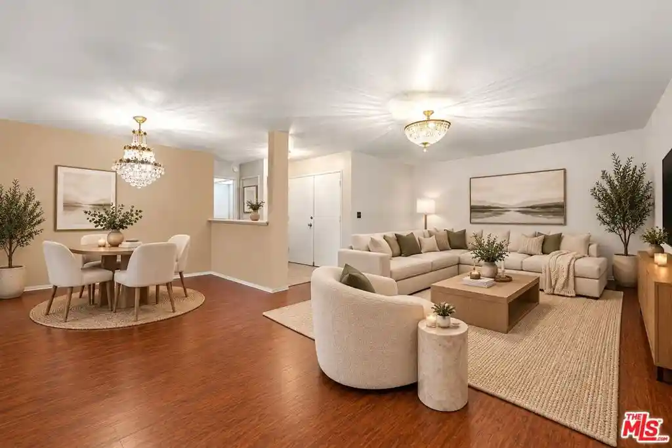
A low-rise residential complex built in 1970, the Diplomat at Fox Hills is a three-story condominium community of primarily two-bedroom homes with occasional three-bedroom layouts. The architecture reflects mid-century suburban multifamily design: low massing, landscaped greenbelts, and private balconies or patios that open to mature trees. Units typically feature galley kitchens with breakfast nooks, formal dining areas, living rooms with fireplaces, walk-in closets in primary suites, recessed lighting, and a mix of original and updated finishes (stone or quartz counters, vinyl or hardwood floors, and newer windows or HVAC in many homes). Common areas include a pool and spa, sauna, recreation room, community laundry, and an elevator serving subterranean parking. Parking is secured and usually assigned as underground or gated garage spaces with some side-by-side stalls. The HOA is described as well-run with strong reserves and includes utilities such as cable and earthquake coverage in certain periods. Pet and rental rules vary by unit but the community’s scale and layout support a quiet, residential rhythm. Conveniently sited in Culver City’s Fox Hills, the complex is within walking distance of Westfield Culver City, neighborhood parks, shopping, and major employers, offering a suburban-feel residence with easy freeway and Silicon Beach access.
HOA Management
Diplomat
HOA Fees
$404/ Monthly
Diplomat Homeowners Association Inc
HOA Fees
$321/ Monthly
Amenities
 Amenities and services may be covered by one or multiple associations and service providers.
 Gas
 Insurance
 Pool
 Storage
 Water
 BilliardRoom
CableTV
CableTv
Clubhouse
ControlledAccess
HotWater
MaintenanceGrounds
PetRestrictions
PetsAllowed
RecreationRoom
Sauna
Security
SpaHotTub
Trash
Disclaimer: Amenities are based on third-party information and may vary; buyers must independently verify all amenities, as information is deemed reliable but not guaranteed.
Available Units

Building Features
Interior
Interior Features
All Bedrooms Down
Balcony
Bar
Bedroom On Main Level
Breakfast Area
Breakfast Bar
Ceiling Fans
Dry Bar
Eat In Kitchen
Elevator
Entrance Foyer
Galley Kitchen
Intercom
Main Level Primary
Pantry
Primary Suite
Recessed Lighting
Separate Formal Dining Room
Stone Counters
Storage
Tile Counters
Unfurnished
Walk In Closets
Flooring
Bamboo
Carpet
Laminate
See Remarks
Tile
Vinyl
Wood
Heating
Central
Fireplaces
Forced Air
Cooling
Central Air
Heat Pump
None
Appliances
Dishwasher
Disposal
Electric Oven
Electric Range
Exhaust Fan
Microwave
Refrigerator
Amenities & Parking
Other Features
Parking Features
Assigned
Community Structure
Controlled Entrance
Covered
Garage
Garage Door Opener
Gated
One Space
Public
Side By Side
Storage
Underground
Exterior Amenities
Disclaimer: Unit Features may vary by unit; buyers must independently verify all features. Information is deemed reliable but not guaranteed
Getting Around 5845 Doverwood Dr
Bike Score®

Somewhat Bikeable
42/100
Walk Score®

Very Walkable
80/100
Transit Score®

Good Transit
55/100
Data provided by Redfin
Nearby Buildings












- Home
- Homes For Sale
- California
- Culver
- 5845 Doverwood Dr
Frequently Asked Questions
How many units are for sale at 5845 Doverwood Dr?

How much does a condo at 5845 Doverwood Dr cost?
What are the HOA fees at 5845 Doverwood Dr?
What bedroom options are available in 5845 Doverwood Dr?