 Street View
4945 Walnut Rd
4945 Walnut Rd, Hebron, OH 43008
Rate 4945 Walnut Rd

Stories
-

Units
13

Available Units For Sale
1

Unit Types
2bd

Built Year
1988

HOA Fees
N/A
About
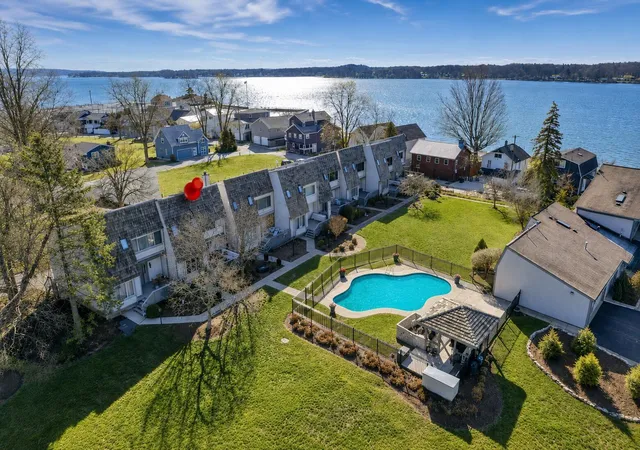
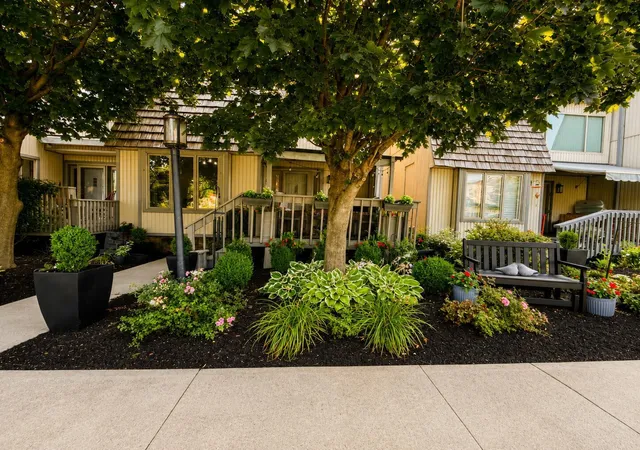
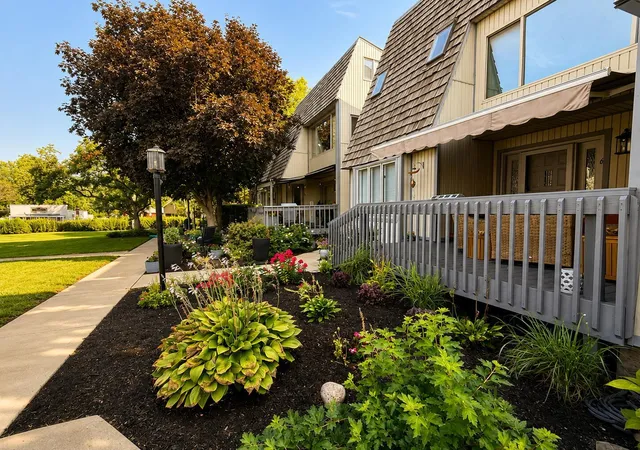
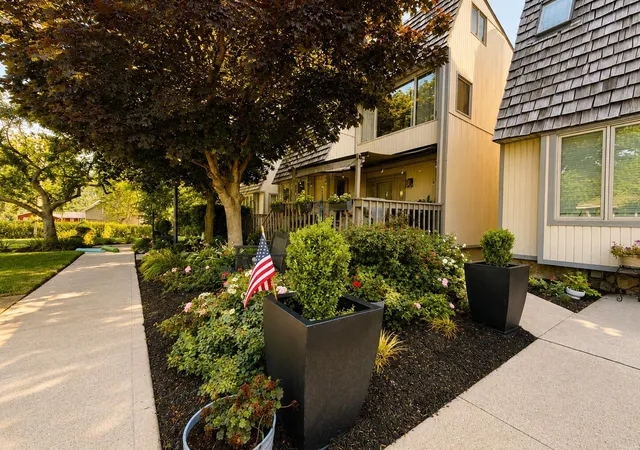
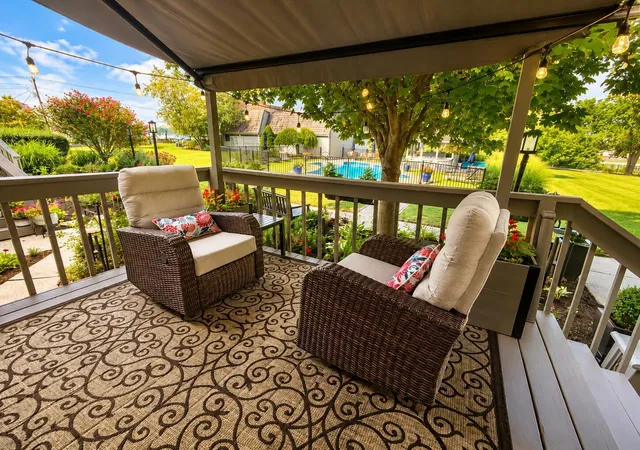
Lakeside Townhomes at Buckeye Lake is a low-rise townhouse complex built in 1988 and organized around shared waterfront green space. The community is composed primarily of two-bedroom, multi-level units and larger three-bedroom plan variations arranged in attached townhome rows with private entrances and attached garages. Architecturally the buildings favor functional, traditional lake-cottage styling with expansive decks and balconies oriented to maximize water and pool views. Interior features commonly found across units include open first-floor living areas, lofts or lofted owner’s suites, vaulted ceilings, garden/soak tubs or whirlpool baths, full kitchens with modern appliances, and in-unit laundry hookups. Exterior amenities cluster near the shore and include a private dock and boat slips (subject to permitting), an inground swimming pool with adjacent gazebo, generous shared lawns, walking/bike path access along the north bank, and individual patios. The association maintains common grounds and a pool; many units show upgrades such as new roofs, HVAC, and finished garages. Parking is primarily in attached garages with additional visitor spaces. Pet and rental policies vary by unit and listing; boats and lifts are common among owners. The site’s walkability places residents a short stroll from the Yacht Club, local eateries, brewery and recreational trail, supporting a mix of full-time living and seasonal retreat lifestyles.
Available Units

Building Features
Interior
Interior Features
Central Vac
Central Vacuum
Dishwasher
Electric Dryer Hookup
Electric Range
Electric Water Heater
Garden/soak Tub
Gas Range
Humidifier
Microwave
Refrigerator
Security System
Trash Compactor
Whirlpool/tub
Flooring
Carpet
Ceramic/porcelain
Laminate
Stone
Vinyl
Wood
Wood Solid Or Veneer
Heating
Electric
Forced Air
Heat Pump
Wall Furnace
Cooling
Central
Central Air
Wall Unit(s)
Appliances
Dishwasher
Electric Range
Microwave
Refrigerator
Amenities & Parking
Other Features
Parking Features
Attached Garage
Common
Garage Door Opener
Opener
Shared Driveway
Exterior Amenities
Balcony
Deck
Dock
Patio
Screen Porch
Well
Disclaimer: Unit Features may vary by unit; buyers must independently verify all features. Information is deemed reliable but not guaranteed
Getting Around 4945 Walnut Rd
Bike Score®

Somewhat Bikeable
34/100
Walk Score®

Car-Dependent
32/100
Data provided by Redfin
- Home
- Homes For Sale
- Ohio
- Hebron
- 4945 Walnut Rd
Frequently Asked Questions
How many units are for sale at 4945 Walnut Rd?

How much does a condo at 4945 Walnut Rd cost?
What bedroom options are available in 4945 Walnut Rd?


