 Overview
 HOA
 Available Units
 Unit Features
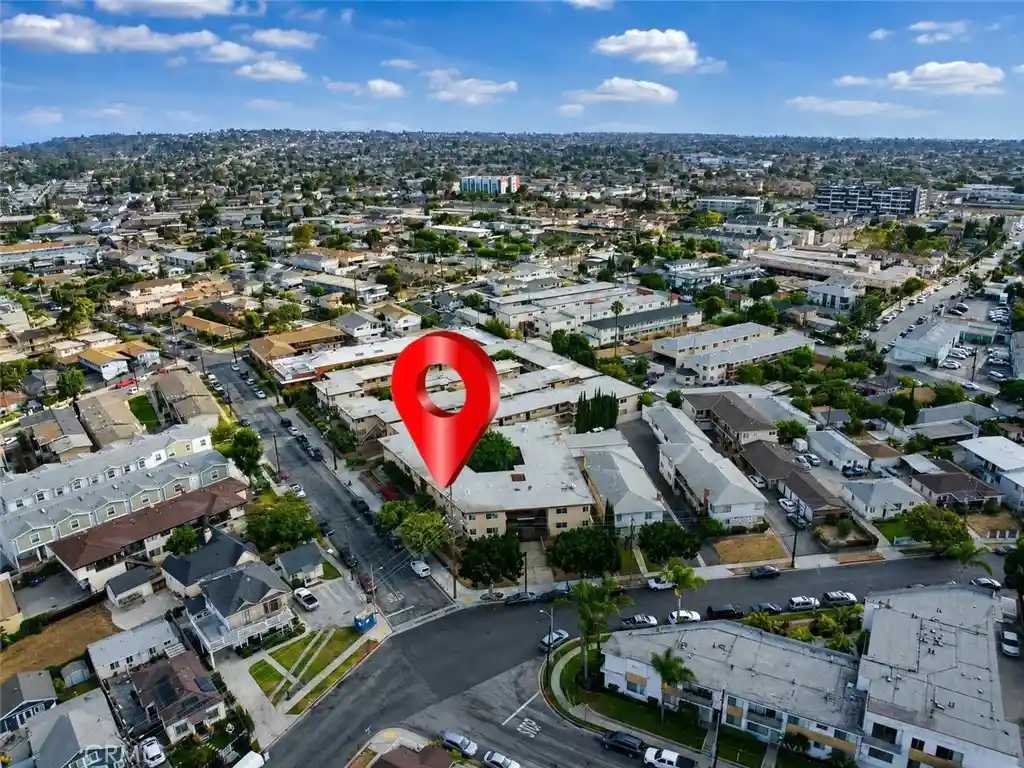
 Getting Around
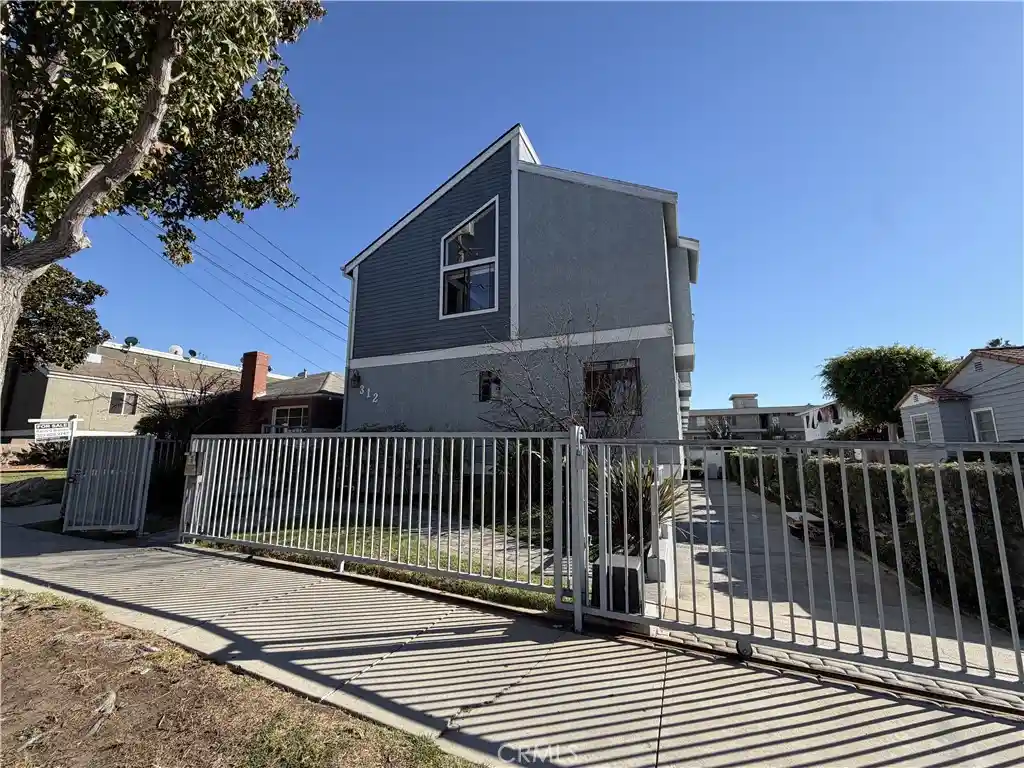
 Nearby Buildings


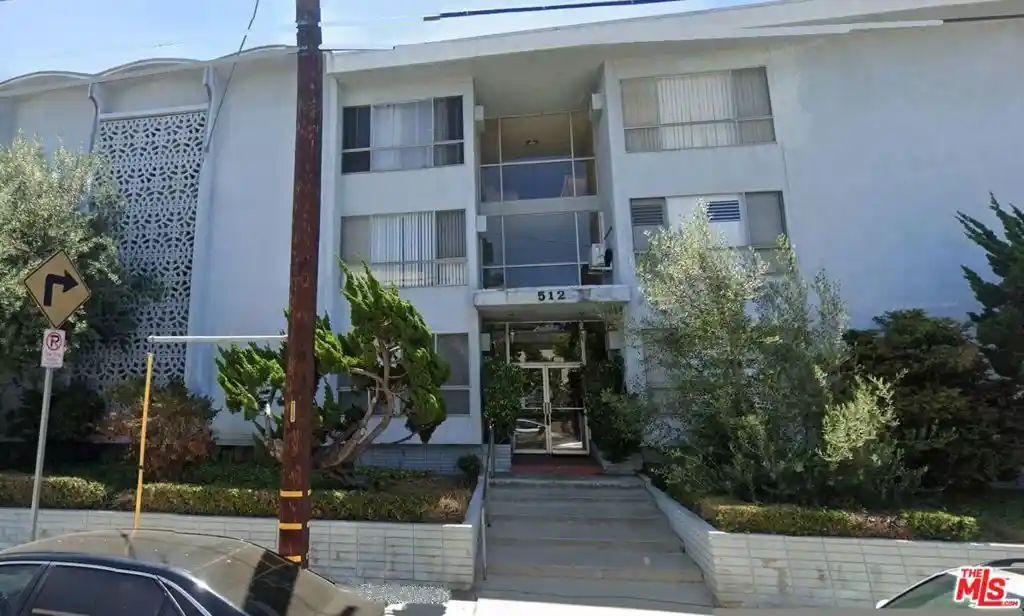
 Street View
500 Evergreen St
500 Evergreen St, Inglewood, CA 90302
Rate 500 Evergreen St

Stories
0

Units
16

Available Units For Sale
1

Unit Types
1bd

Built Year
1965

HOA Fees
$275-623.16/mo
About
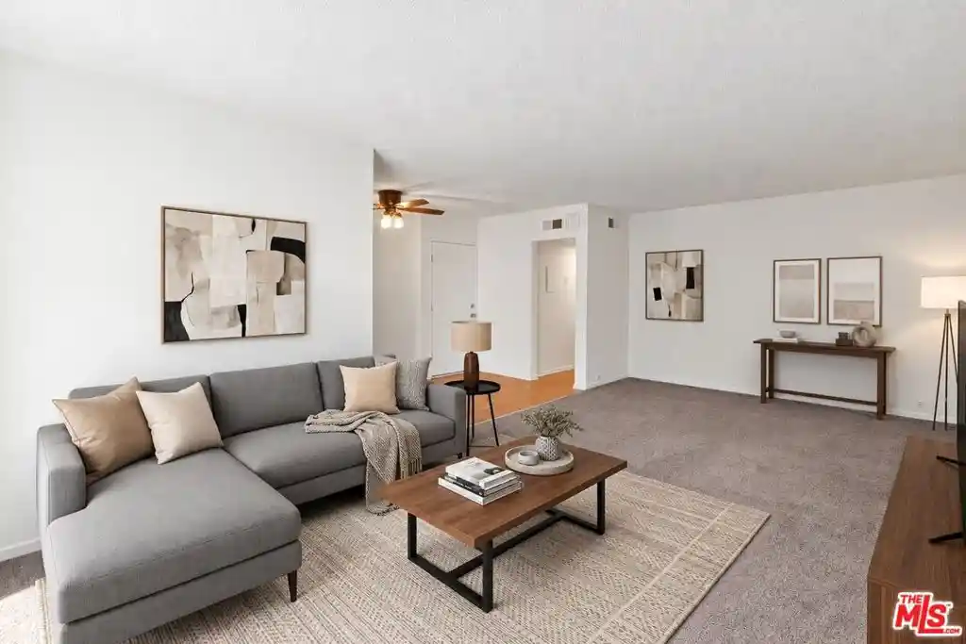
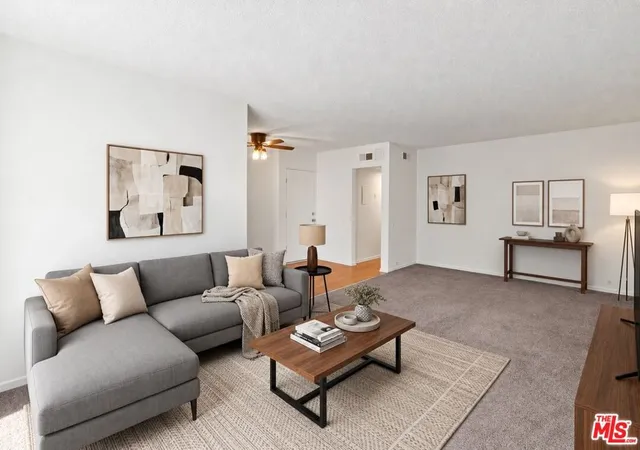
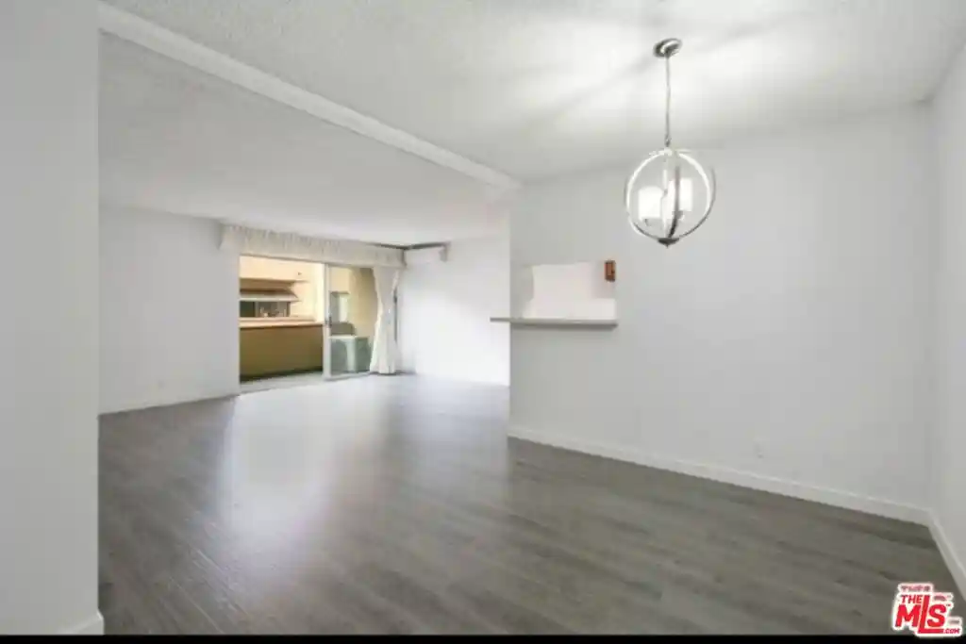
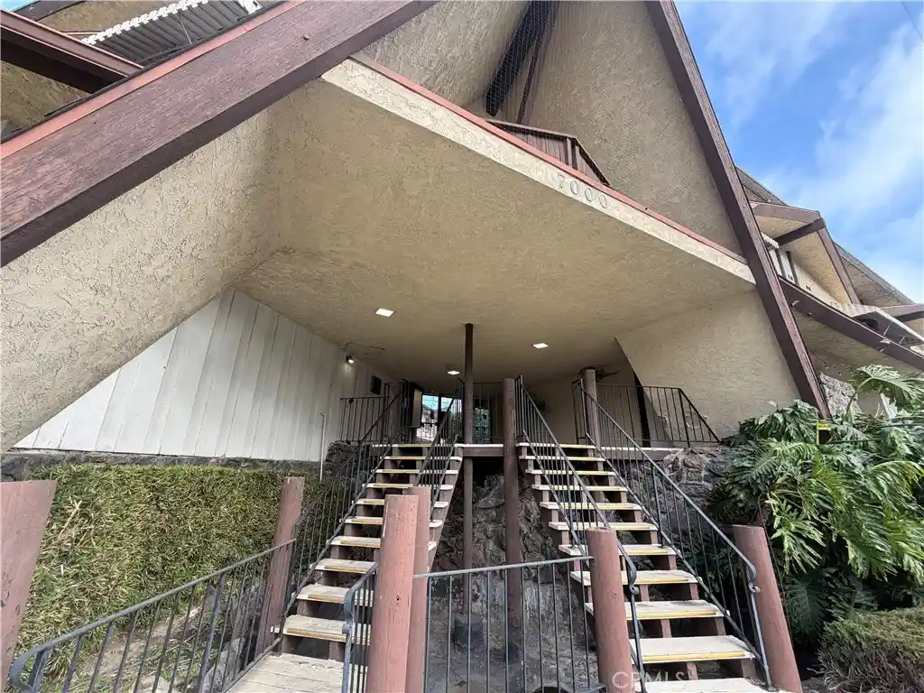
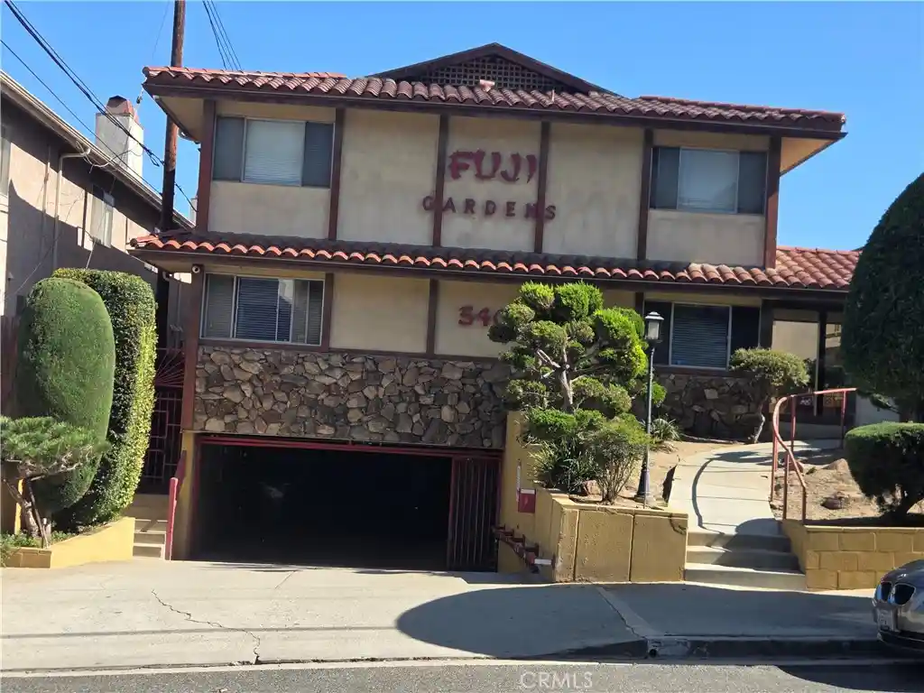
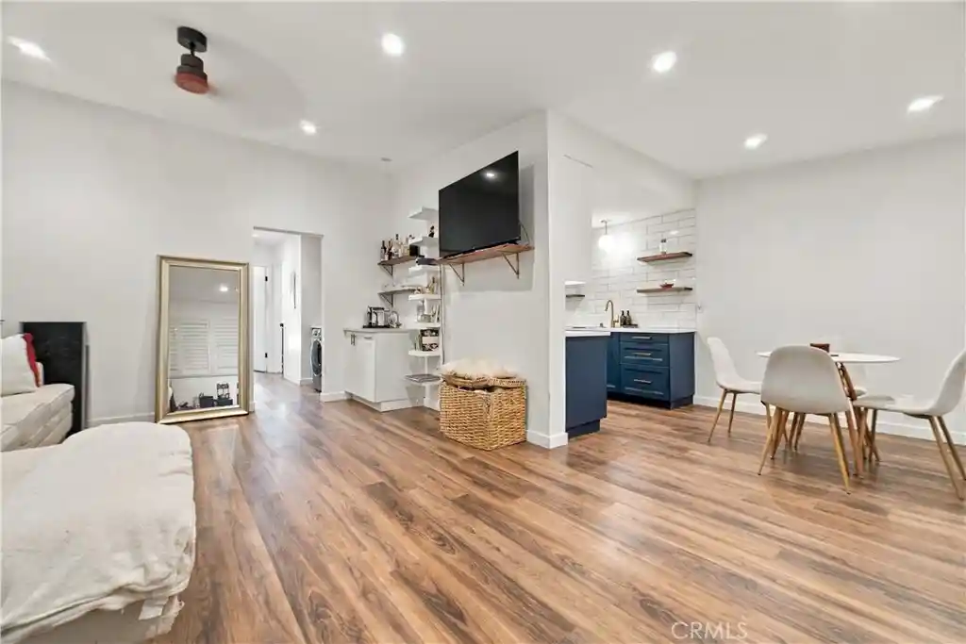
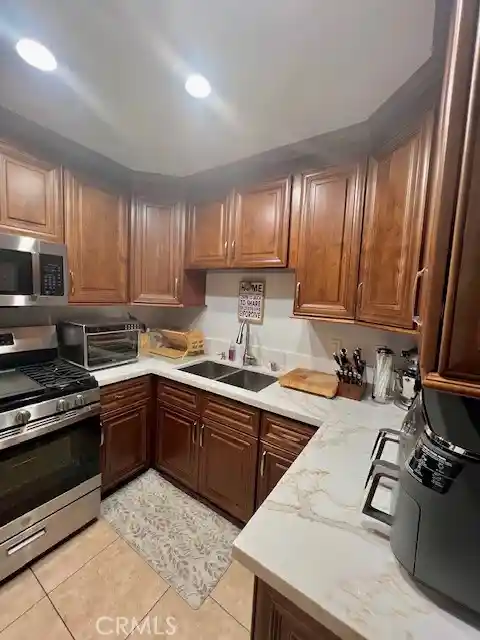
A single-story mid‑century condominium complex built in 1965, Evergreen presents low-rise, garden-style living across predominantly one-bedroom floorplans and occasional larger units. The architecture reflects modest 1960s multifamily design: flat rooflines, simple facades, and a horizontally oriented layout with interior corridors and ground-level entrances. Individual residences favor open living/dining transitions, primary suites on the main level, built‑in storage, walk‑in closets, and updated kitchens with stone or granite counters in many units. Common areas include a secure gated entry, landscaped outdoor space with a community pool, on-site laundry, storage rooms, and subterranean/underground parking with elevator access to upper levels in some stackings. The association manages exterior maintenance, shared utilities in some plans, and enforces small‑pet policies. Location is commuter‑oriented: close to the 405 freeway, LAX, regional retail centers and major new venues such as SoFi Stadium and entertainment nodes, offering a mix of quiet residential streets and easy access to shopping, parks and transit corridors. The complex appeals as value-oriented ownership with frequent unit renovations and a history of turnkey listings suited to both first-time buyers and investors.
HOA Management
500 Evergreen
HOA Fees
$484/ Monthly
500 Evergreen HOA
HOA Fees
$275/ Monthly
Amenities
 Amenities and services may be covered by one or multiple associations and service providers.
 Pool
 Storage
 Water
 CallforRules
Clubhouse
ControlledAccess
DuesPaidMonthly
MaintenanceFrontYard
MaintenanceGrounds
Management
PetRestrictions
PetsAllowed
PicnicArea
Security
SpaHotTub
Trash
Disclaimer: Amenities are based on third-party information and may vary; buyers must independently verify all amenities, as information is deemed reliable but not guaranteed.

Building Features
Interior
Interior Features
All Bedrooms Down
Bedroom On Main Level
Builtin Features
Ceiling Fans
Elevator
Granite Counters
Main Level Primary
Open Floorplan
Primary Suite
Recessed Lighting
Separate Formal Dining Room
Stone Counters
Storage
Tile Counters
Unfurnished
Walk In Closets
Flooring
Carpet
Laminate
Tile
Vinyl
Wood
Heating
Central
Forced Air
Cooling
Central Air
None
Wall Window Units
Appliances
Convection Oven
Dishwasher
Disposal
Electric Cooktop
Electric Oven
Electric Range
Electric Water Heater
Gas Cooktop
Gas Oven
Gas Range
Microwave
Refrigerator
Tankless Water Heater
Water Heater
Amenities & Parking
Other Features
Parking Features
Assigned
Community Structure
Concrete
Controlled Entrance
Covered
Detached Carport
Door Multi
Garage
Gated
Off Street
On Site
On Street
One Space
Paved
Private
Side By Side
Underground
Exterior Amenities
Disclaimer: Unit Features may vary by unit; buyers must independently verify all features. Information is deemed reliable but not guaranteed
Nearby Buildings

- Home
- Homes For Sale
- California
- Inglewood
- 500 Evergreen St
Frequently Asked Questions
How many units are for sale at 500 Evergreen St?

How much does a condo at 500 Evergreen St cost?
What are the HOA fees at 500 Evergreen St?
What bedroom options are available in 500 Evergreen St?