


 Street View
5000 Montrose Blvd
5000 Montrose Blvd, Houston, TX 77006
Rate 5000 Montrose Blvd

Stories
-

Units
54

Available Units For Sale
4

Unit Types
1bd, 2bd, 3bd

Built Year
1982

HOA Fees
N/A
About
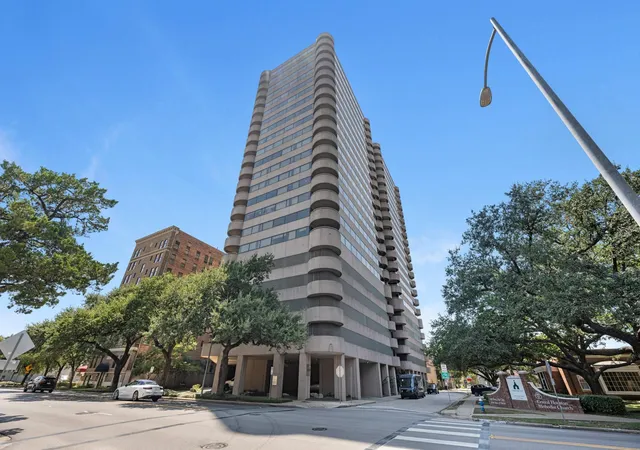
5000 Montrose is a high-rise residential condominium constructed in 1982 in Houston’s Museum District. The tower contains one- and two-bedroom residences arranged across multiple floors, many with corner or wide exposures and private balconies. Units commonly feature hardwood or travertine floors, updated kitchens with stone countertops and stainless appliances, walk-in closets, en-suite baths and built-in storage; several listings note floor-to-ceiling windows and generous ceiling heights. The building’s shared spaces emphasize social and recreational use: a staffed, attended lobby with concierge and porter services, a rooftop deck with pool and hot tub, landscaped garden and barbecue area, an exercise room, party room, and secure controlled parking with valet. Practical conveniences include on-site management, trash chutes and pickup, exterior storage and a dog run. Architecturally it reads as a late 20th-century slab tower with a refreshed lobby and rooftop amenities that capitalize on city and park views. Situated directly across from the Museum of Fine Arts and Glassell School of Art and a short walk to Hermann Park, Rice University and the Texas Medical Center, the building supports an urban, culturally focused lifestyle with easy transit access and nearby dining, arts and green space.
Available Units


Floor
(1 Unit)

Building Features
Interior
Interior Features
1 Bedroom Down Not Primary Br,all Bedrooms Down,primary Bed 1st Floor
2 Bedrooms Down
2 Bedrooms Down,en Suite Bath,primary Bed 1st Floor,walk In Closet(s)
2 Bedrooms Down,walk In Closet(s)
All Bedrooms Down
All Bedrooms Down,en Suite Bath,primary Bed 1st Floor,walk In Closet(s)
All Bedrooms Down,primary Bed 1st Floor
All Bedrooms Down,walk In Closet(s)
Balcony
Concrete Walls
Countertops(famica)
Countertops(granite)
Countertops(quartz)
Countertops(stainless Steel)
Crown Molding
Elevator
En Suite Bath,primary Bed 1st Floor,walk In Closet(s)
En Suite Bath,walk In Closet(s)
Formal Entry/foyer
Open Ceiling
Primary Bed 1st Floor
Primary Bed 1st Floor,walk In Closet(s)
Storage
Tile
Walk In Closet(s)
Wet Bar
Wired For Sound
Flooring
Bamboo
Carpet
Concrete
Engineered Wood
Laminate
Marble
Stone
Tile
Travertine
Vinyl
Vinyl Plank
Wood
Heating
Electric
Heat Pump
Natural Gas
Zoned
Cooling
Ceiling Fan(s)
Chilled Water System
Electric
Heat Pump
Zoned
Appliances
Convection Oven
Dishwasher
Disposal
Double Oven
Dryer
Electric Cooktop
Electric Oven
Electric Range
Full Size
Ice Maker
Microwave
Oven
Refrigerator
Refrigerator Included
Trash Compactor
Washer
Washer/dryer
Washer/dryer Stacked
Wine Refrigerator
Amenities & Parking
Other Features
Parking Features
Additional Parking
Assigned
Auto Garage Door Opener
Connecting
Controlled Entrance
Ev Charging Station
Private Garage
Unassigned
Underground
Valet
Exterior Amenities
Balcony/terrace
Dog Run
Exercise Room
Outdoor Kitchen
Playground
Storage
Storage Outside Of Unit
Trash Chute
Trash Pick Up
Disclaimer: Unit Features may vary by unit; buyers must independently verify all features. Information is deemed reliable but not guaranteed
- Home
- Homes For Sale
- Texas
- Houston
- 5000 Montrose Blvd
Frequently Asked Questions
How many units are for sale at 5000 Montrose Blvd?

How much does a condo at 5000 Montrose Blvd cost?
What bedroom options are available in 5000 Montrose Blvd?


