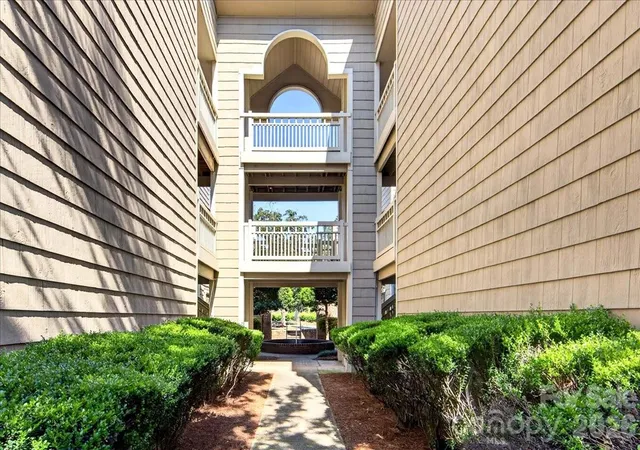
 Street View
5011 Sharon Rd
5011 Sharon Rd, Charlotte, NC 28210
Rate 5011 Sharon Rd

Stories
-

Units
11

Available Units For Sale
1

Unit Types
2bd

Built Year
1987

HOA Fees
$160-366.34/mo
About
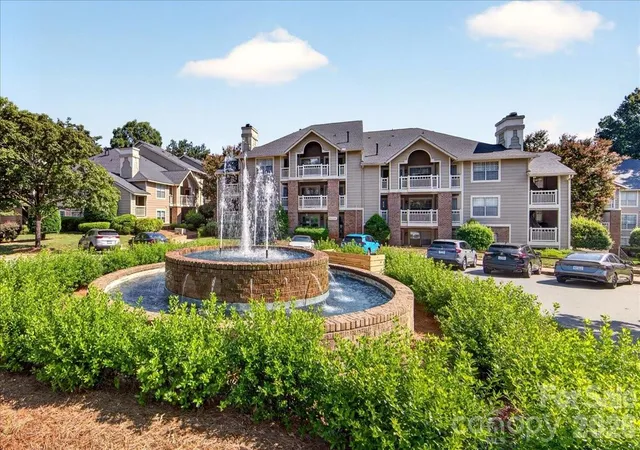
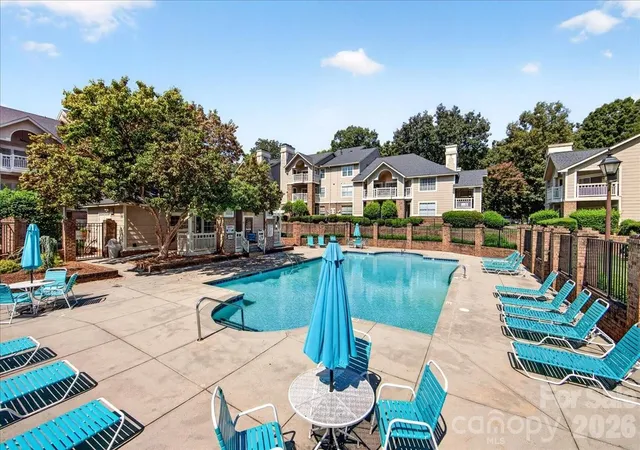
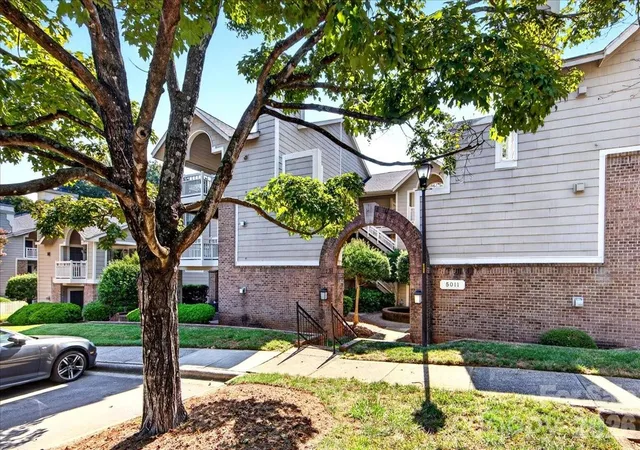
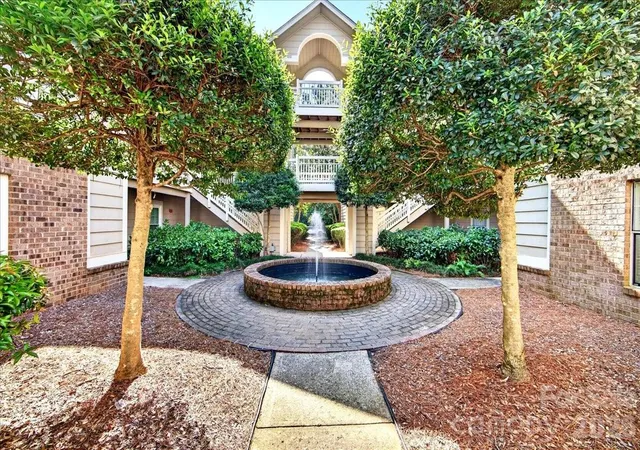
Chalcombe Court is a low-density condo complex built in 1987, composed of interconnected two-story buildings with Craftsman-inspired gables, chimneys, arches, and covered walkways. Most residences are two-bedroom, two-bath units arranged as split-bedroom plans, often with vaulted or cathedral ceilings, open living/dining areas, and gas or wood-burning fireplaces. Kitchens commonly feature granite counters, breakfast bars, and pantry storage; primary suites typically include walk-in closets and garden tubs. Many units offer private outdoor space — covered patios or terraces overlooking manicured lawns, woods, or internal courtyards with fountains. Shared amenities center on a clubhouse and in-ground swimming pool, plus exterior storage and community-maintained irrigation and landscaping. On-site parking is surface-level; some residences include dedicated storage closets. The association covers utilities such as cable and water/sewer in HOA fees and generally allows pets and rentals without strict caps. Its SouthPark location places the complex within walking distance of upscale retail, Whole Foods, Phillips Place, dining, and major roads and airport access, offering a blend of suburban calm with immediate urban conveniences.
HOA Management
Abbott Enterprise
HOA Fees
$160/ Monthly
Cedar Management
HOA Fees
$254/ Monthly
Disclaimer: Amenities are based on third-party information and may vary; buyers must independently verify all amenities, as information is deemed reliable but not guaranteed.
Available Units

Building Features
Interior
Interior Features
Breakfast Bar
Built In Features
Cable Prewire
Cathedral Ceiling(s)
Garden Tub
Open Floorplan
Pantry
Split Bedroom
Storage
Vaulted Ceiling(s)
Walk In Closet(s)
Whirlpool
Flooring
Carpet
Hardwood
Laminate
Linoleum
Tile
Vinyl
Wood
Heating
Central
Energy Star Qualified Equipment
Forced Air
Natural Gas
Cooling
Ceiling Fan(s)
Central Air
Appliances
Dishwasher
Disposal
Dryer
Electric Cooktop
Electric Oven
Electric Range
Electric Water Heater
Exhaust Fan
Exhaust Hood
Gas Water Heater
Microwave
Oven
Plumbed For Ice Maker
Refrigerator
Self Cleaning Oven
Washer
Washer/dryer
Amenities & Parking
Other Features
Parking Features
Other See Remarks
Parking Lot
Parking Space(s)
Shared Driveway
Exterior Amenities
In Ground Pool
In Ground Irrigation
Lawn Maintenance
Storage
Disclaimer: Unit Features may vary by unit; buyers must independently verify all features. Information is deemed reliable but not guaranteed
Getting Around 5011 Sharon Rd
Bike Score®

Somewhat Bikeable
34/100
Walk Score®

Somewhat Walkable
57/100
Transit Score®

Some Transit
34/100
Data provided by Redfin
- Home
- Homes For Sale
- North Carolina
- Charlotte
- 5011 Sharon Rd
Frequently Asked Questions
How many units are for sale at 5011 Sharon Rd?

How much does a condo at 5011 Sharon Rd cost?
What are the HOA fees at 5011 Sharon Rd?
What bedroom options are available in 5011 Sharon Rd?


