

 Street View
507 Sabine St
507 Sabine St, Austin, TX 78701
Rate 507 Sabine St

Stories
3

Units
26

Available Units For Sale
1

Unit Types
2bd

Built Year
2007

HOA Fees
$350-1,313/mo
About
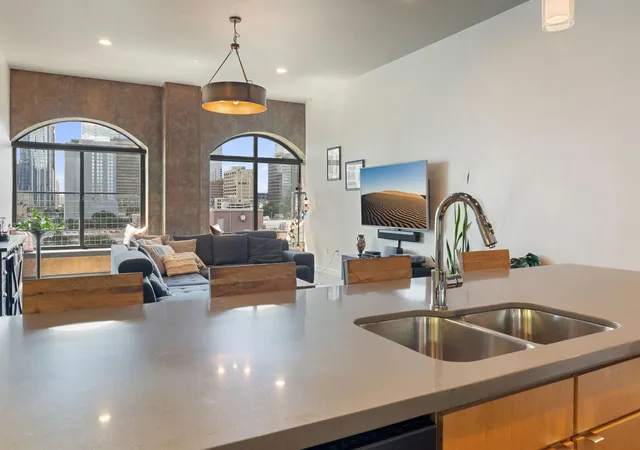
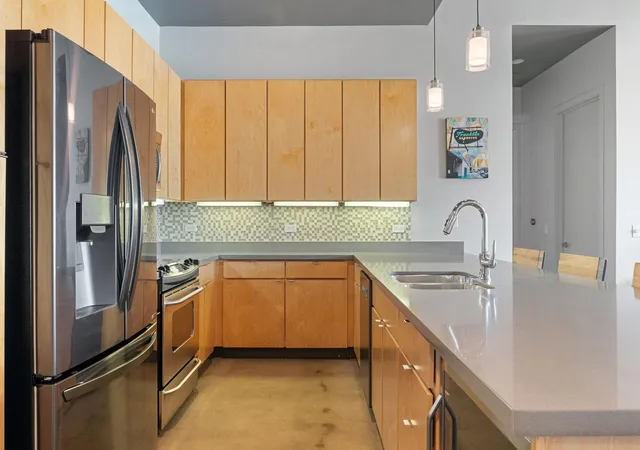
Sabine on Fifth is a low-rise, three-story condominium built in 2007 that occupies a central downtown Austin location along Waller Creek and near Sixth Street. Units are primarily two-bedroom layouts with loft-like proportions: high ceilings (often 12–13 feet), expansive arched or floor-to-ceiling windows, exposed concrete or hardwood floors, and open-plan living that connects generous kitchens to living areas. Interiors commonly feature modern upgrades such as stainless steel appliances, granite or quartz counters, kitchen islands or breakfast bars, recessed lighting, built-in storage, and in-unit washer/dryer hookups. Many residences include private outdoor space — balconies and wraparound terraces — and some penthouse-level units have extended terraces and panoramic skyline views. The building’s circulation includes an elevator and restricted access entries; some residences offer private entrances. Exterior elements emphasize urban frontage with garden pocketing and lighting along common walkways. Shared conveniences tie into nearby hospitality resources through an affiliation with the adjacent Hilton, which offers optional membership access to a rooftop pool, fitness facilities, and spa amenities; one reserved parking space in a garage is typical for listings. Pet and restriction policies vary by unit and listing; some units have seller financing options noted. The location provides immediate walkability to Whole Foods, Target at Plaza Saltillo, the Waterloo Greenway, Lady Bird Lake trails, Rainey Street, Congress Avenue, and a dense mix of restaurants, entertainment venues, and transit nodes that define downtown Austin living.
HOA Management
Sabine
HOA Fees
$477/ Monthly
Sabine HOA
HOA Fees
$497/ Monthly
Disclaimer: Amenities are based on third-party information and may vary; buyers must independently verify all amenities, as information is deemed reliable but not guaranteed.
Available Units

Building Features
Interior
Interior Features
1 Bedroom Down Not Primary Br
1 Bedroom Down Not Primary Br,all Bedrooms Down,primary Bed 1st Floor
All Bedrooms Down
Bar
Bookcases
Breakfast Bar
Built In Features
Ceiling Fan(s)
Ceiling High
Ceiling Fans
Central Vacuum
Chandelier
Coffered Ceiling(s)
Countertops(granite)
Double Vanity
Eat In Kitchen
Electric Dryer Hookup
Elevator
Entrance Foyer
Entrance Foyer
Granite Counters
High Ceilings
High Speed Internet
High Ceilings
Kitchen Island
Living Dining Room
No Interior Steps
Open Floorplan
Open Floorplan
Pantry
Prewired For Alarm System
Primary Bedroom On Main
Quartz Counters
Quartz Counters
Recessed Lighting
See Remarks
Separate Shower
Shower Only
Smart Thermostat
Solid Surface Counters
Stackable W/d Connections
Stone Counters
Storage
Tile
Two Primary Closets
Vanity
Walk In Closet(s)
Washer Hookup
Flooring
Carpet
Concrete
Laminate
Stone
Tile
Vinyl
Wood
Heating
Central
Electric
Heat Pump
Natural Gas
Cooling
Ceiling Fan(s)
Central Air
Central Air
Electric
One Unit
See Remarks
Appliances
Built In Oven(s)
Convection Oven
Dishwasher
Disposal
Dryer
Electric Cooktop
Electric Oven
Electric Range
Electric Water Heater
Electric Cooktop
Electric Range
Exhaust Fan
Exhaust Fan
Free Standing Electric Oven
Free Standing Electric Range
Free Standing Gas Range
Free Standing Range
Free Standing Refrigerator
Freezer
Gas Cooktop
Gas Range
Ice Maker
Ice Maker
Microwave
Oven
Plumbed For Ice Maker
Range
Refrigerator
See Remarks
Self Cleaning Oven
Some Electric Appliances
Stainless Steel Appliance(s)
Trash Compactor
Washer
Washer/dryer
Washer/dryer Stacked
Water Heater
Wine Refrigerator
Amenities & Parking
Other Features
Parking Features
Additional Parking
Assigned
Attached
Driveway Gate
Garage
Gated
Oversized
Reserved
See Remarks
Exterior Amenities
Balcony
Elevator
Exterior Steps
Garden
Lighting
No Exterior Steps
None
Private Entrance
Restricted Access
Disclaimer: Unit Features may vary by unit; buyers must independently verify all features. Information is deemed reliable but not guaranteed
- Home
- Homes For Sale
- Texas
- Austin
- 507 Sabine St
Frequently Asked Questions
How many units are for sale at 507 Sabine St?

How much does a condo at 507 Sabine St cost?
What are the HOA fees at 507 Sabine St?
What bedroom options are available in 507 Sabine St?


