- Overview
- Description
- Property Details
- Location
- HOA Management
- Facts & Features
- Getting Around
- Nearby Homes



$498,500
Monthly Est:$2,481
 2 Beds
 2 Baths
2 full baths
 1,456sqft
507 Sabine St #605, Austin, TX 78701
$498,500
$2,481/moEst:
Get Pre-Approved
Condominium
Built in 2007
$1,166/mo HOA
226.51 sqft lot
$342/sq.ft
Description
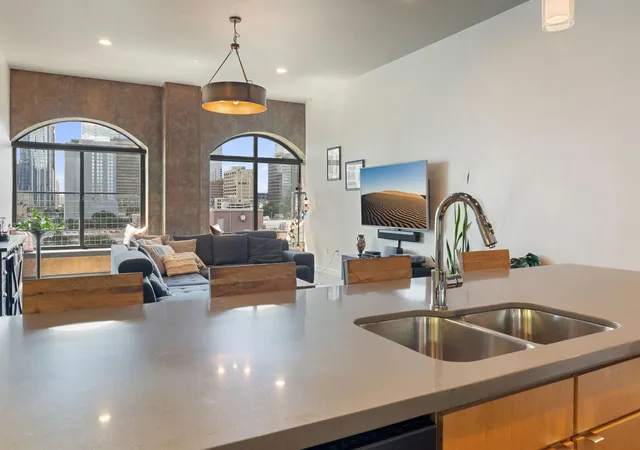
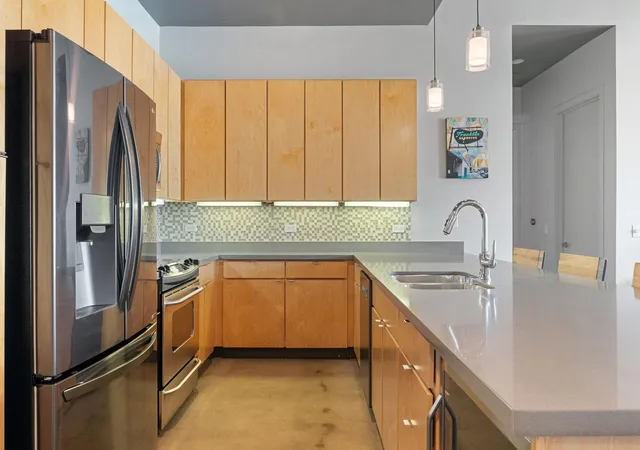
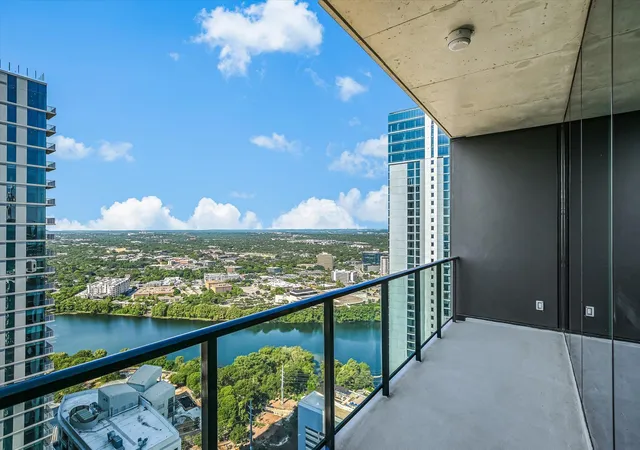
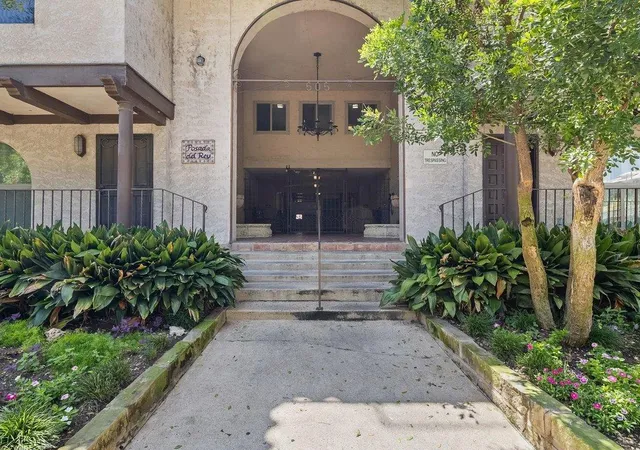
MAXIMIZE YOUR BUYING POWER with exclusive seller financing! Well-qualified buyers can lock in rates from the mid-4’s to mid-5’s, depending on down payment, and save up to $14K in closing costs. Minimum 20% down payment. All buyers must be pre-approved through Preferred Lender to be considered. No formal underwriting, no discount points, close in as little as 14 days. No Short Term Rentals Allowed per HOA. $250.02 of the HOA fee is for 2 parking spots. They can be rented out to other residents. The unit can be leased after owning it for 24 months. Sabine on Fifth is a DISTINCTIVE adaptation of a commercial building, originally constructed in 1980 and thoughtfully converted into residences in 2007. Experience ultimate downtown living in this stunning 6th-floor high-rise condo. The light-filled, open-concept floor plan showcases spectacular views down 5th Street through dramatic, oversized arching windows complete with custom window seats. Perfect for entertaining, the gourmet kitchen boasts a massive quartz peninsula with seating for five, premium stainless steel appliances, a wine fridge, and modern chic pendant lighting. The expansive primary suite features jaw-dropping city vistas and a spa-like ensuite bath with a separate soaking tub and a large glass-enclosed shower. High ceilings, polished concrete floors, and a private secondary suite complete this sophisticated urban oasis. This unit provides the added convenience of two reserved garage parking spaces at the adjacent Hilton Garden Inn with covered mezzanine access to the Sabine elevator that takes you to the 6th floor. Residents of Sabine on 5th Street can also join The Hilton’s Skyline Spa & Health Club for a low monthly fee, offering access to the 24-hour fitness center, saltwater pool, hot tub, and saunas. Virtual Tour: https://www.youtube.com/watch?v=eiOCOMqbaB0
- Houzeo last checked: 4 minutes ago
- Listing updated: October 8, 2026 at 8:32 pm
- Listing Provided by: Alicia Kelley Leschber (512) 736-7585 | Compass RE Texas, LLC (512) 575-3644
- Source: Unlock MLS-TX | MLS#: 9240122

Part of

Property Details
Status
Active
Type
Condominium
No. of Stories
-
County
City
Neighborhood
Year Built
2007
HOA Fees
$1166/mo
Finished Area
1,456 sqft
Lot Size
226.51 sqft lot
Basement Area
- sqft
MLS Name
Unlock MLS
MLS Number
9240122
MLS Status
Active
Days on Market
840

Continue Your Journey in App
Find your dream home, receive real-time updates, and many more!
Download App
Continue Your Journey in App
Find your dream home, receive real-time updates, and many more!
Location
HOA Management
Sabine Master Condo
HOA Fees
$1,165.74/ Monthly
Amenities
 Amenities and services may be covered by one or multiple associations and service providers.
 Maintenance
 Insurance
 Lawn Care
 Security Guard
 Parking
 Common Area Maintenance
Disclaimer: Amenities are based on third-party information and may vary; buyers must independently verify all amenities, as information is deemed reliable but not guaranteed.
Facts & Features
Rooms
Bedrooms & bathrooms
Bedrooms: 2
Bathrooms: 2
Living Room
Level: Main
Kitchen
Level: Main
Primary Bedroom
Level: Main
Primary Bathroom
Level: Main
Bedroom
Level: Main
Bathroom
Level: Main
Laundry
Level: Main
Interior
Appliances
Dishwasher, Disposal, Electric Range, Exhaust Fan, Microwave, Electric Oven, Refrigerator, Stainless Steel Appliance(s), Wine Refrigerator
Flooring
Concrete
Interior Features
Breakfast Bar, Ceiling Fan(s), Ceiling High, Chandelier, Quartz Counters, No Interior Steps, Open Floorplan, Primary Bedroom On Main, Recessed Lighting
Sewer
Public Sewer
Window Features
See Remarks
Cooling
Central Air
Heating
Central
Exterior Features
Lighting
Construction
Year Built
Year Built: 2007
Home type
Condominium
Property Condition
Resale
Roof
Membrane
Foundation Details
Slab
Construction Materials
Masonry – All Sides
Utilities & Energy
Pool Features
None
Security Features
Fire Alarm, Smoke Detector(s)
Parking Features
Garage, Reserved, See Remarks
Utilities
Cable Available, Electricity Available, High Speed Internet, Sewer Available, Water Available
Water Source
Public
Other Features
Lot Features
Curbs, Public Maintained Road, Views
Community Features
Cluster Mailbox, Concierge, Curbs, Sidewalks, Street Lights
Subdivision Name
Sabine On 05 Residential Condo
Patio And Porch Features
None
Disclosures
Seller Disclosure
Price History
| Date | Event | Price |
|---|---|---|
10/08/2026 Source: | Price Decreased | $498,500 -7.51% $342/sqft |
07/24/2026 Source: | Price Change | $538,998 $370/sqft |
06/25/2026 Source: | Price Change | $538,999 $370/sqft |
01/02/2026 Source: | Price Decreased | $539,000 -2.00% $370/sqft |
09/01/2025 Source: | Price Decreased | $550,000 -8.10% $378/sqft |

Show more
Downtown Ranks #5 in Austin, TX


Homes

Rental Prices

Median Home Price
Nearby Homes


Find Homes by Property Features in Austin, TX
Nearby New Homes For Sale

Based on information submitted to the MLS GRID from Unlock MLS through Oct 09, 2026, 09:45AM. All information provided is deemed reliable but is not guaranteed and should be independently verified. Unlock MLS and its affiliates provide the MLS and all content therein “AS IS” and without any warranty, express or implied. All data is obtained from various sources and may not have been verified by broker or MLS GRID. Supplied Open House Information is subject to change without notice. All information should be independently reviewed and verified for accuracy. Properties may or may not be listed by the office/agent presenting the information. The information being provided is for consumers’ personal, non-commercial use. It may not be used for any purpose other than to identify prospective properties consumers may be interested in purchasing. © 2026 Unlock MLS. All Rights Reserved.
 Advertising Broker: Michelle Brecker | Pathway To Home Realty