 Overview
 HOA
 Available Units
 Unit Features
 Getting Around
 Nearby Buildings
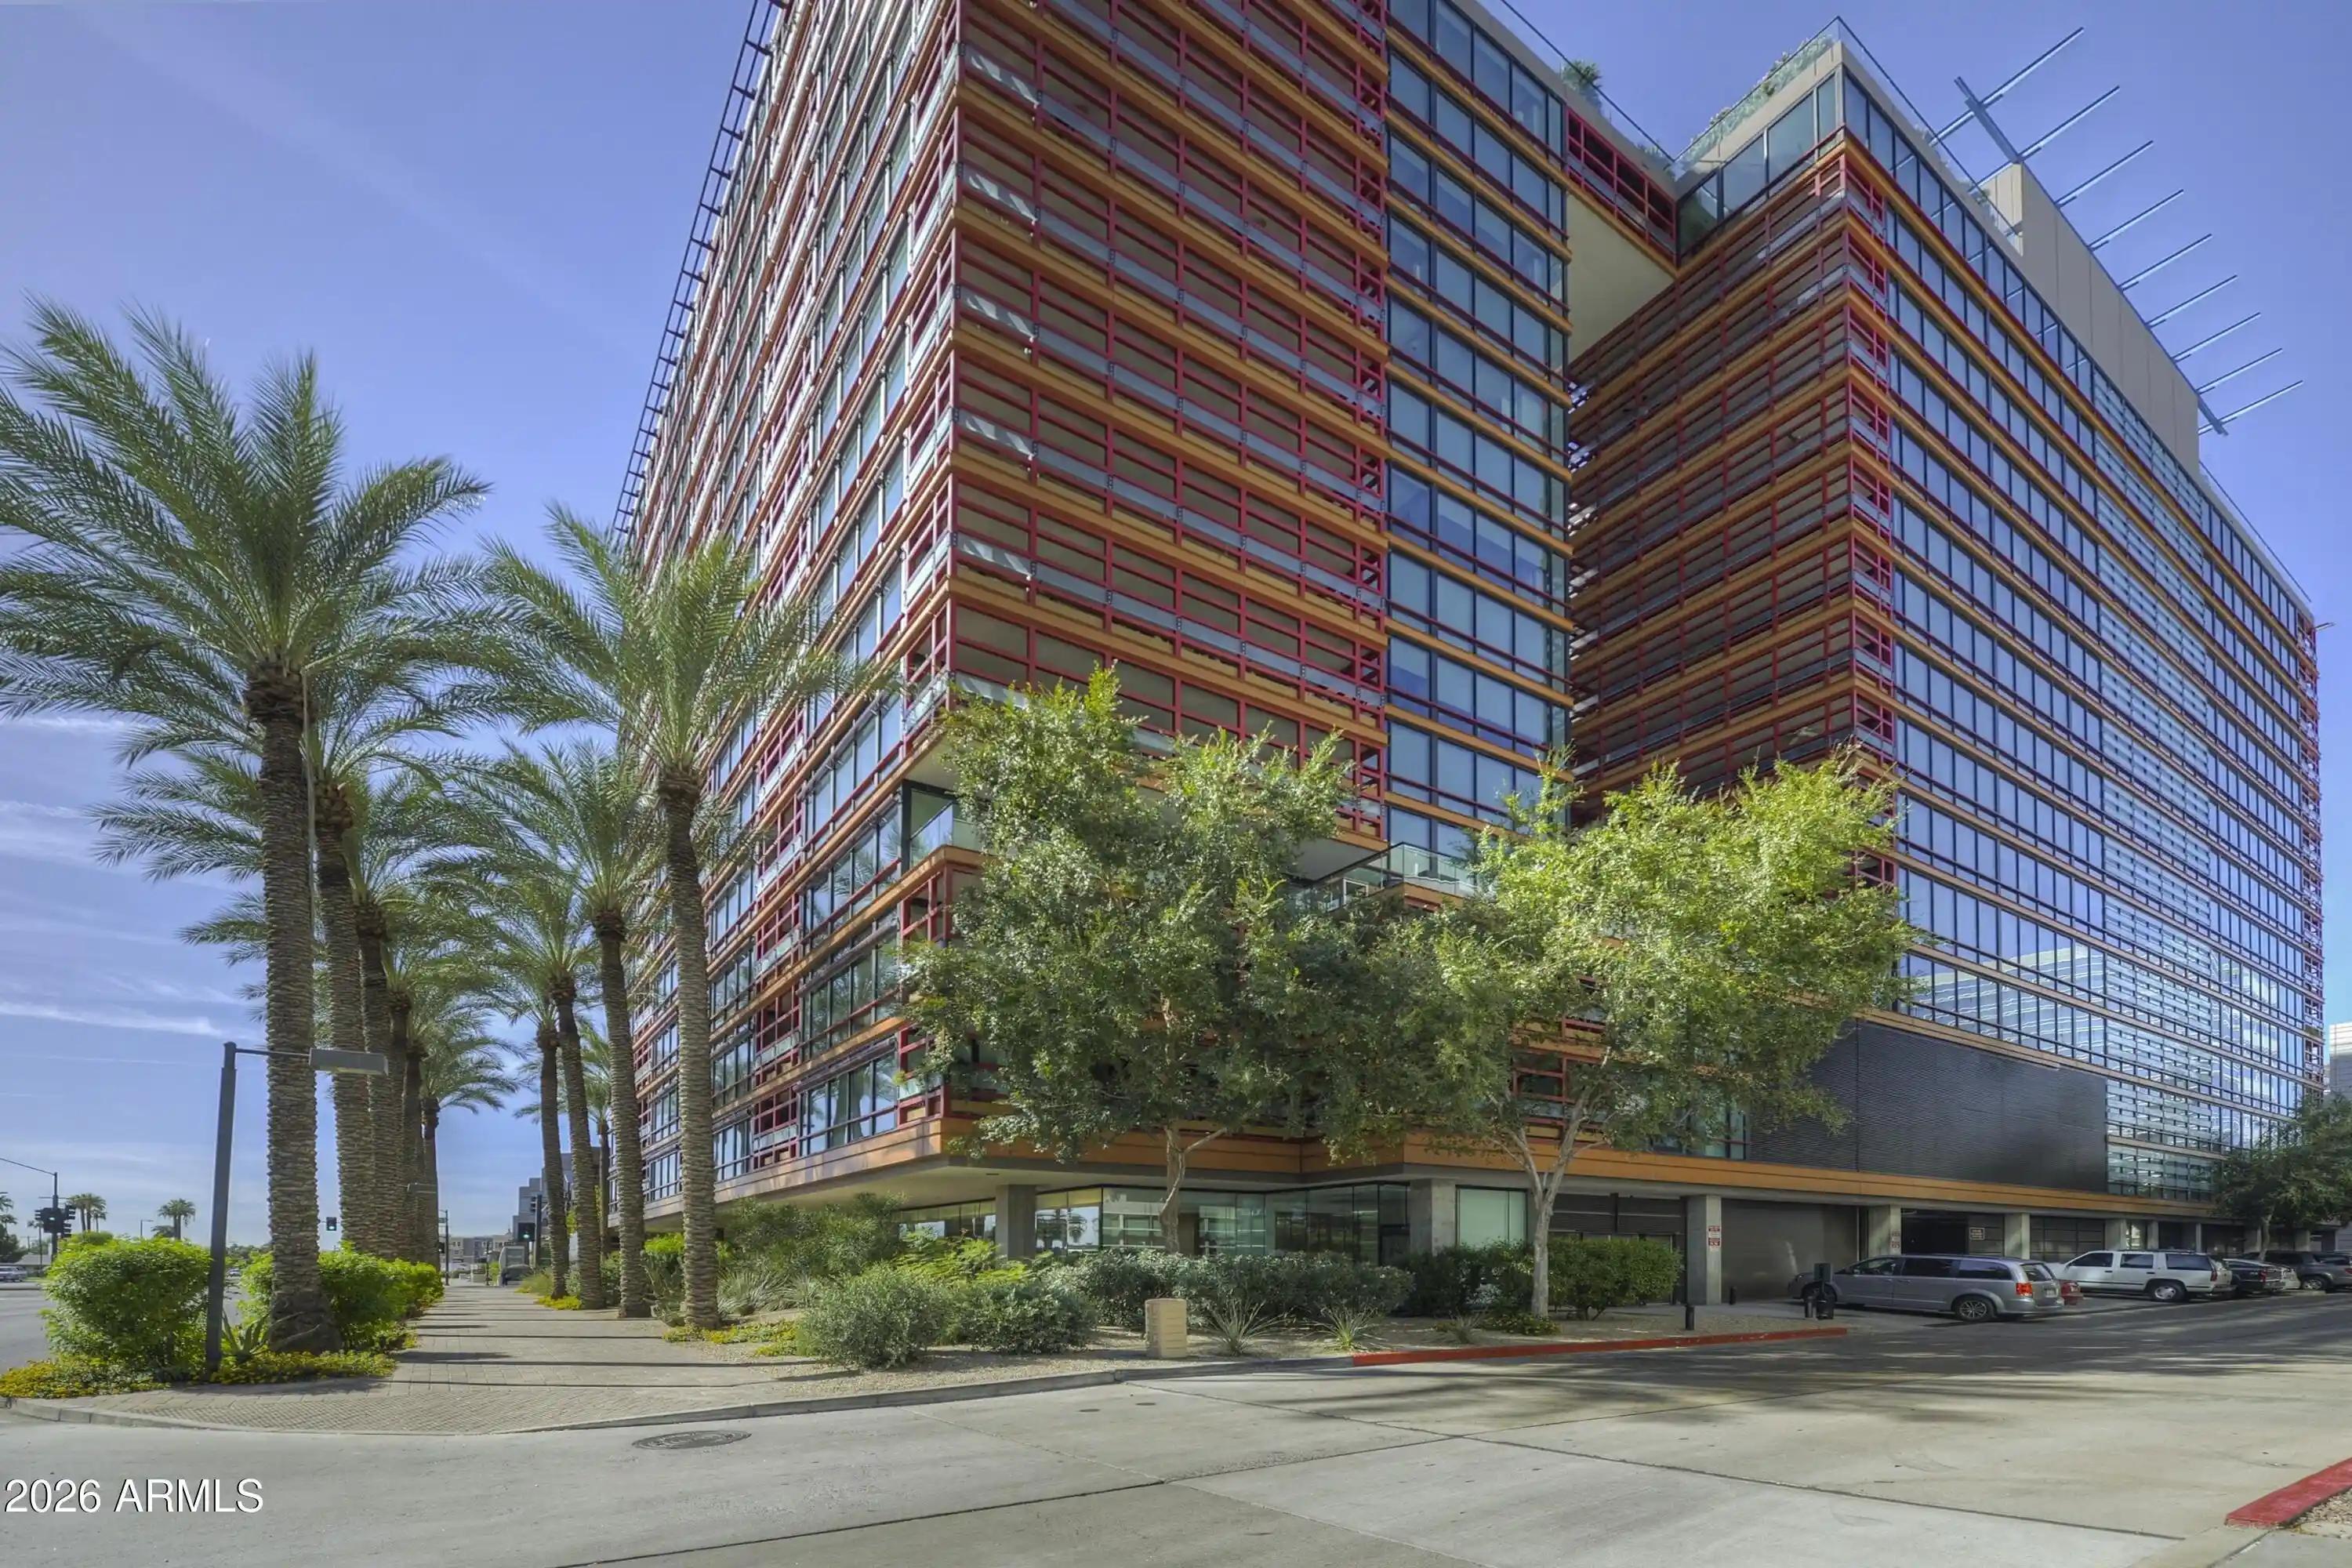
 Street View
5102 N 31St Pl
5102 N 31St Pl, Phoenix, AZ 85016
Rate 5102 N 31St Pl

Stories
4

Units
29

Available Units For Sale
2

Unit Types
1bd, 2bd

Built Year
1981

HOA Fees
$22.92-1,124/mo
About
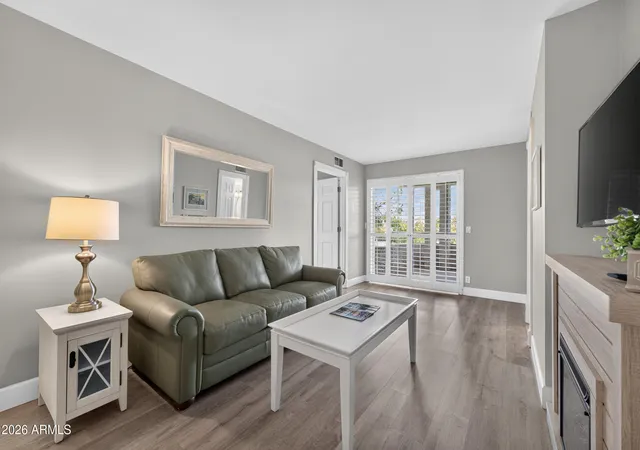
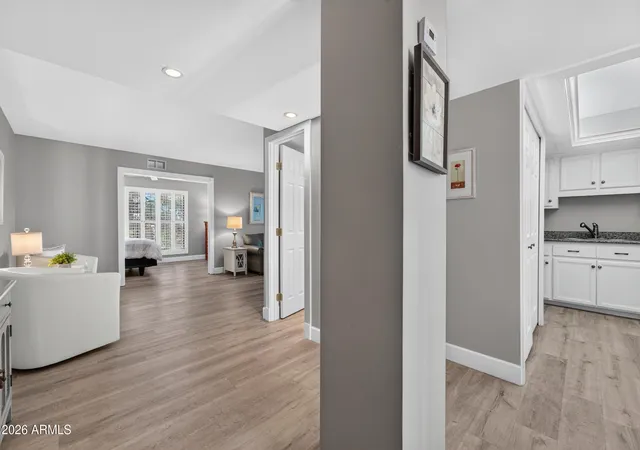
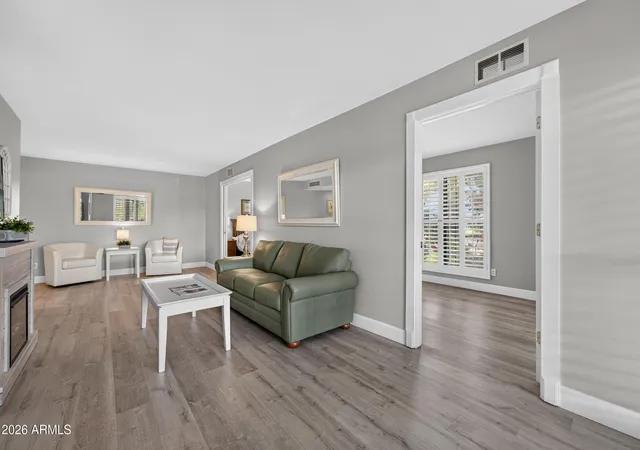
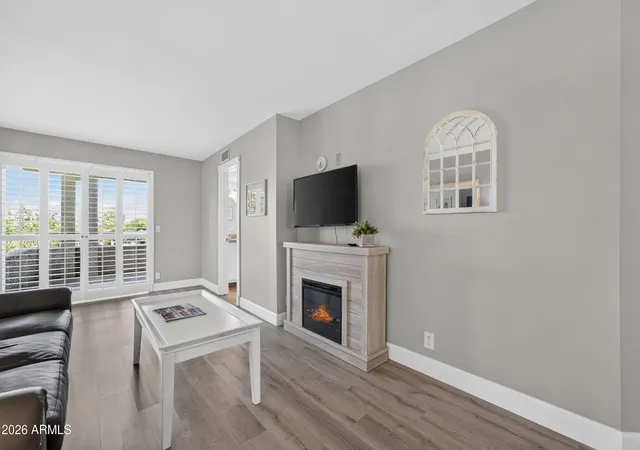
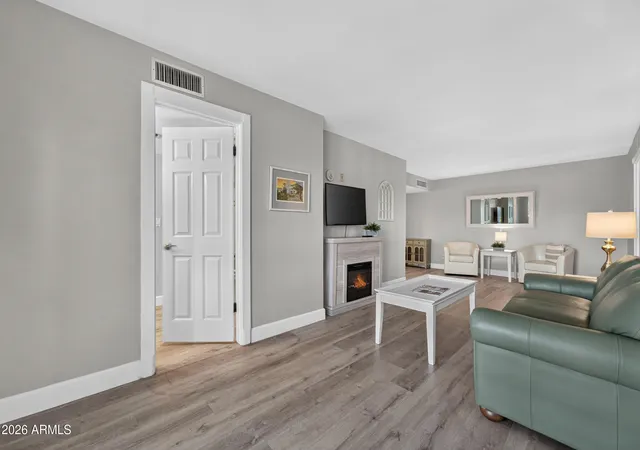
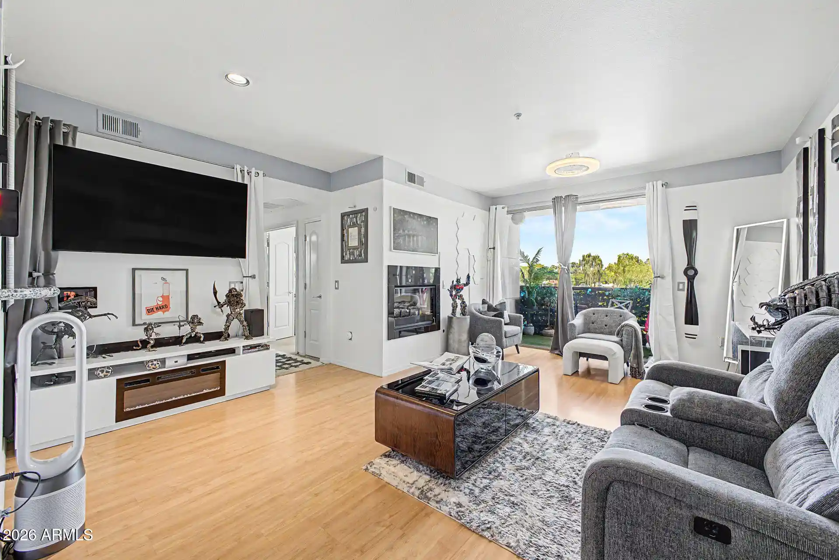
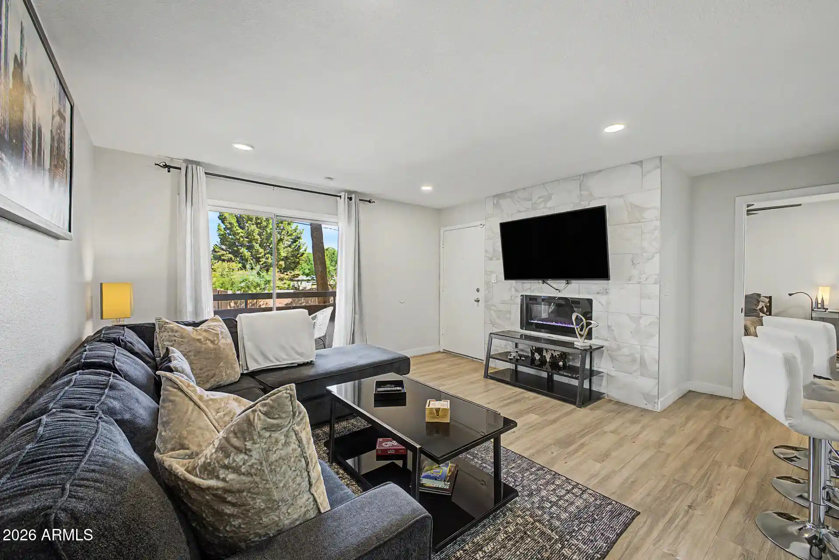
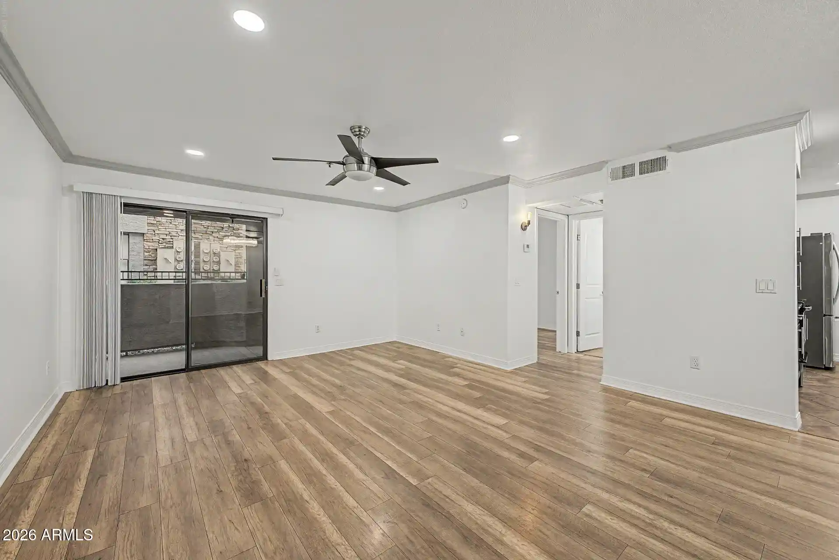
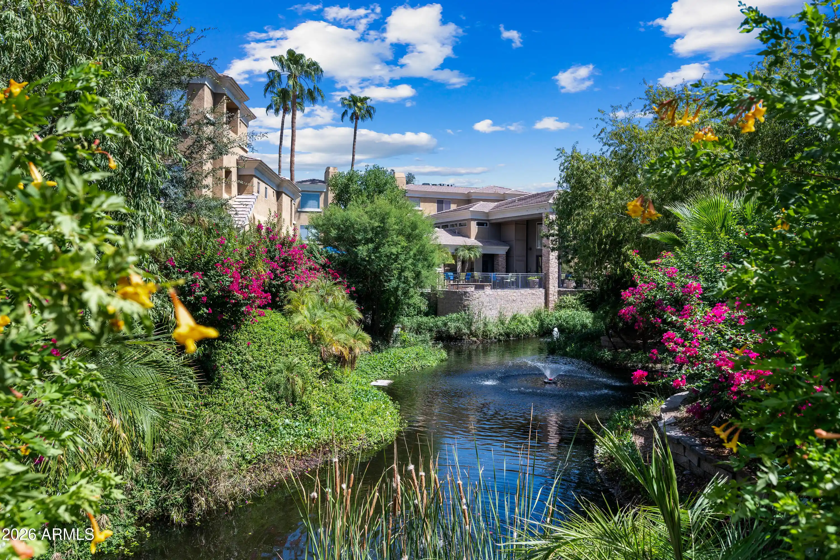
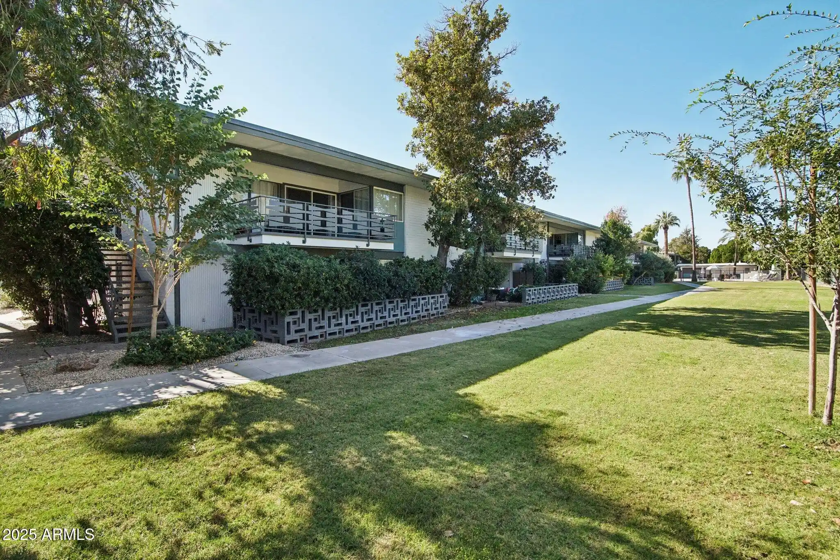
Biltmore Terraces is a low-rise, gated condominium complex built in 1981 and spread across four stories with primarily one-bedroom floorplans and occasional two-bedroom layouts. The architecture favors mid-century garden-style massing with reinforced concrete floor/ceiling construction in some buildings, wide eaves, and covered walkways leading to individual entries and private patios or balconies. Interior features commonly found across units include eat-in kitchens or breakfast bars, granite or laminate counters, double vanities, walk-in master closets, high ceilings, and accessibility-friendly elements such as no interior steps and elevator access in multi-level sections. Units present a mix of finishes from travertine and wood-like floors to slab marble showers in recent renovations; many are offered furnished and benefit from in-unit laundry or nearby storage. The community emphasizes outdoor living with private yards, covered patios, gazebos/ramadas, playground areas and generous green space. Shared amenities include multiple swimming pools and spas, a clubhouse with fitness/exercise facilities, secured guard-gated entry with roving patrol, circular drive and private streets, on-site parking close to units, and dedicated storage. Located in Phoenix’s Biltmore/Camelback Corridor, the development sits within walking distance of Biltmore Fashion Park, restaurants, grocery stores and the Arizona Biltmore golf courses, delivering a lock-and-leave lifestyle convenient to shopping, dining and freeway access.
HOA Management
ABEVA
HOA Fees
$22.92/ Annually
Abeva
HOA Fees
$22.92/ Annually
Amenities
 Amenities and services may be covered by one or multiple associations and service providers.
 Membership Options
 Association & HOA Management
Disclaimer: Amenities are based on third-party information and may vary; buyers must independently verify all amenities, as information is deemed reliable but not guaranteed.
Available Units


Building Features
Interior
Interior Features
2 Master Baths
3/4 Bath Master Bdrm
9+ Flat Ceilings
Bidet
Breakfast Bar
Double Vanity
Eat In Kitchen
Elevator
Full Bth Master Bdrm
Furnished(see Rmrks)
Granite Counters
High Speed Internet
Intercom
Laminate Counters
Master Bedroom Walk In Closet
No Interior Steps
Non Laminate Counter
Pantry
Physcl Chlgd (s Rmks)
Roller Shields
Wet Bar
Flooring
Carpet
Laminate
Linoleum
Stone
Tile
Vinyl
Wood
Heating
Electric
Heat Pump
Cooling
Ceiling Fan(s)
Central Air
Programmable Thmstat
Refrigeration
Appliances
Built In Recycling
Built In Electric Oven
Built In Microwave
Dishwasher
Disposal
Dryer
Electric Cooktop
Electric Hot Wtr Htr
Electric Oven
Electric Range
Induction Cooktop
Microwave
Multiple Ovens
Range/oven Elec
Refrigerator
Reverse Osmosis
Stacked Washer/dryer
Washer
Amenities & Parking
Other Features
Parking Features
Addtn'l Purchasable
Assigned
Assigned Parking
Detached
Gated
Permit Required
Separate Strge Area
Unassigned
Exterior Amenities
Balcony
Circular Drive
Covered Patio(s)
Gazebo/ramada
Patio
Playground
Private Street(s)
Private Yard
Storage
Disclaimer: Unit Features may vary by unit; buyers must independently verify all features. Information is deemed reliable but not guaranteed
Nearby Buildings



- Home
- Homes For Sale
- Arizona
- Phoenix
- 5102 N 31St Pl
Frequently Asked Questions
How many units are for sale at 5102 N 31St Pl?

How much does a condo at 5102 N 31St Pl cost?
What are the HOA fees at 5102 N 31St Pl?
What bedroom options are available in 5102 N 31St Pl?