


 Street View
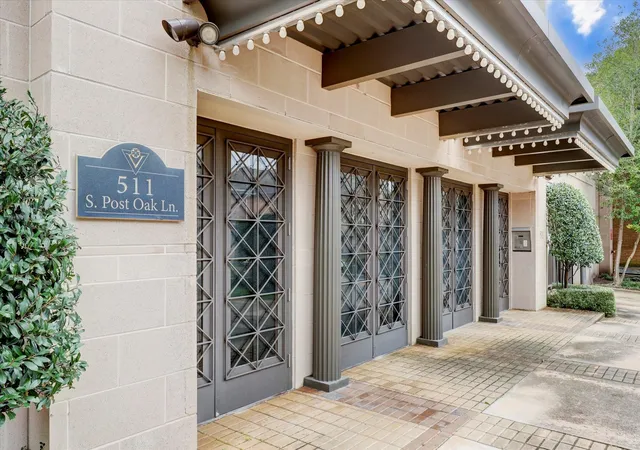
511 S Post Oak Ln
511 S Post Oak Ln, Houston, TX 77056
Rate 511 S Post Oak Ln

Stories
-

Units
19

Available Units For Sale
2

Unit Types
2bd, 4+bd

Built Year
2003

HOA Fees
N/A
About
The Venti is a boutique six-story condominium completed in 2003, comprising just 20 residences arranged with typically four units per floor and larger multi-level layouts. Architecture leans toward refined, French-inspired styling with floor-to-ceiling windows, private terraces or balconies, and occasional two-story penthouse plans featuring circular staircases. Unit sizes range from two- to four-bedroom configurations, many with en-suite baths, primary suites that include sitting areas and extensive walk-in closets, and formal entry foyers. Interior finishes commonly include hardwood or luxury plank flooring, crown molding, granite or quartz countertops, built-in cabinetry, and customized closet systems. Building services emphasize residential convenience and security: a 24-hour concierge, elevator service, garage parking with assigned spaces (typically two per residence), and dedicated storage rooms. Exterior conveniences include trash chute/pickup and private exterior storage. The Venti sits in Houston’s Tanglewood/Galleria corridor, minutes from Memorial Park, premier shopping and dining, and key roadways; the location supports an urban-suburban lifestyle with easy access to recreational green space and Uptown amenities.
Available Units

Building Features
Interior
Interior Features
1 Bedroom Down Not Primary Br,3 Bedrooms Up,en Suite Bath,primary Bed 2nd Floor,sitting Area,walk In Closet(s)
1 Bedroom Down Not Primary Br,en Suite Bath,primary Bed 2nd Floor,sitting Area,walk In Closet(s)
All Bedrooms Down,en Suite Bath,primary Bed 1st Floor,walk In Closet(s)
All Bedrooms Down,en Suite Bath,walk In Closet(s)
Balcony
Bedroom With Sitting Area
Breakfast Bar
Countertops(granite)
Countertops(granite/marble)
Countertops(quartz)
Countertops(slab Granite)
Crown Molding
Elevator
En Suite Bath,sitting Area,split Plan,walk In Closet(s)
En Suite Bath,walk In Closet(s)
Formal Entry/foyer
Kitchen Island
Storage
Tile
Flooring
Carpet
Engineered Wood
Marble
Stone
Tile
Vinyl Plank
Wood
Heating
Electric
Zoned
Cooling
Ceiling Fan(s)
Electric
Zoned
Appliances
Convection Oven
Dishwasher
Disposal
Double Oven
Dryer
Electric Cooktop
Electric Oven
Electric Range
Full Size
Ice Maker
Instant Hot Water
Microwave
Refrigerator
Refrigerator Included
Washer
Washer/dryer
Washer/dryer Stacked
Amenities & Parking
Other Features
Parking Features
Additional Parking
Assigned
Auto Garage Door Opener
Connecting
Controlled Entrance
Private Garage
Underground
Exterior Amenities
Balcony/terrace
Storage
Storage Outside Of Unit
Trash Chute
Trash Pick Up
Disclaimer: Unit Features may vary by unit; buyers must independently verify all features. Information is deemed reliable but not guaranteed
- Home
- Homes For Sale
- Texas
- Houston
- 511 S Post Oak Ln
Frequently Asked Questions
How many units are for sale at 511 S Post Oak Ln?

How much does a condo at 511 S Post Oak Ln cost?
What bedroom options are available in 511 S Post Oak Ln?


