 Overview
 HOA
 Available Units
 Unit Features
 Getting Around
 Nearby Buildings
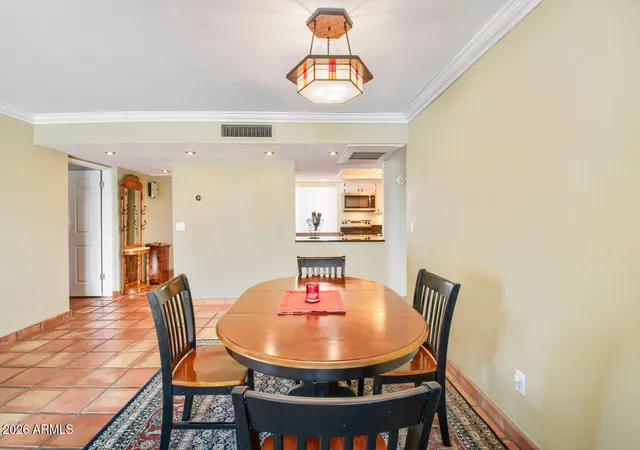
 Street View
5136 N 31St Pl
5136 N 31St Pl, Phoenix, AZ 85016
Rate 5136 N 31St Pl

Stories
4

Units
31

Available Units For Sale
1

Unit Types
2bd

Built Year
1981

HOA Fees
$22.92-738.31/mo
About
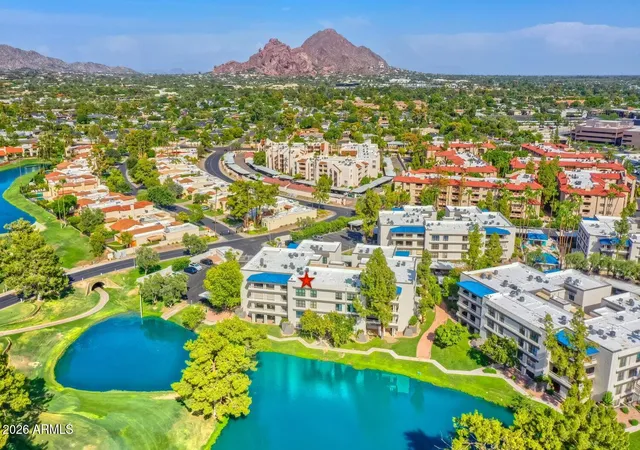
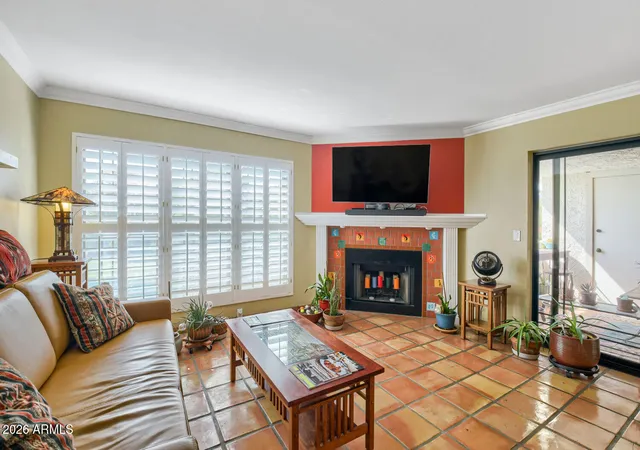
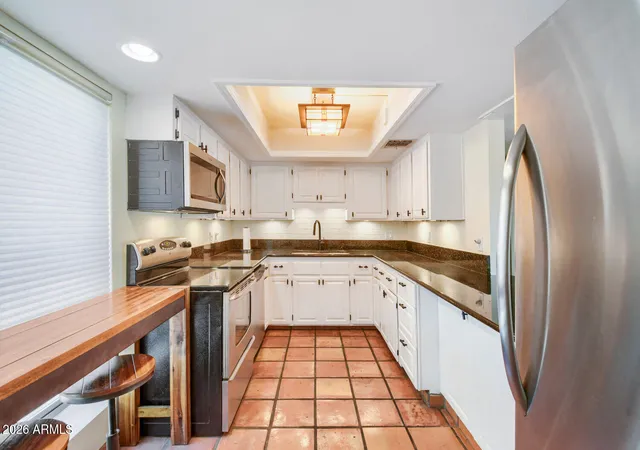
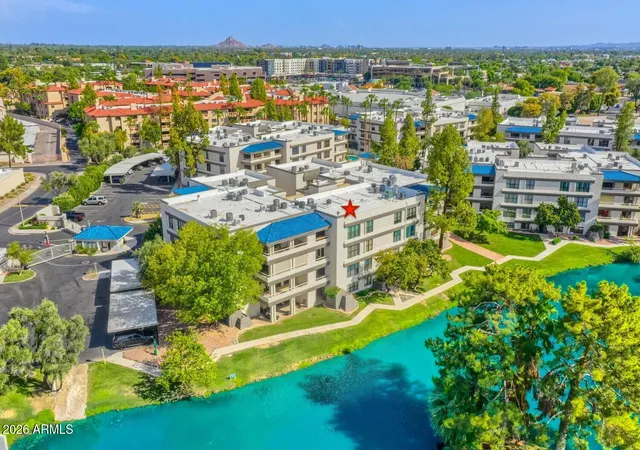
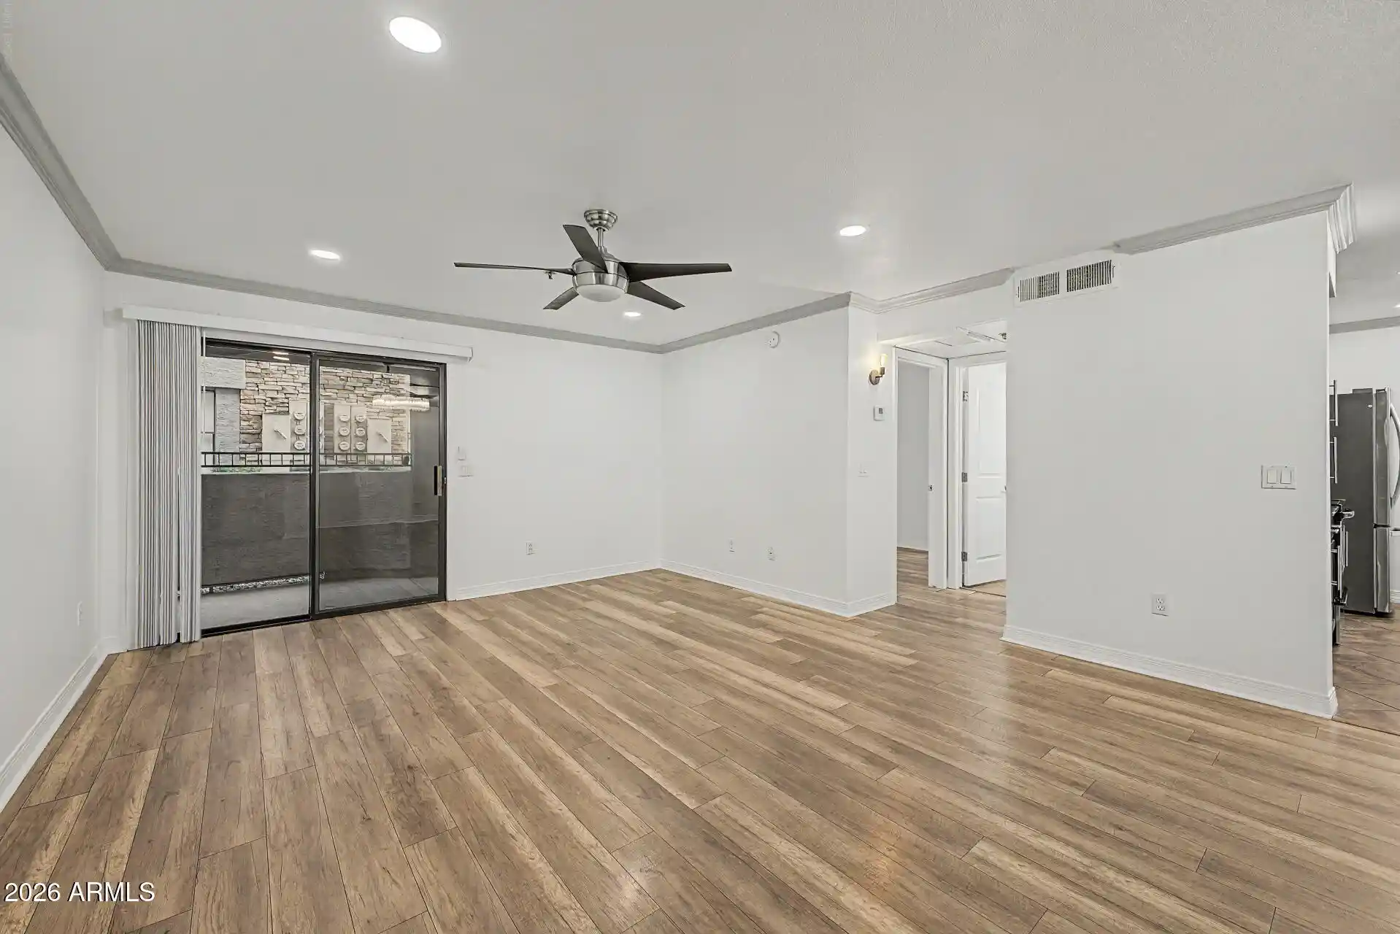
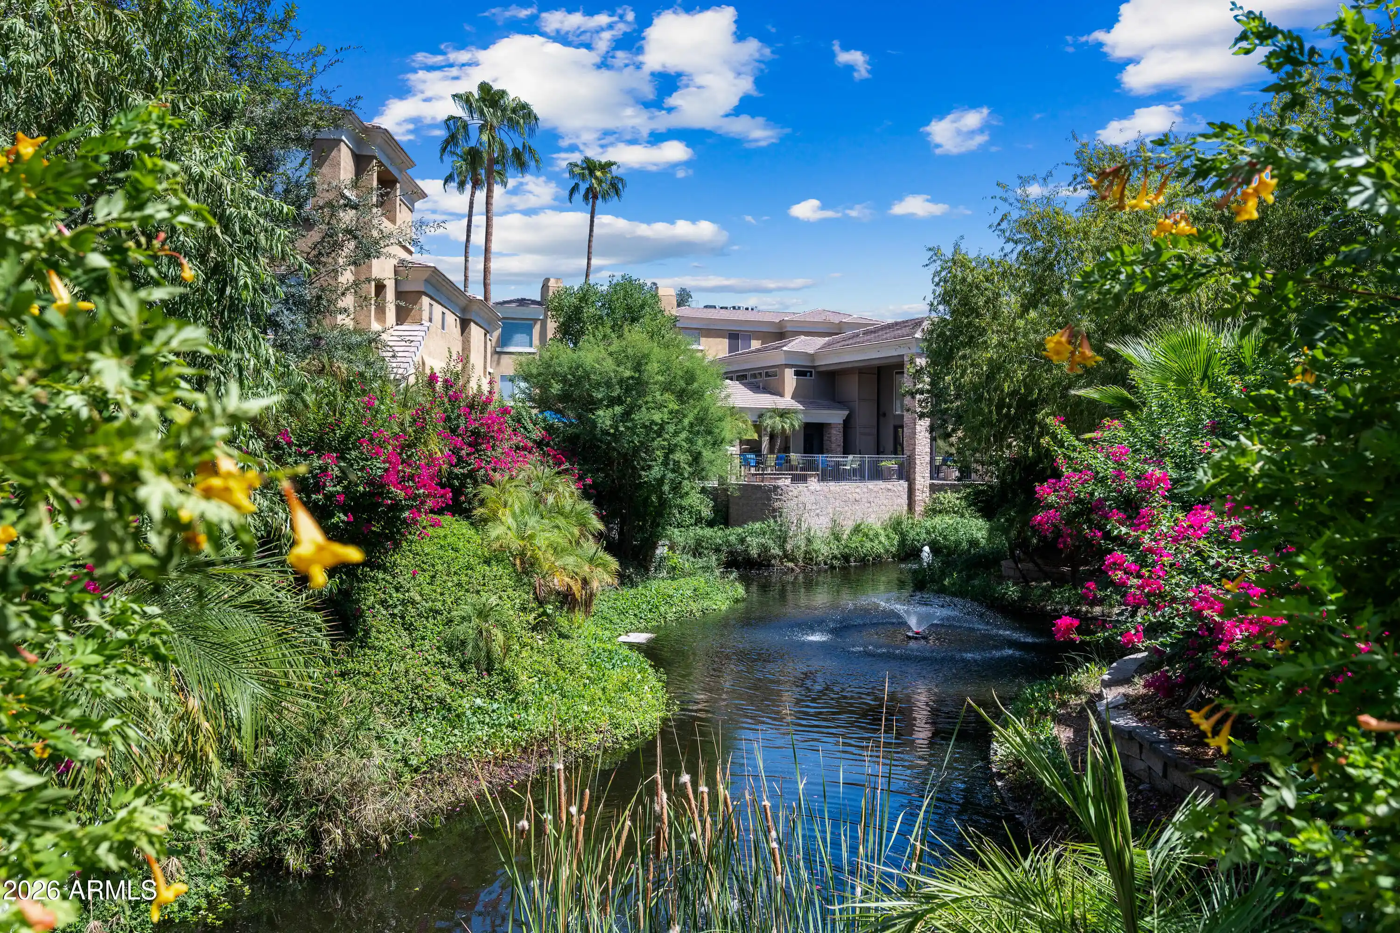
A low-rise, guard-gated condominium complex in central Phoenix, built in 1981 and organized around landscaped courtyards, lakes and golf fairways. The buildings rise four stories with elevator access and mostly two-bedroom floor plans that emphasize single-level living and no-interior-steps circulation. Residences typically feature vaulted or 9-foot-plus flat ceilings, open living/dining footprints, walk-in master closets, dual-sink master bathrooms, separate tub and shower configurations, kitchen islands or breakfast bars, and a mix of granite and quartz counters. Many units include private outdoor space—balconies, covered patios or screened porches—that face water or course vistas. Common facilities reflect a resort-style orientation: guarded entry, clubhouse with fitness center, two heated pools and spas, reserved parking (some extra-wide spaces), bike storage, package delivery and on-site storage. Exterior amenities include circular drives, ramadas/gazebos, built-in barbeques and private streets within the gated property. Service and maintenance coverage through HOA commonly includes exterior paint, roof repairs, trash and hot water; short-term rental allowances vary by listing. The complex sits in the Biltmore/Camelback corridor, steps from shopping, dining, hiking trails and the Biltmore Hotel and Golf Course, offering a walkable, recreation-focused neighborhood with easy airport access.
HOA Management
ABEV
HOA Fees
$22.92/ Annually
ABEVA
HOA Fees
$22.92/ Annually
Amenities
 Amenities and services may be covered by one or multiple associations and service providers.
 FHA Approved Prjct
Management
Other
Rental OK (See Rmks)
Spec Assmnt Pending
VA Approved Prjct
Disclaimer: Amenities are based on third-party information and may vary; buyers must independently verify all amenities, as information is deemed reliable but not guaranteed.

Building Features
Interior
Interior Features
3/4 Bath Master Bdrm
9+ Flat Ceilings
Bidet
Breakfast Bar
Double Vanity
Eat In Kitchen
Elevator
Full Bth Master Bdrm
Granite Counters
High Speed Internet
Kitchen Island
Laminate Counters
Master Bedroom Walk In Closet
No Interior Steps
Pantry
Physcl Chlgd (s Rmks)
Quartz Countertops
Roller Shields
Separate Shwr & Tub
Smart Home
Tub With Jets
Wet Bar
Flooring
Carpet
Concrete
Laminate
Stone
Tile
Wood
Heating
Ceiling
Energy Star Qualified Equipment
Electric
Forced Air
Cooling
Ceiling Fan(s)
Central Air
Energy Star Qualified Equipment
Heat Pump
Programmable Thmstat
Refrigeration
Appliances
Built In Electric Oven
Built In Microwave
Dishwasher
Disposal
Dryer
Electric Cooktop
Electric Hot Wtr Htr
Electric Oven
Electric Range
Microwave
Multiple Ovens
Range/oven Elec
Refrigerator
Stacked Washer/dryer
Washer
Water Purifier
Amenities & Parking
Other Features
Parking Features
Assigned
Assigned Parking
Carport
Circular Driveway
Community Structure
Detached
Gated
Permit Required
Separate Strge Area
Shared Driveway
Unassigned
Exterior Amenities
Balcony
Built In Barbecue
Circular Drive
Covered Patio(s)
Gazebo/ramada
Patio
Private Street(s)
Private Yard
Screened In Patio(s)
Storage
Disclaimer: Unit Features may vary by unit; buyers must independently verify all features. Information is deemed reliable but not guaranteed
Getting Around 5136 N 31St Pl
Bike Score®

Bikeable
52/100
Walk Score®

Somewhat Walkable
54/100
Transit Score®

Some Transit
40/100
Data provided by Redfin
Nearby Buildings
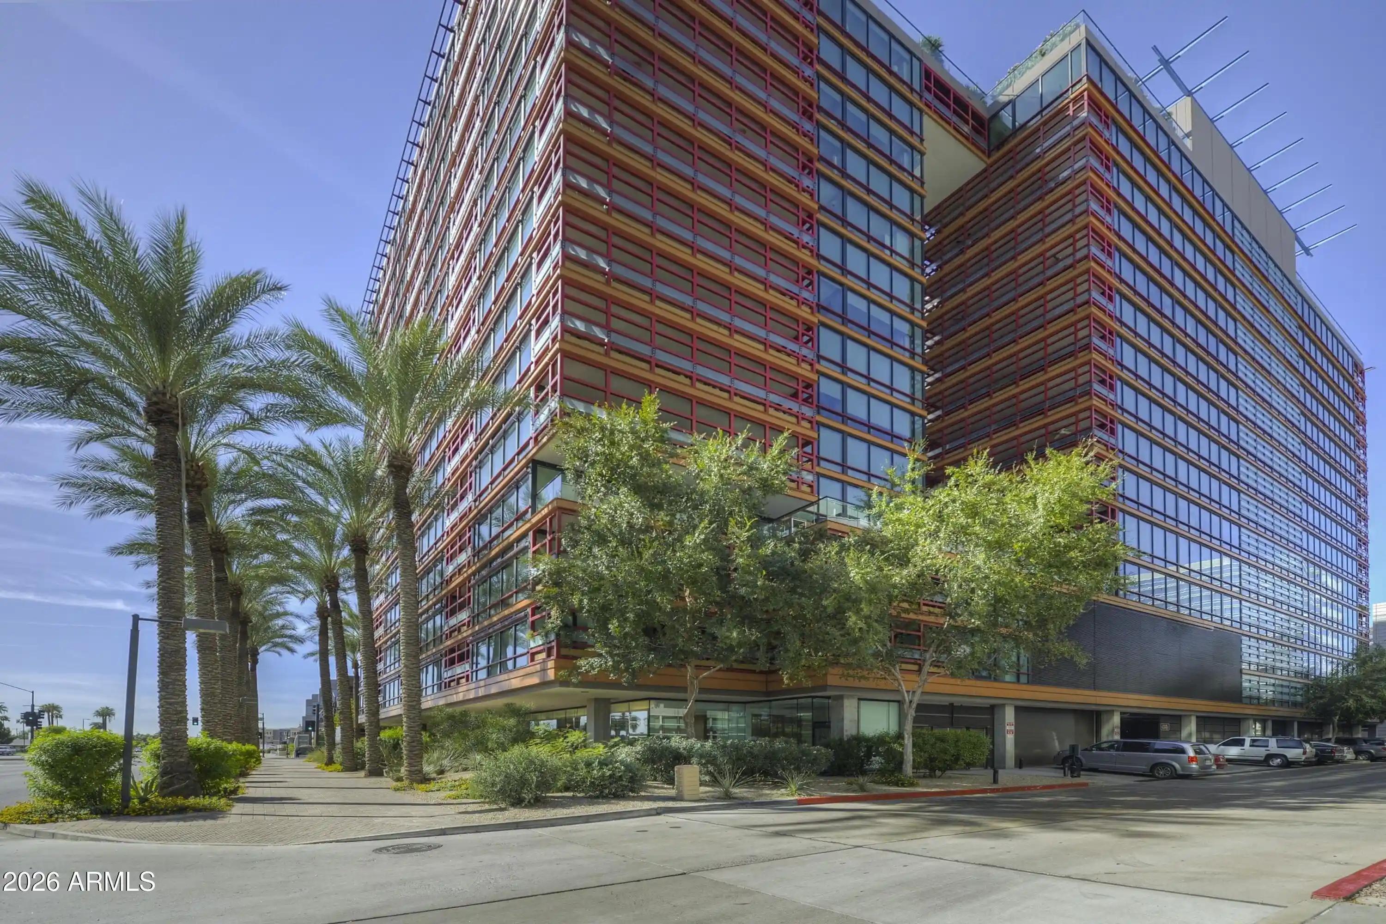
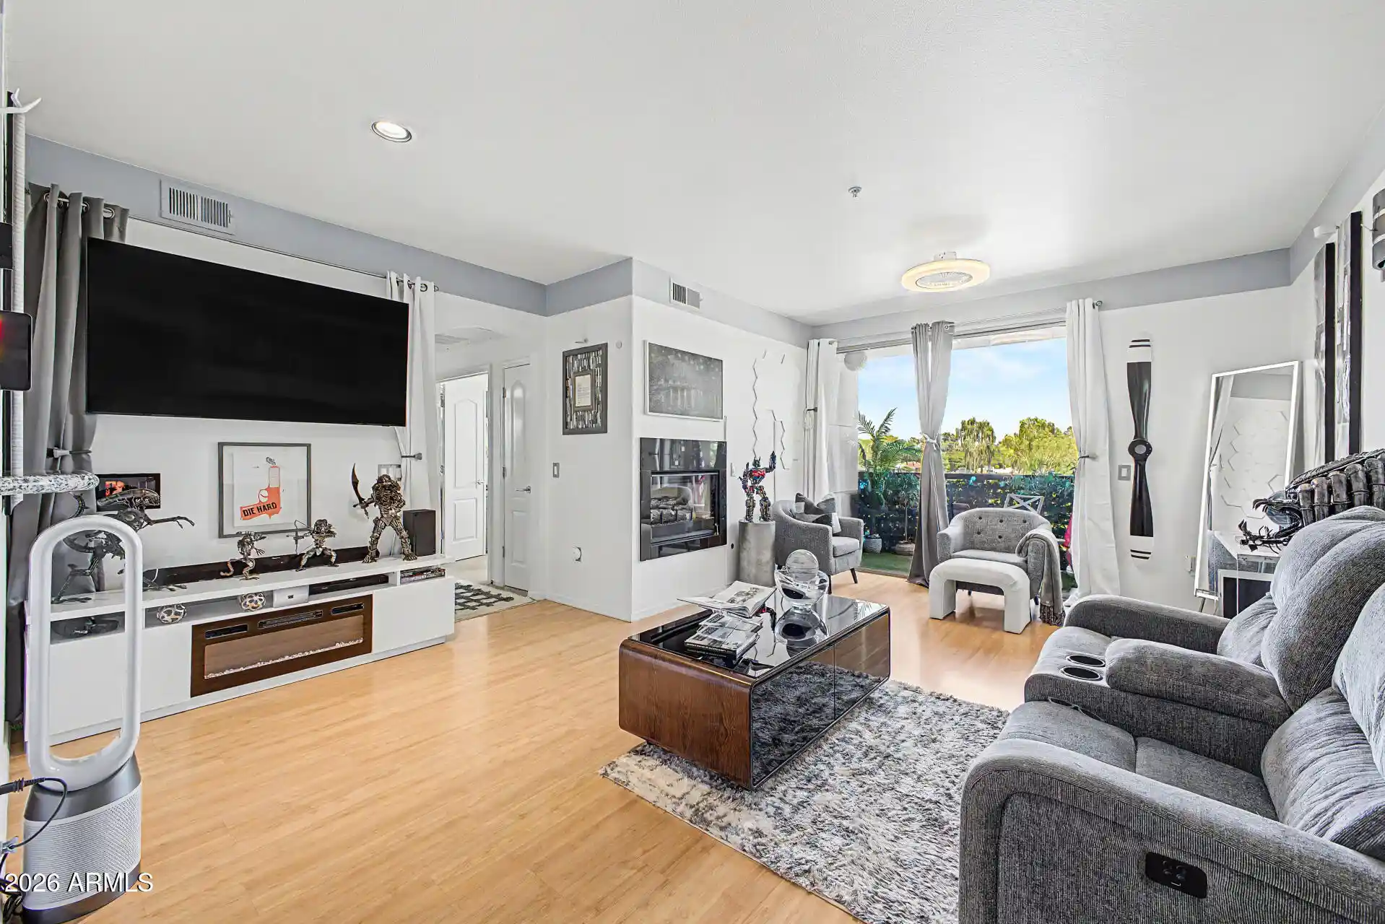

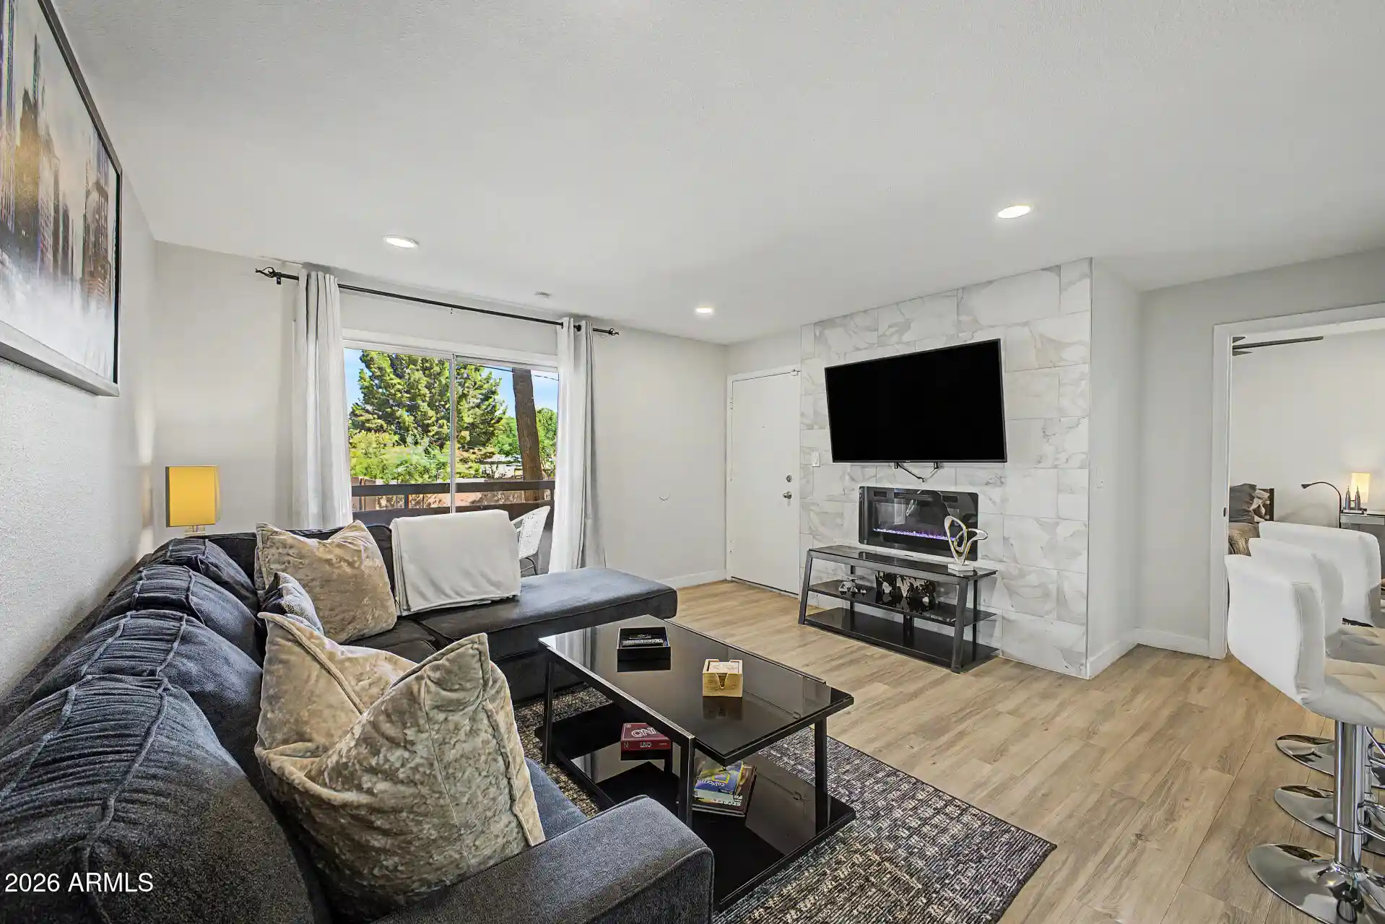


- Home
- Homes For Sale
- Arizona
- Phoenix
- 5136 N 31St Pl
Frequently Asked Questions
How many units are for sale at 5136 N 31St Pl?

How much does a condo at 5136 N 31St Pl cost?
What are the HOA fees at 5136 N 31St Pl?
What bedroom options are available in 5136 N 31St Pl?