 Overview
 HOA
 Available Units
 Unit Features
 Getting Around
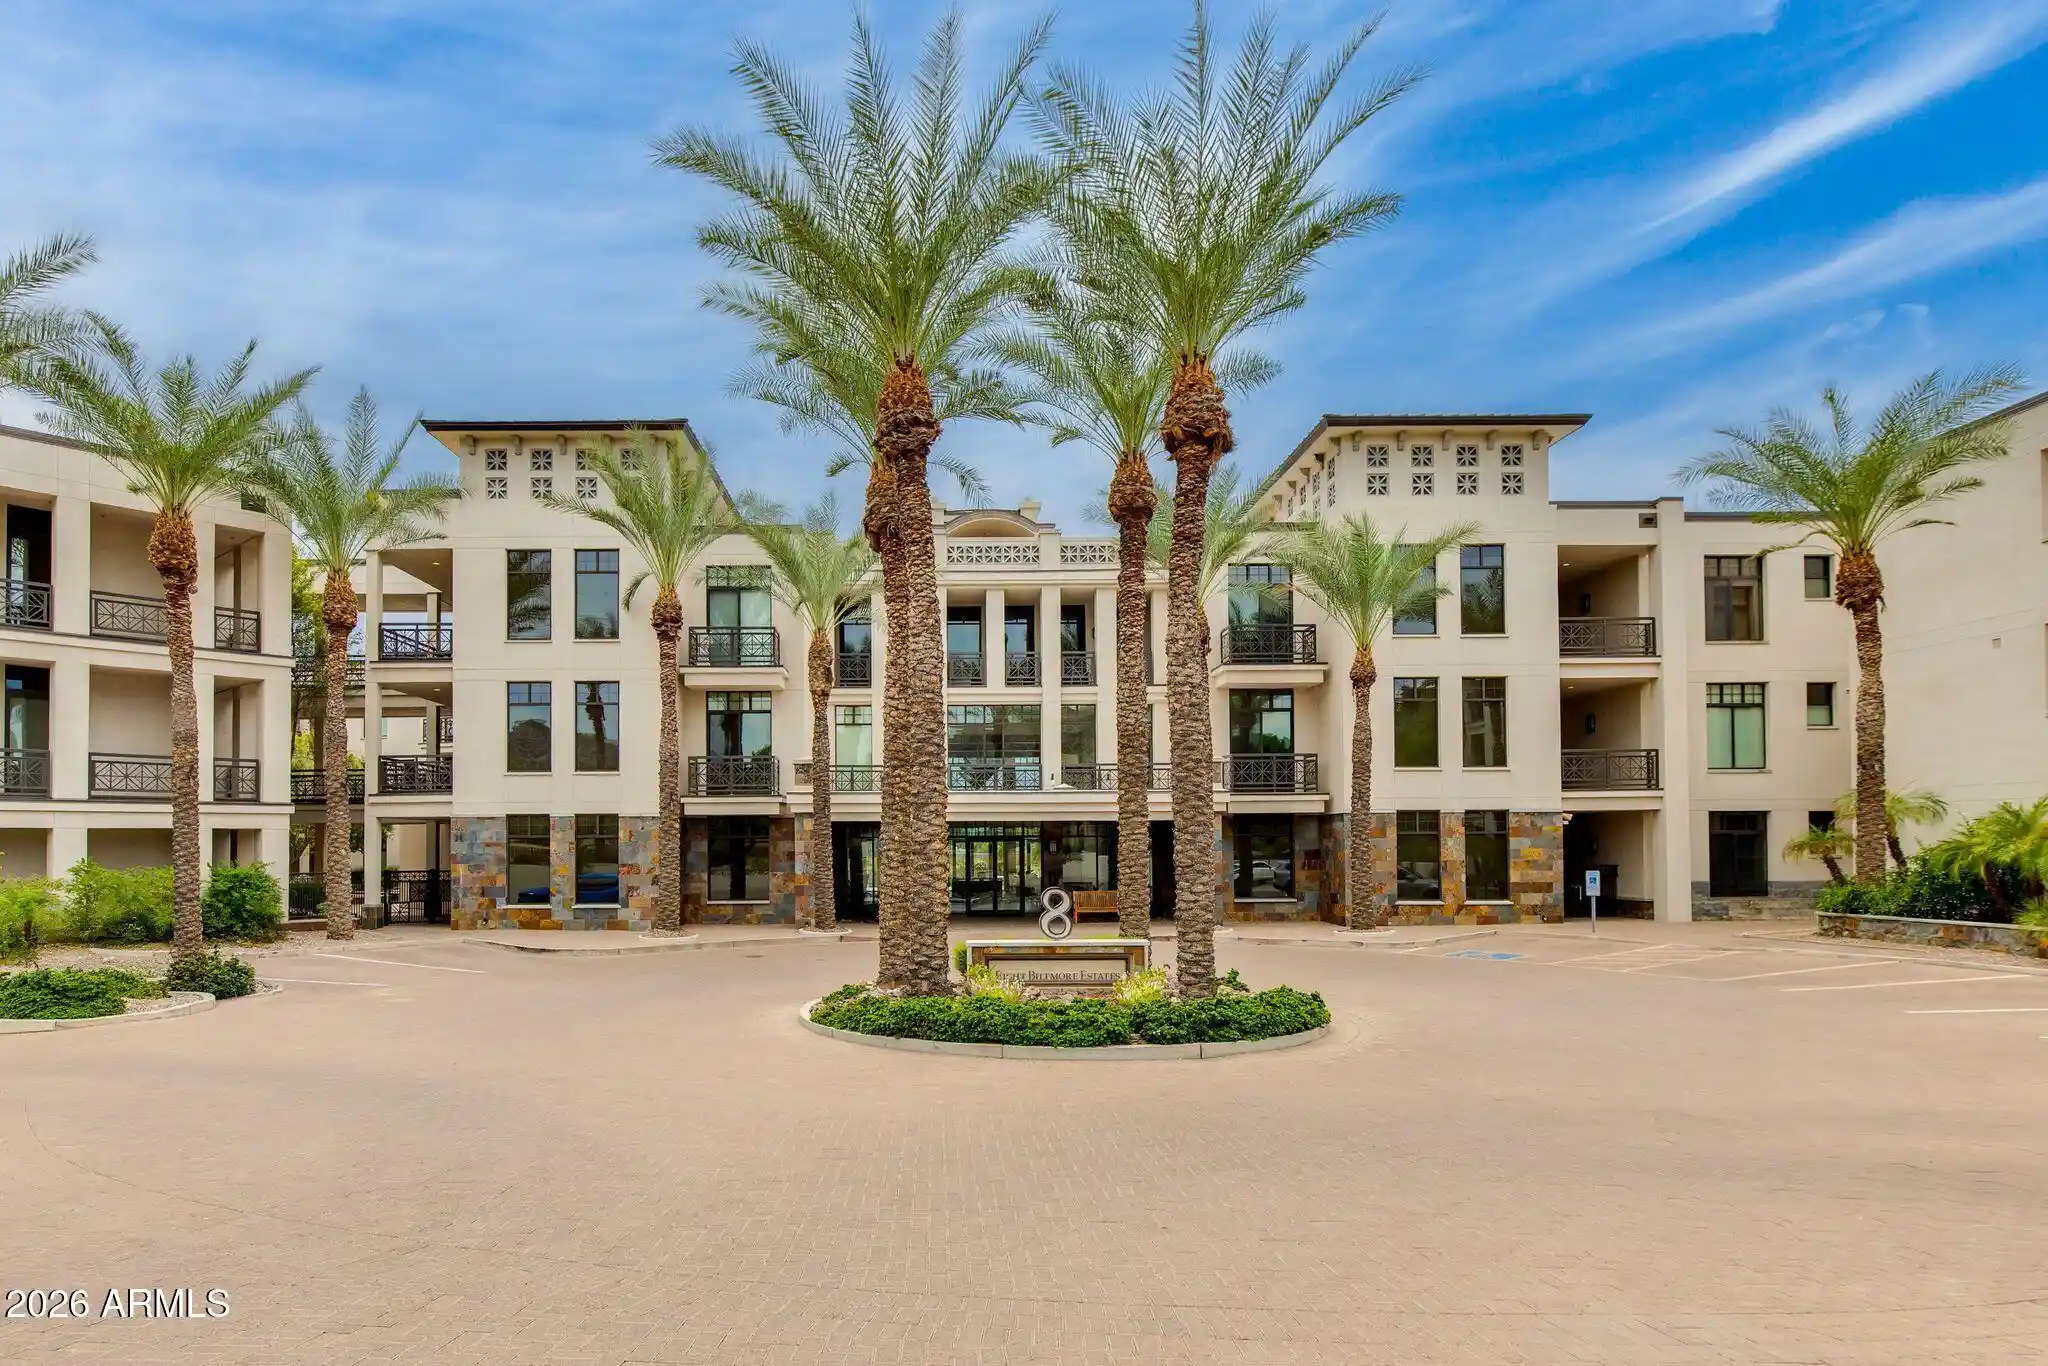
 Nearby Buildings


 Street View
5221 N 24Th St
5221 N 24Th St, Phoenix, AZ 85016
Rate 5221 N 24Th St

Stories
2

Units
12

Available Units For Sale
1

Unit Types
2bd

Built Year
1979

HOA Fees
$22.92-435/mo
About
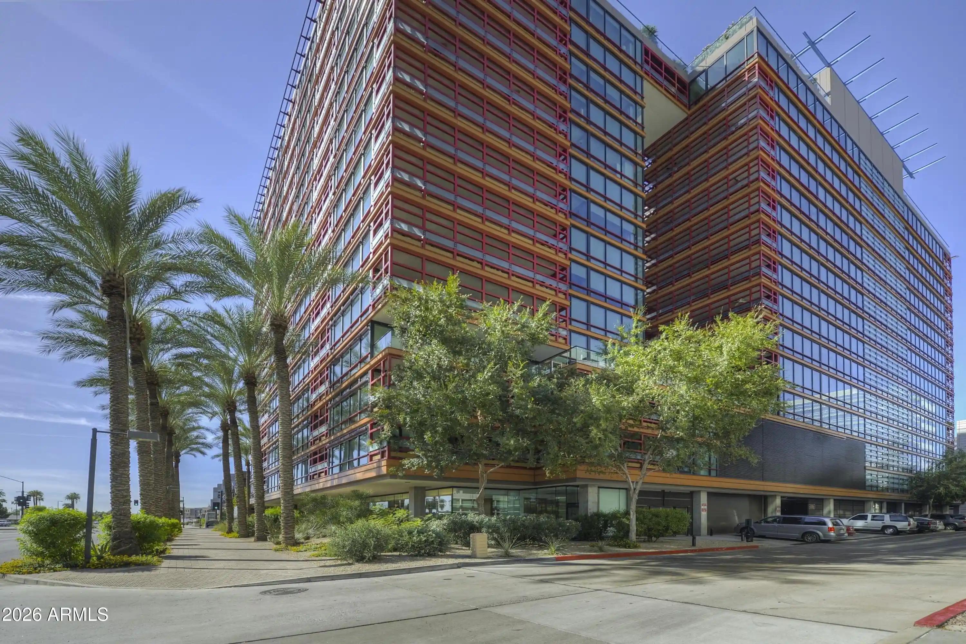
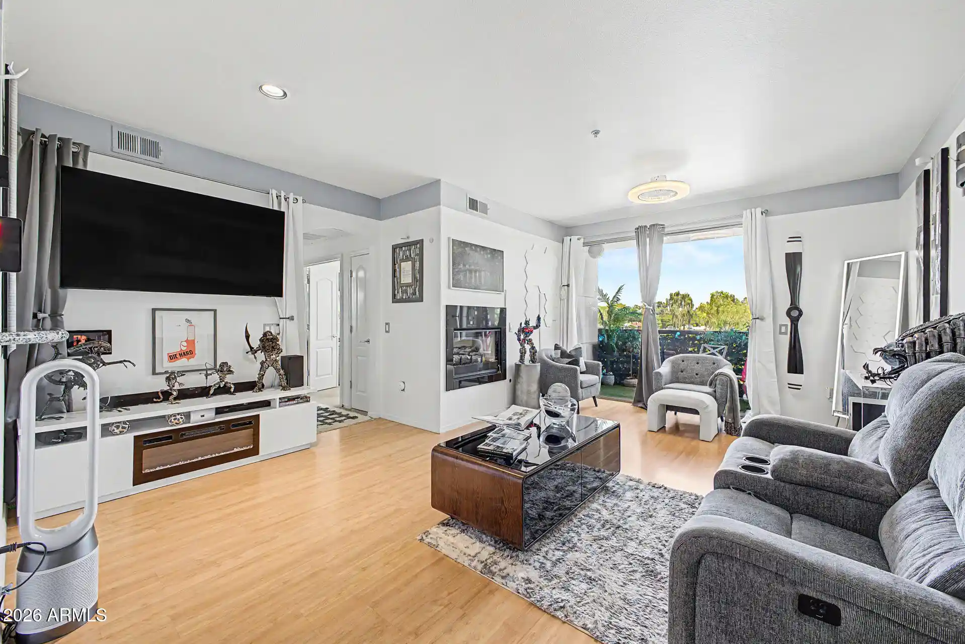
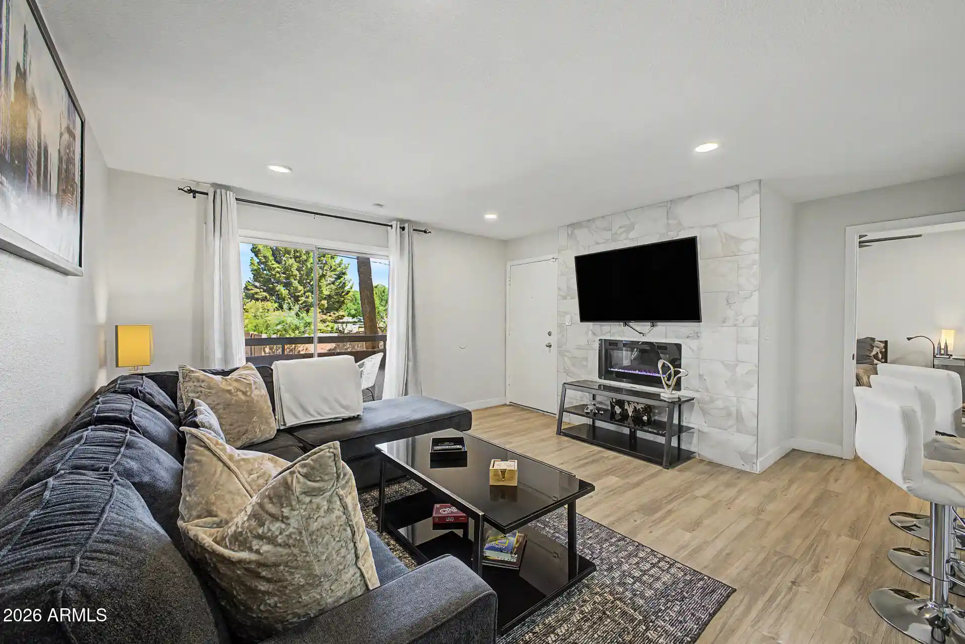
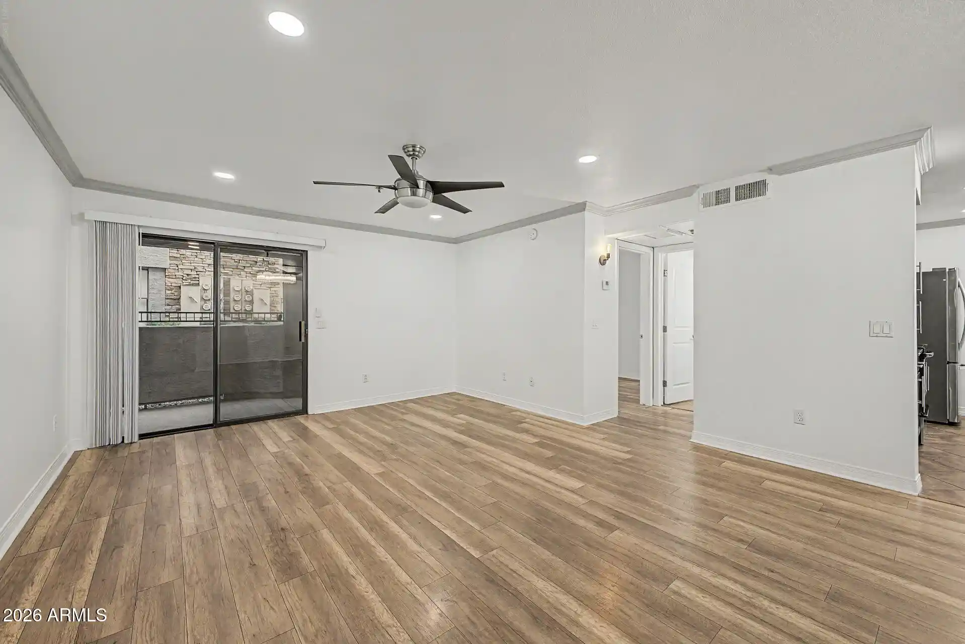
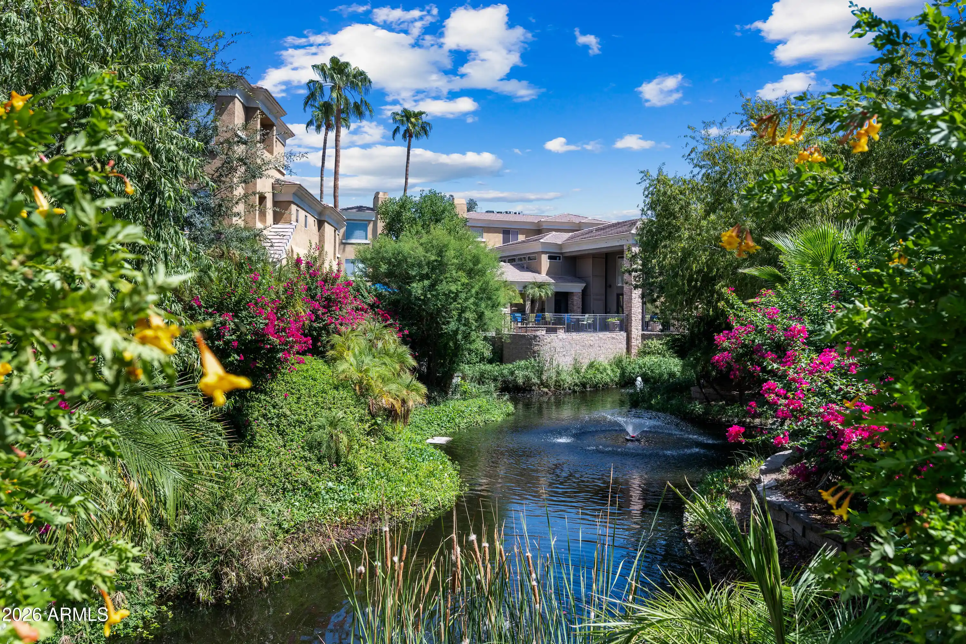
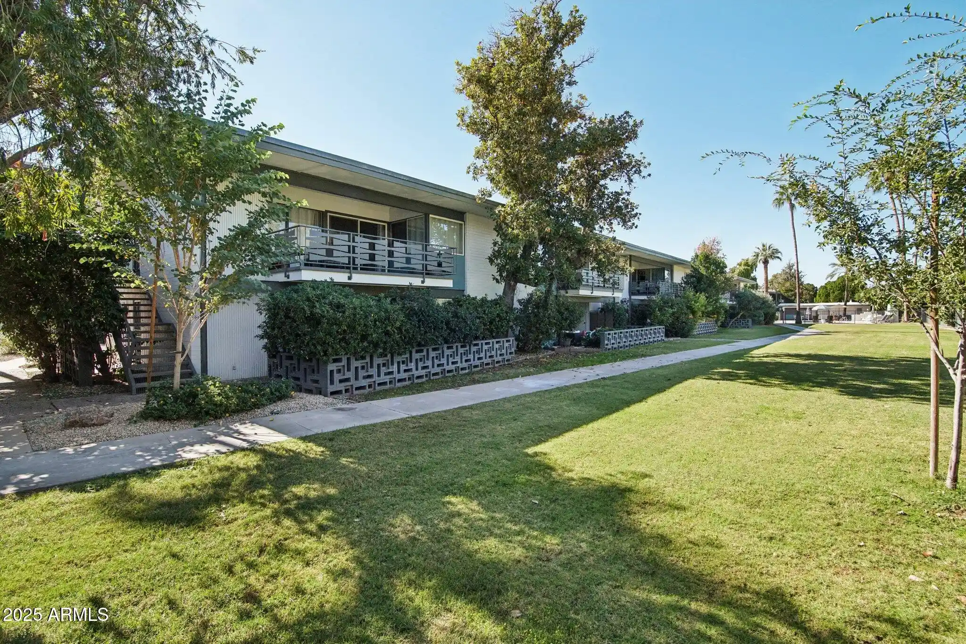
A low-rise condominium complex built in 1979, the Cloisters at the Biltmore spreads across two stories with primarily two-bedroom floorplans arranged around landscaped courtyards and walking paths. Architecture is traditional Arizona garden-style: low horizontal massing, shaded patios and balconies, and gated entries that organize circulation and visitor access. Interiors commonly feature eat-in kitchens with islands or peninsulas, high flat ceilings, walk-in master closets, dual master baths or double vanities, and in-unit washer/dryer or laundry rooms; many units have been updated with modern cabinets, quartz or Silestone counters, stainless appliances and plantation shutters. Shared facilities emphasize leisure and fitness rather than a single luxury amenity — two heated pools and spas, lighted tennis courts, a fitness room, clubhouse/tea room, barbecue areas, playground, storage, and gated security with a staffed gatehouse and a private pedestrian gate directly to the Biltmore Fashion Park. Parking is assigned and often covered; private yards or patios back up to green spaces or the nearby golf course. The complex sits in Phoenix’s Biltmore corridor, immediately adjacent to shopping, restaurants and the Arizona Biltmore Hotel, offering a walkable, resort-like day-to-day environment with a community-focused, low-rise residential scale.
HOA Management
AAM
HOA Fees
$274/ Monthly
ABEVA
HOA Fees
$22.92/ Annually
Amenities
 Amenities and services may be covered by one or multiple associations and service providers.
 Management
Disclaimer: Amenities are based on third-party information and may vary; buyers must independently verify all amenities, as information is deemed reliable but not guaranteed.
Available Units


Building Features
Interior
Interior Features
2 Master Baths
3/4 Bath Master Bdrm
9+ Flat Ceilings
Double Vanity
Eat In Kitchen
Full Bth Master Bdrm
High Speed Internet
Kitchen Island
Master Bedroom Walk In Closet
Master Downstairs
No Interior Steps
Pantry
Flooring
Carpet
Laminate
Tile
Vinyl
Wood
Heating
Electric
Cooling
Ceiling Fan(s)
Central Air
Refrigeration
Appliances
Built In Microwave
Dishwasher
Disposal
Dryer
Electric Hot Wtr Htr
Electric Range
Range/oven Elec
Refrigerator
Stacked Washer/dryer
Washer
Amenities & Parking
Other Features
Parking Features
Assigned
Assigned Parking
Community Structure
Detached
Gated
Permit Required
Exterior Amenities
Balcony
Built In Barbecue
Covered Patio(s)
Patio
Playground
Private Street(s)
Private Yard
Storage
Tennis Court(s)
Disclaimer: Unit Features may vary by unit; buyers must independently verify all features. Information is deemed reliable but not guaranteed
Nearby Buildings



- Home
- Homes For Sale
- Arizona
- Phoenix
- 5221 N 24Th St
Frequently Asked Questions
How many units are for sale at 5221 N 24Th St?

How much does a condo at 5221 N 24Th St cost?
What are the HOA fees at 5221 N 24Th St?
What bedroom options are available in 5221 N 24Th St?