 Street View
540 N And S
540 N And S, University, MO 63130
Rate 540 N And S

Stories
-

Units
10

Available Units For Sale
1

Unit Types
2bd

Built Year
2005

HOA Fees
$780/mo
About
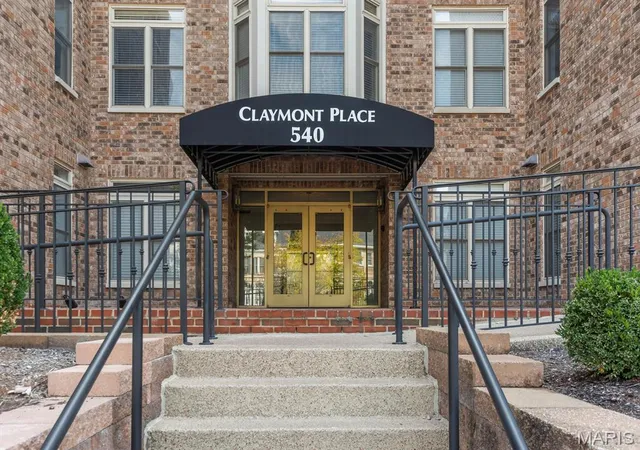
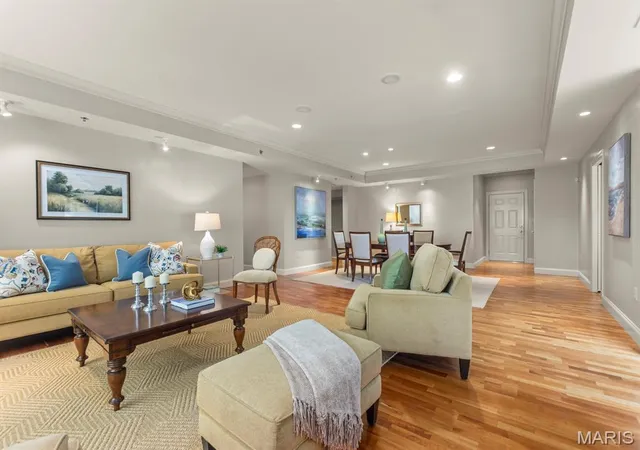
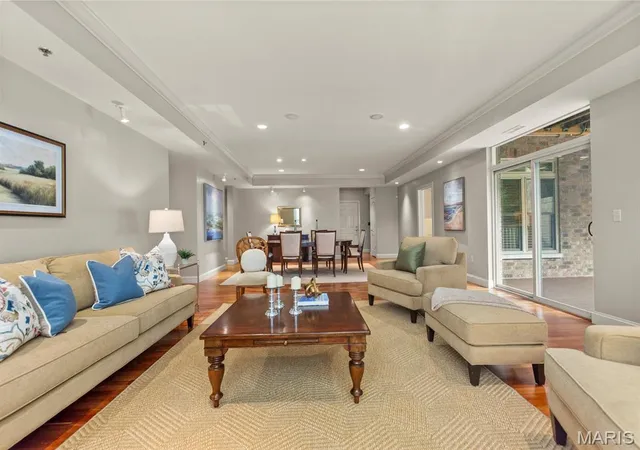
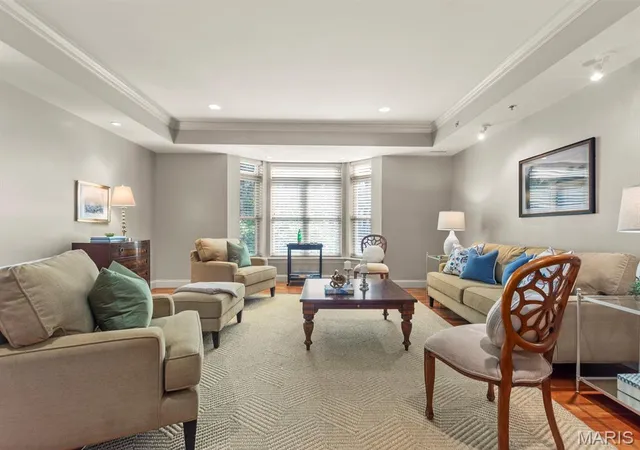
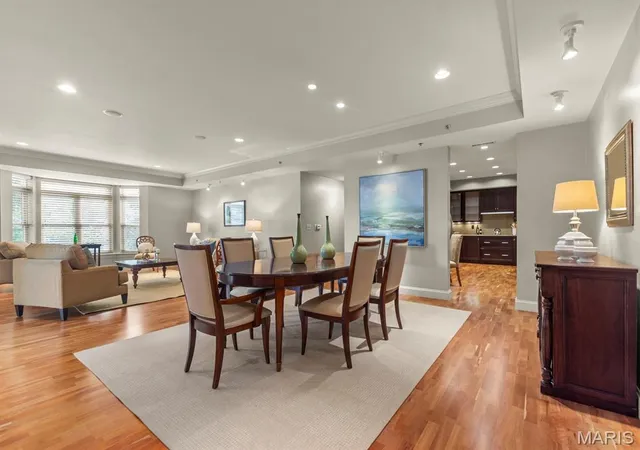
Claymont Place is a midrise condominium community in Saint Louis, completed in 2005 and composed primarily of two-bedroom residences. Units typically feature open, center-hall or living/dining-combo plans with hardwood floors in common areas, 9-foot-plus ceilings, custom millwork, crown/coffered ceiling details, and abundant built-in storage such as walk-in closets and pantry space. Kitchens are often appointed with granite or solid-surface counters, custom cabinetry, stainless steel appliances, breakfast bars and eat-in/dining adjacencies. Primary suites commonly include double vanities, separate showers and whirlpool tubs. Many homes have private outdoor space in the form of covered balconies or terraces and separate laundry/utility rooms sized for full-size machines. The building offers controlled entry with an elevator, secured heated underground parking with assigned spaces plus individual storage lockers, and typically modest association fees that cover water, trash and some security services. Situated within walking distance of downtown Clayton, the U. City Loop and local cafes and restaurants, the property delivers a lock-and-leave urban lifestyle with easy highway and airport access and a mix of street-level and upper-level unit orientations.
HOA Management
Claymont
HOA Fees
$780/ Monthly
Amenities
 Amenities and services may be covered by one or multiple associations and service providers.
 Storage
 Association Management
Elevator(s)
Outside Management
Parking
Disclaimer: Amenities are based on third-party information and may vary; buyers must independently verify all amenities, as information is deemed reliable but not guaranteed.

Building Features
Interior
Interior Features
Bookcases
Breakfast Bar
Center Hall Floorplan
Coffered Ceiling(s)
Custom Cabinetry
Dining/living Room Combo
Double Vanity
Eat In Kitchen
Elevator
Entrance Foyer
High Ceilings
High Speed Internet
Kitchen/dining Room Combo
Open Floorplan
Pantry
Separate Dining
Separate Shower
Solid Surface Countertop(s)
Special Millwork
Storage
Tub
Walk In Closet(s)
Whirlpool
Flooring
Carpet
Hardwood
Heating
Electric
Forced Air
Natural Gas
Cooling
Ceiling Fan(s)
Central Air
Electric
Appliances
Dishwasher
Disposal
Double Oven
Dryer
Electric Cooktop
Electric Oven
Electric Range
Electric Water Heater
Free Standing Range
Gas Water Heater
Ice Maker
Microwave
Range
Refrigerator
Washer
Amenities & Parking
Other Features
Parking Features
Assigned
Attached
Basement
Common
Covered
Garage
Garage Door Opener
Off Street
Rv Access/parking
Secured
Storage
Underground
Exterior Amenities
Balcony
Disclaimer: Unit Features may vary by unit; buyers must independently verify all features. Information is deemed reliable but not guaranteed
- Home
- Homes For Sale
- Missouri
- University
- 540 N And S
Frequently Asked Questions
How many units are for sale at 540 N And S?

How much does a condo at 540 N And S cost?
What are the HOA fees at 540 N And S?
What bedroom options are available in 540 N And S?


