 Street View
5444 Arlington Ave
5444 Arlington Ave, New York, NY 10471
Rate 5444 Arlington Ave

Stories
6

Units
11

Available Units For Sale
3

Unit Types
1bd

Built Year
1939

HOA Fees
$1,510/mo
About
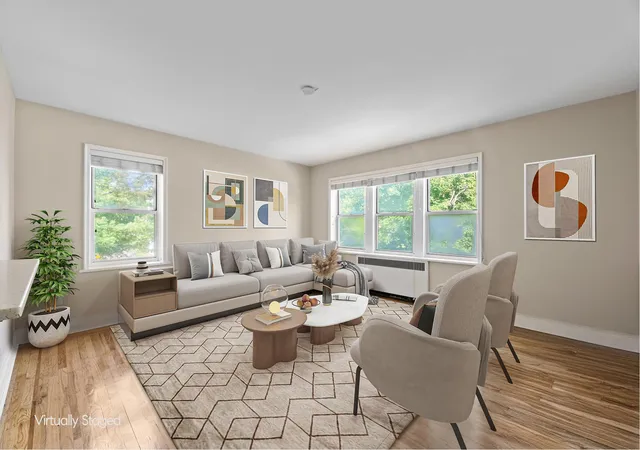
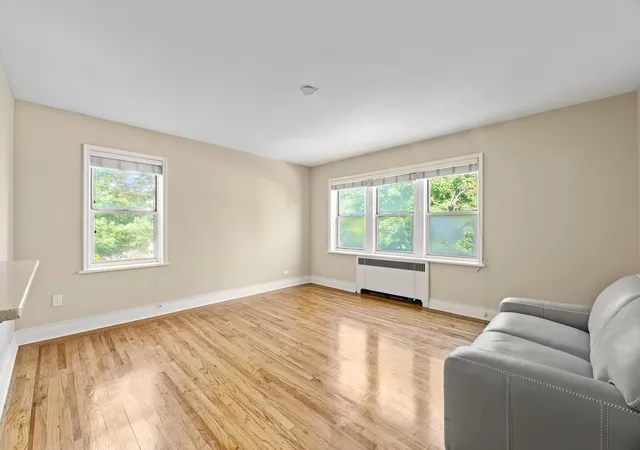
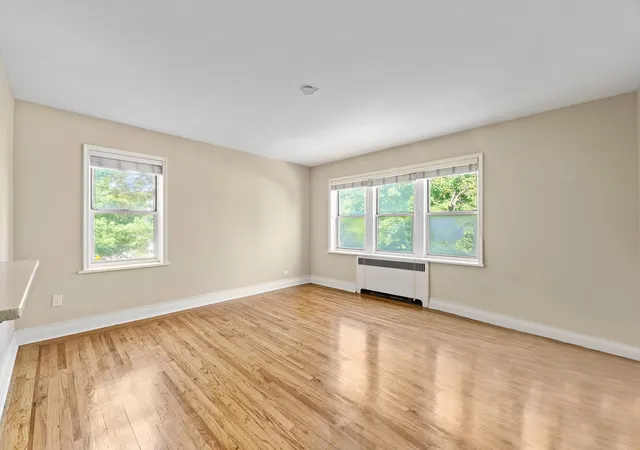
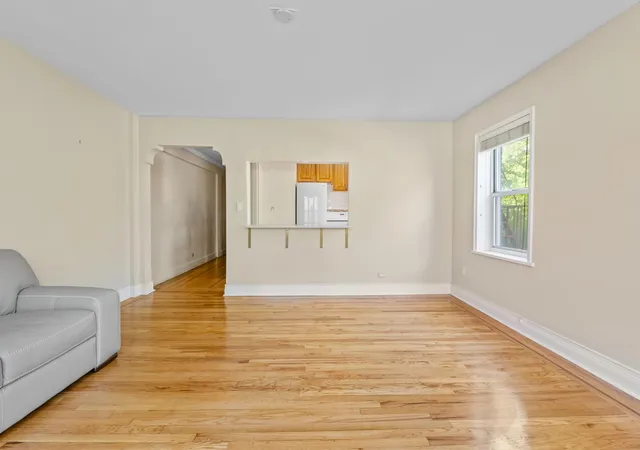
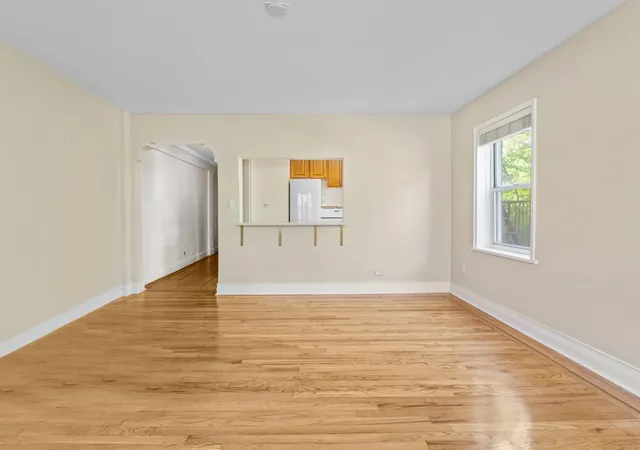
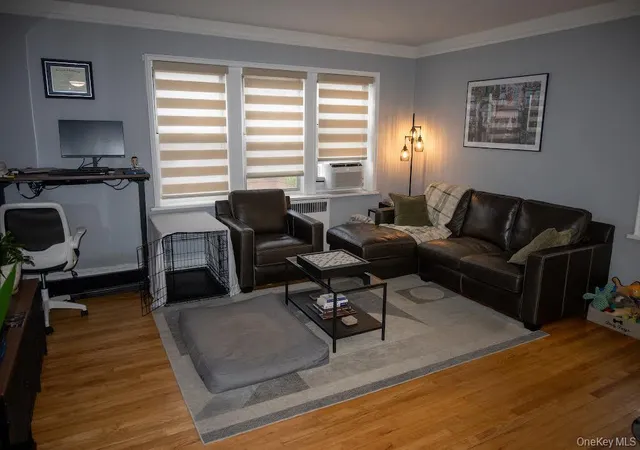
A six-story pre-war cooperative built in 1939, this small-scale Riverdale complex contains ten mostly one-bedroom residences arranged around landscaped grounds. The architecture reads as sturdy, traditional masonry with understated ornament; interiors emphasize period details such as arched openings, crown moldings, wainscoting and hardwood floors alongside later updates like granite and stone counters. Units typically feature eat-in or galley kitchens, windowed baths, generous closet storage, and practical built-ins; several homes include pass-throughs or formal dining rooms that double as home-office space. Shared building amenities focus on everyday convenience: an elevator, on-site laundry, bike storage, a live-in superintendent, a children's playground and assigned garage parking available on a waitlist. Many apartments open to private outdoor areas or offer leafy, garden-facing exposures. Pet policies allow small dogs or cats subject to co-op board approval and weight/breed limits. Located on a quiet North Riverdale residential block, the property sits within walking distance of Metro-North service, multiple bus lines, neighborhood shops, schools, parks and waterfront green spaces, providing a residential, commuter-friendly lifestyle with easy access to Manhattan and Westchester.
HOA Management
Pride Property Management
HOA Fees
$1,510/ Monthly
Amenities
 Amenities and services may be covered by one or multiple associations and service providers.
 Landscaping
 Elevator(s)
Live In Super
Maintenance Grounds
Park
Parking
Trash
Disclaimer: Amenities are based on third-party information and may vary; buyers must independently verify all amenities, as information is deemed reliable but not guaranteed.


Building Features
Interior
Interior Features
Built In Features
Eat In Kitchen
Elevator
Entrance Foyer
Formal Dining
Galley Type Kitchen
Granite Counters
His And Hers Closets
Kitchen Island
Open Floorplan
Open Kitchen
Primary Bathroom
Stone Counters
Flooring
Ceramic Tile
Hardwood
Heating
Hot Air
Hot Water
Natural Gas
Oil
Radiant
See Remarks
Steam
Cooling
None
Wall/window Unit(s)
Appliances
Convection Oven
Cooktop
Dishwasher
Freezer
Gas Oven
Gas Range
Microwave
Oil Water Heater
Oven
Refrigerator
Stainless Steel Appliance(s)
Tankless Water Heater
Amenities & Parking
Other Features
Parking Features
Assigned
Garage
On Street
Waitlist
Exterior Amenities
None
Private Outdoor Space Over60sqft
Disclaimer: Unit Features may vary by unit; buyers must independently verify all features. Information is deemed reliable but not guaranteed
- Home
- Homes For Sale
- New York
- New York
- 5444 Arlington Ave
Frequently Asked Questions
How many units are for sale at 5444 Arlington Ave?

How much does a condo at 5444 Arlington Ave cost?
What are the HOA fees at 5444 Arlington Ave?
What bedroom options are available in 5444 Arlington Ave?


