 Street View
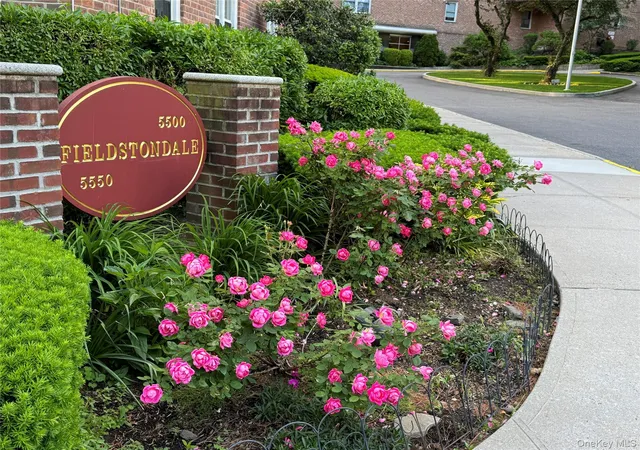
Fieldstondale
5500 Fieldston Rd, New York, NY 10471
Rate Fieldstondale

Stories
9

Units
67

Available Units For Sale
3

Unit Types
3bd

Built Year
1960

HOA Fees
N/A
About
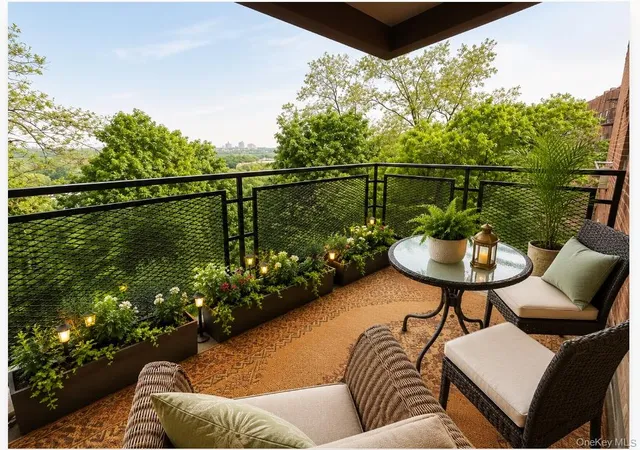
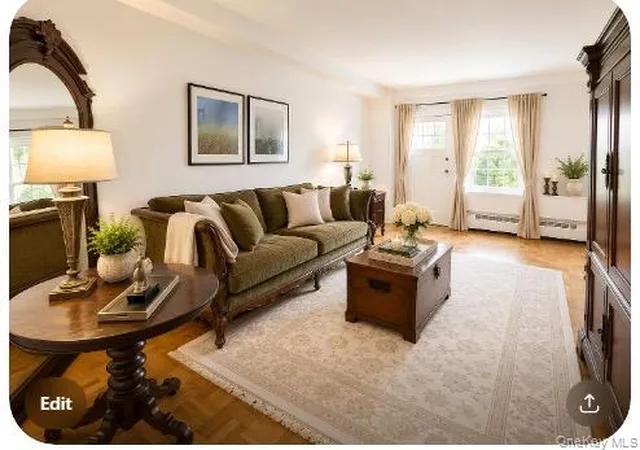
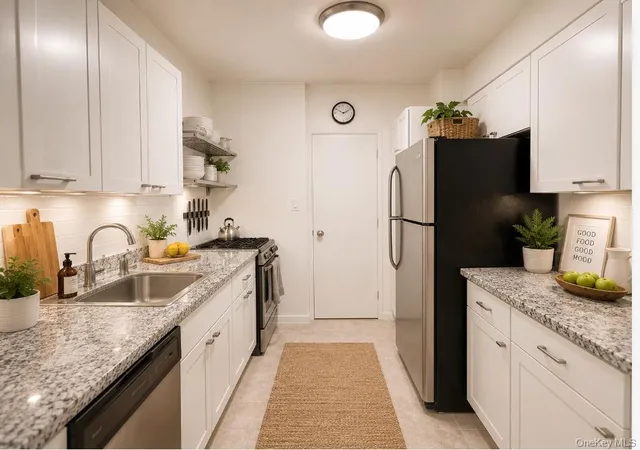
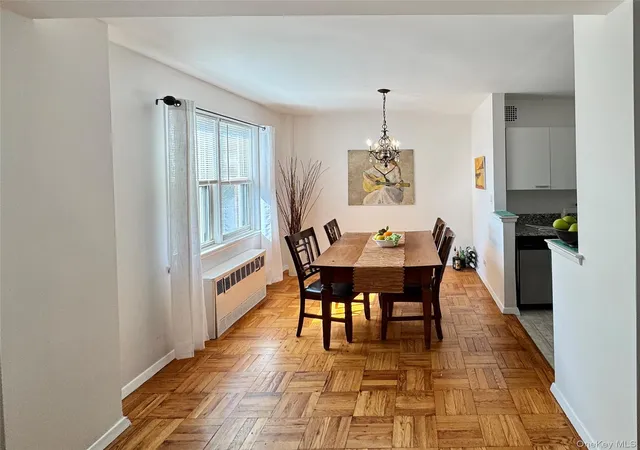
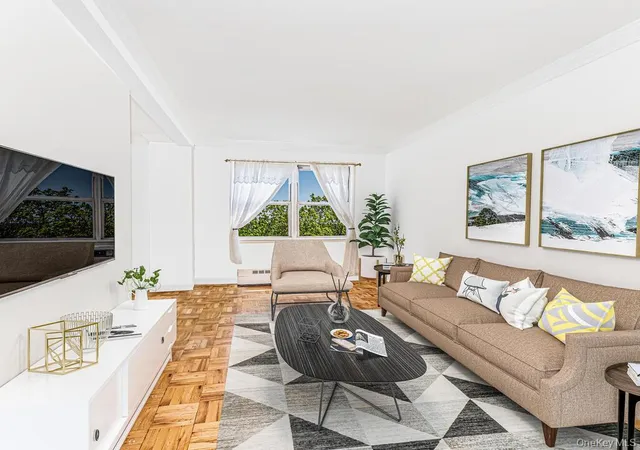
Fieldstondale is a low-rise, nine-story cooperative built in 1960 and located in the Riverdale/Fieldston section of the Bronx. The building primarily offers three-bedroom layouts alongside smaller one- and two-bedroom units within a collection of owner-occupied co-op apartments. Architecturally it reflects mid‑century residential design with brick massing, regular window rhythms and private terraces or balconies on select corner units. Interior features across apartments include original details such as parquet and hardwood floors, built-in cabinetry, formal dining areas, galley and eat-in kitchens with stone counters, multiple closets including walk‑ins, and a mix of updated and original bathrooms. Common areas emphasize practical community living: a live‑in superintendent, community room, bike and storage rooms, a 24‑hour laundry facility, and outdoor seating set in a landscaped courtyard/garden. On-site conveniences extend to garage parking (waitlist), building storage, mailbox service and building lighting. The cooperative is pet friendly with modest pet policies reported in listings, and maintenance typically covers heating, hot water and utilities including gas and electricity. Fieldstondale sits near shops, schools, restaurants, transit links including local and express buses and nearby Metro-North access, with easy access to Henry Hudson Parkway and adjacent parkland for recreational options.


Building Features
Interior
Interior Features
Built In Features
Ceiling Fan(s)
Chandelier
Dining Area
Eat In Kitchen
Elevator
Entrance Foyer
Entrance Foyer
First Floor Bedroom
Formal Dining
Galley Type Kitchen
Granite Counters
His And Hers Closets
Marble Counters
Master Downstairs
Original Details
Pantry
Primary Bathroom
Quartz/quartzite Counters
Smoke Free
Storage
Walk Through Kitchen
Walk In Closet(s)
Flooring
Carpet
Ceramic Tile
Concrete
Hardwood
Tile
Wood
Heating
Baseboard
Electric
Hot Water
Natural Gas
Oil
Radiant
Steam
Cooling
Multi Units
None
Wall/window Unit(s)
Wall Units
Window Units
Appliances
Convection Oven
Cooktop
Dishwasher
Dryer
Electric Water Heater
Gas Oven
Gas Range
Indirect Water Heater
Microwave
Oil Water Heater
Range
Refrigerator
Stainless Steel Appliance(s)
Tankless Water Heater
Washer
Washer Dryer Allowed
Amenities & Parking
Other Features
Parking Features
Assigned
Attached
Common
Covered
Detached
Garage
No Garage
Off Street
On Street
Storage
Waitlist
Exterior Amenities
Balcony
Building Courtyard
Building Garden
Building Storage
Courtyard
Garden
Lighting
Mailbox
None
Private Outdoor Space Over60sqft
Private Outdoor Space Under60sqft
Disclaimer: Unit Features may vary by unit; buyers must independently verify all features. Information is deemed reliable but not guaranteed
- Home
- Homes For Sale
- New York
- New York
- Fieldstondale
Frequently Asked Questions
How many units are for sale at 5500 Fieldston Rd?

How much does a condo at 5500 Fieldston Rd cost?
What bedroom options are available in 5500 Fieldston Rd?


