 Overview
 HOA
 Available Units
 Unit Features
 Getting Around
 Nearby Buildings
 Street View
Netherland Gardens Coop
5650 Netherland Ave, New York, NY 10471
Rate Netherland Gardens Coop

Stories
6

Units
28

Available Units For Sale
5

Unit Types
1bd

Built Year
1949

HOA Fees
$1,068/mo
About
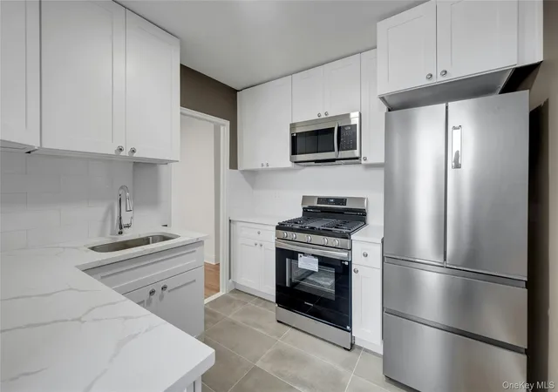
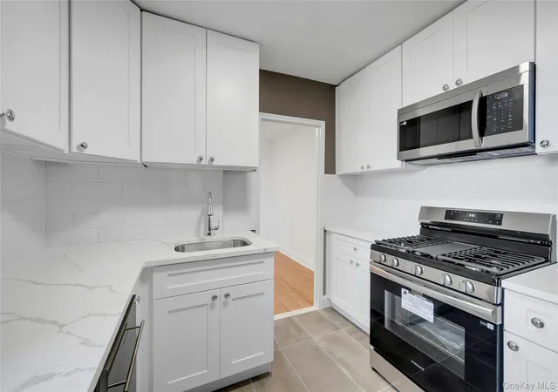
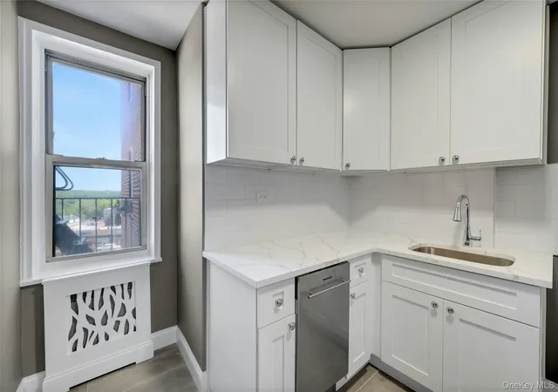
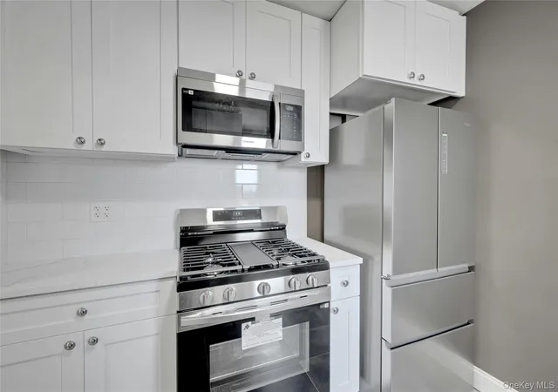
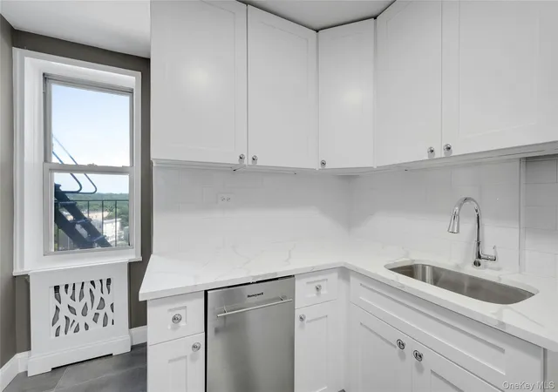
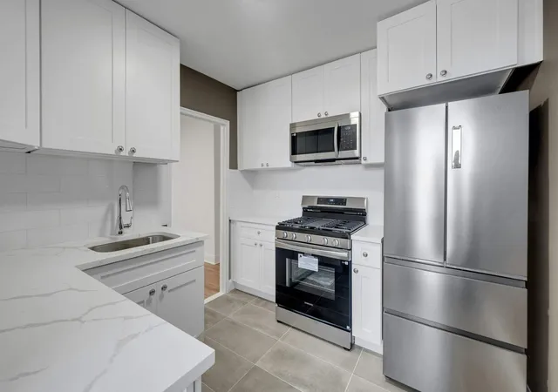
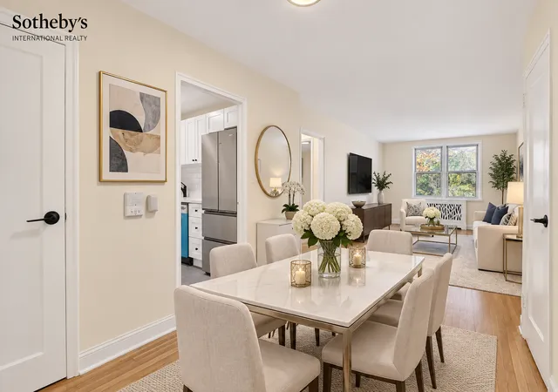
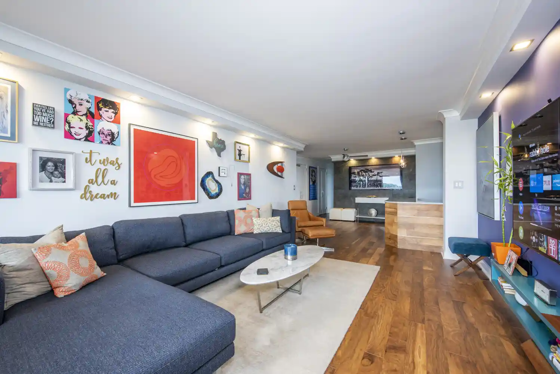
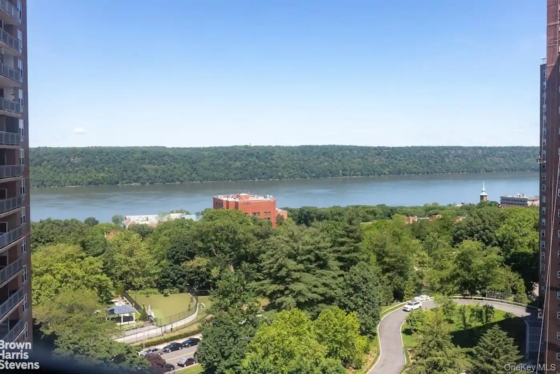
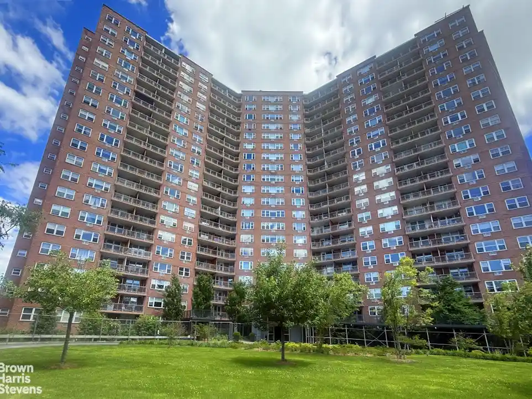
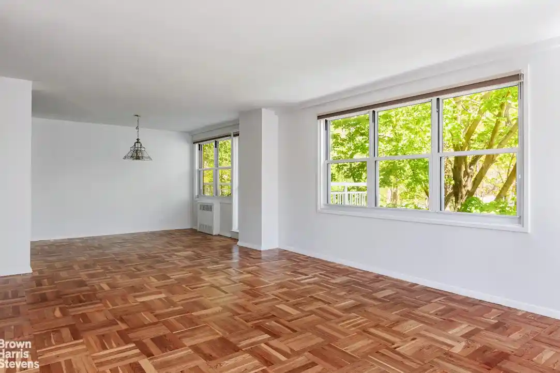
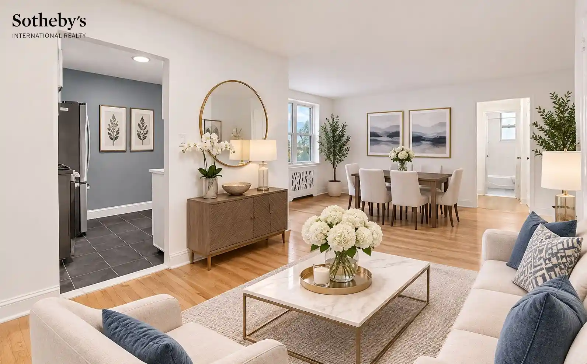
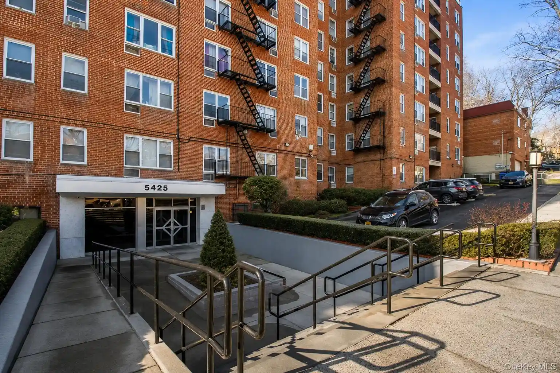
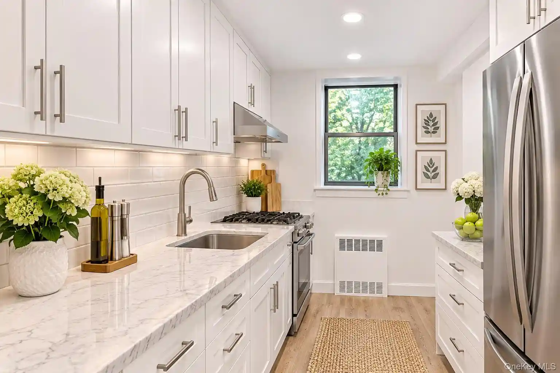
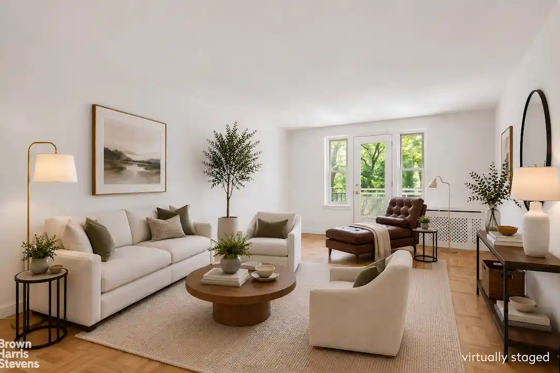
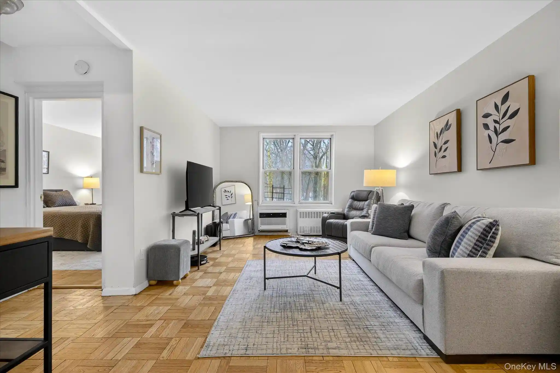
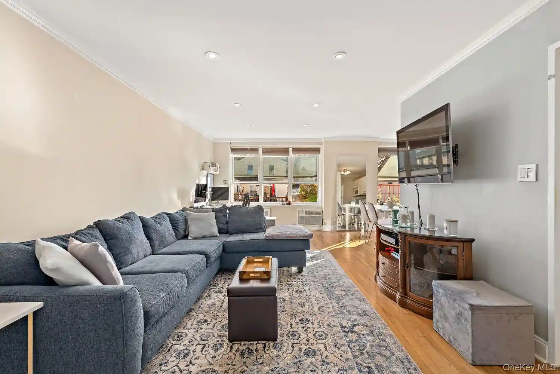
Netherland Gardens Coop is a mid-20th-century, low-rise cooperative complex built in 1949 comprising six-story buildings clustered around landscaped lawns and private courtyards. Units are primarily one-bedroom layouts, including corner apartments with abundant natural light, eat-in or windowed kitchens, hardwood floors and a range of built-in storage. Interiors commonly feature modest modern updates found across the co-op such as granite or marble counters, quartz surfaces, renovated tile baths, crown moulding and entrance foyers adaptable for dining or a home office. Shared building assets include an elevator, community room for events, on-site management, full-time superintendent and private security; there is also a laundry room and communal storage. Exterior amenities emphasize green space and family-friendly design: gardens, a playground, gated access to adjacent shopping, and private outdoor areas under 60 sq ft. Parking is available through deeded indoor spaces or private street sticker systems. Pet policy is restrictive (cats typically allowed; dogs generally prohibited). The coop maintains moderate maintenance fees that often include utilities (electricity, gas, heat and hot water vary by unit), and boards require standard financial qualifications and down payment thresholds. Its location in North Riverdale places residents within walking distance of local shops, buses, a Metro-North shuttle to Riverdale station, nearby parks and schools, supporting a suburban, commuter-oriented lifestyle within New York City.
HOA Management
First Service Residential
HOA Fees
$1,068/ Monthly
Amenities
 Amenities and services may be covered by one or multiple associations and service providers.
 Landscaping
 Playground
 Snow Removal
 Clubhouse
Elevator(s)
Live In Super
Maintenance
Maintenance Grounds
Park
Trash
Disclaimer: Amenities are based on third-party information and may vary; buyers must independently verify all amenities, as information is deemed reliable but not guaranteed.
Available Units


Floor
(2 Units)

Building Features
Interior
Interior Features
Built In Features
Ceiling Fan(s)
Eat In Kitchen
Elevator
Entrance Foyer
Entrance Foyer
Galley Type Kitchen
Granite Counters
Marble Counters
Open Kitchen
Quartz/quartzite Counters
Flooring
Hardwood
Heating
Baseboard
Hot Air
Hot Water
Natural Gas
Natural Gas
Oil
Radiant
See Remarks
Steam
Cooling
Wall/window Unit(s)
Appliances
Dishwasher
Energy Star Qualified Appliances
Gas Oven
Gas Range
Gas Water Heater
Gas Oven
Indirect Water Heater
Microwave
Oil Water Heater
Range
Refrigerator
Stainless Steel Appliance(s)
Stainless Steel Appliances
Tankless Water Heater
Amenities & Parking
Other Features
Parking Features
Assigned
Attached
Common
Driveway
Garage
Garage Door Opener
Off Street
On Street
On Street
Private
Storage
Unassigned
Waitlist
Exterior Amenities
Building Courtyard
Building Garden
Playground
Private Outdoor Space Under60sqft
Disclaimer: Unit Features may vary by unit; buyers must independently verify all features. Information is deemed reliable but not guaranteed
Nearby Buildings
- Home
- Homes For Sale
- New York
- New York
- Netherland Gardens Coop
Frequently Asked Questions
How many units are for sale at 5650 Netherland Ave?

How much does a condo at 5650 Netherland Ave cost?
What are the HOA fees at 5650 Netherland Ave?
What bedroom options are available in 5650 Netherland Ave?