


 Street View
5711 Sugar Hl Dr
5711 Sugar Hl Dr, Houston, TX 77057
Rate 5711 Sugar Hl Dr

Stories
1

Units
59

Available Units For Sale
11

Unit Types
1bd, 2bd

Built Year
1977

HOA Fees
N/A
About
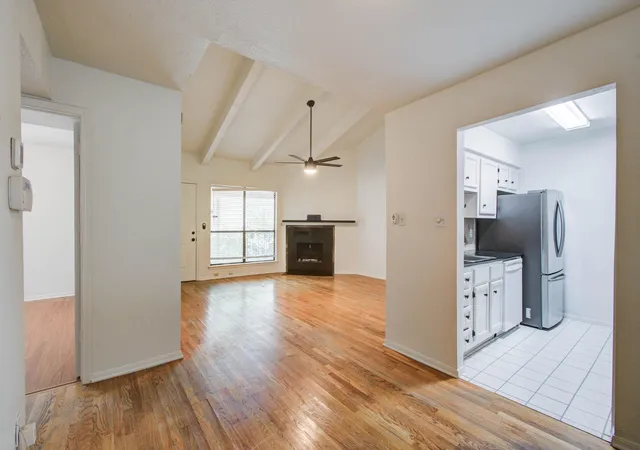
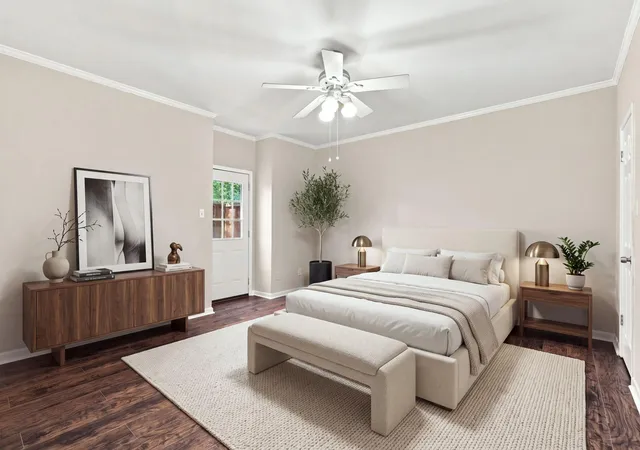
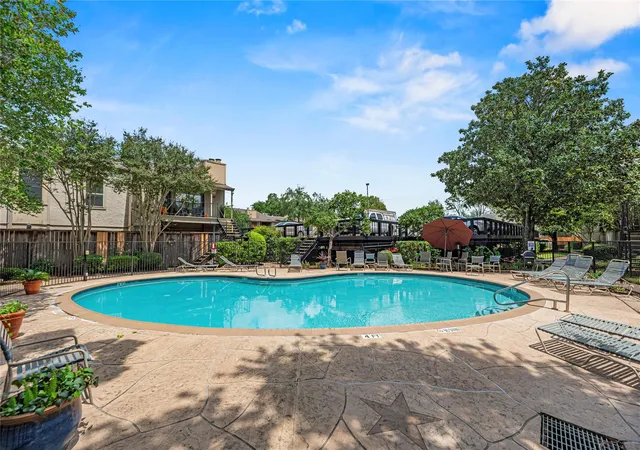
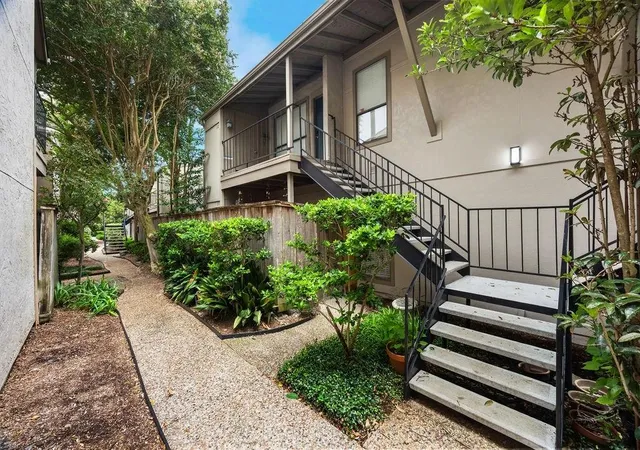
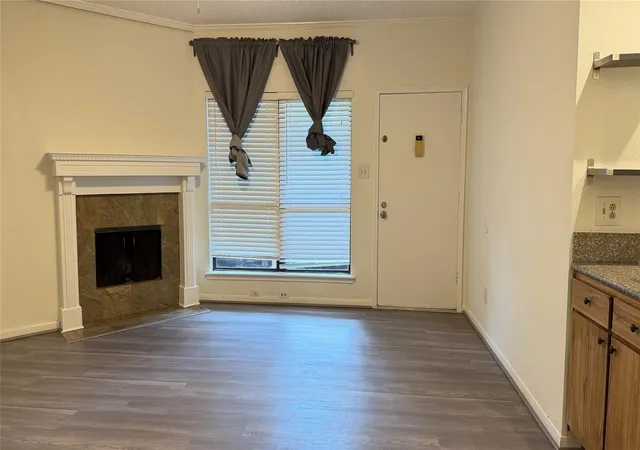
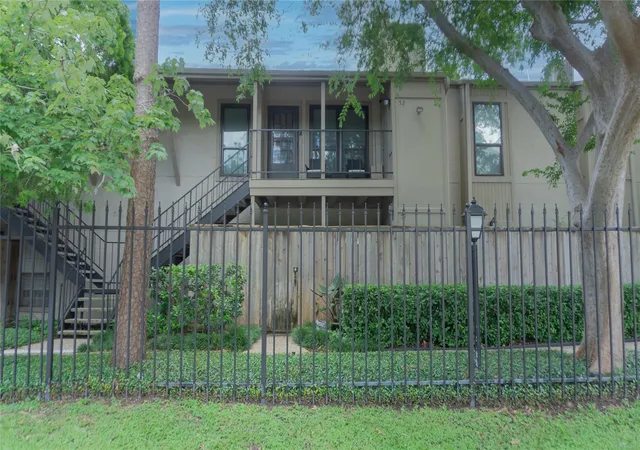
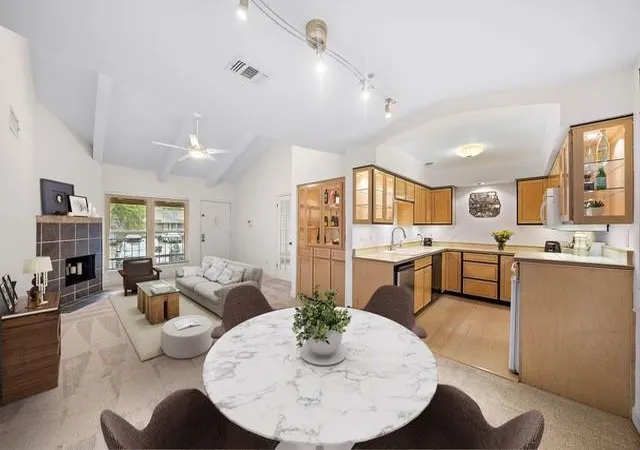
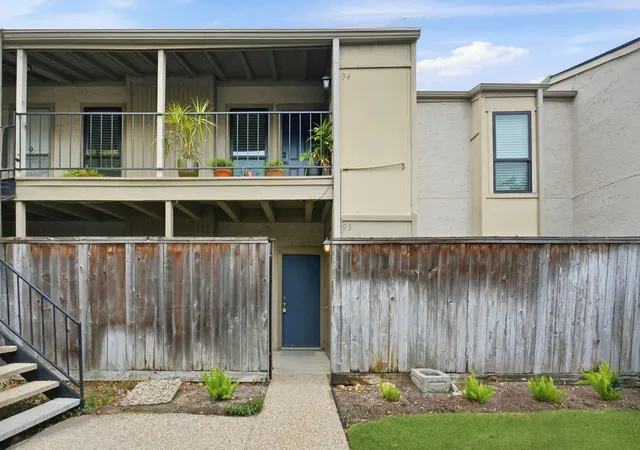
Sugar Hill Condominiums is a single-story, garden-style condo community built in 1977 and located in Houston’s Galleria/Tanglewood corridor. The complex primarily offers one- and two-bedroom floor plans arranged in low-rise walk-up buildings around landscaped courtyards and common green space. Individual units commonly feature vaulted or high ceilings, open living/dining zones, walk-in closets, en-suite baths, wet bars or dry bars, and small private outdoor areas such as balconies or patios. Kitchens are frequently updated in listings with granite or stone counters and modern appliances; interior finishes reported include wood‑look laminate and carpet in bedrooms. Exterior amenities center on gated access, manicured grounds with sprinkler systems, a swimming pool, covered or assigned parking and exterior storage. The community emphasizes low-maintenance living with on-site guest parking, mail gazebos, and proximity to major roads. Pet policies vary by unit and building rules; many listings highlight move-in-ready condition after recent mechanical updates (HVAC, water heaters, windows) and routine exterior maintenance. The location places residents within walking or short driving distance of the Galleria shopping district, restaurants, parks, and major freeways, offering a suburban-urban lifestyle with compact condo footprints and communal outdoor spaces.
Available Units
Floor
(2 Units)


Floor
(9 Units)


Building Features
Interior
Interior Features
1 Bedroom Down Not Primary Br,all Bedrooms Down
1 Bedroom Up,all Bedrooms Down,all Bedrooms Up
2 Bedrooms Down
2 Bedrooms Down,en Suite Bath,primary Bed 1st Floor,walk In Closet(s)
2 Bedrooms Up,primary Bed 2nd Floor
2 Primary Bedrooms
2 Primary Bedrooms,en Suite Bath,sitting Area,walk In Closet(s)
2 Primary Bedrooms,en Suite Bath,split Plan,walk In Closet(s)
All Bedrooms Down
All Bedrooms Down,en Suite Bath,walk In Closet(s)
All Bedrooms Down,primary Bed 1st Floor
All Bedrooms Down,primary Bed 1st Floor,walk In Closet(s)
All Bedrooms Down,walk In Closet(s)
All Bedrooms Up
All Bedrooms Up,en Suite Bath,primary Bed 2nd Floor,walk In Closet(s)
All Bedrooms Up,en Suite Bath,walk In Closet(s)
All Bedrooms Up,primary Bed 2nd Floor,walk In Closet(s)
All Bedrooms Up,split Plan
All Bedrooms Up,walk In Closet(s)
Balcony
Countertops(butcher Block)
Countertops(formica)
Countertops(granite)
Countertops(s)
Countertops(slab Granite)
Countertops(stone)
Countertops(yes)
Crown Molding
Dry Bar
High Ceilings
Open Ceiling
Primary Bed 1st Floor
Primary Bed 1st Floor,walk In Closet(s)
Primary Bed 2nd Floor,walk In Closet(s)
Split Plan
Tile
Vaulted Ceiling
Wet Bar
Flooring
Bamboo
Carpet
Engineered Wood
Laminate
Marble
Slate
Tile
Vinyl
Vinyl Plank
Wood
Heating
Electric
Natural Gas
Cooling
Attic Fan
Ceiling Fan(s)
Electric
Gas
Appliances
Convection Oven
Dishwasher
Disposal
Double Oven
Dryer
Energy Star Qualified Appliances
Electric Cooktop
Electric Oven
Electric Range
Free Standing Range
Freestanding Oven
Full Size
Gas Oven
Ice Maker
Microwave
Oven
Refrigerator
Refrigerator Included
Washer
Washer/dryer
Washer/dryer Stacked
Water Heater
Amenities & Parking
Other Features
Parking Features
Additional Parking
Assigned
Attached Carport
Auto Garage Door Opener
Automatic Driveway Gate
Automatic Gate
Carport
Controlled Entrance
Detached
Detached Carport
Driveway Gate
Electric Gate
Garage
Gated
No Garage
Unassigned
Underground
Exterior Amenities
Balcony
Courtyard
Front Green Space
Front Yard
Side Green Space
Side Yard
Sprinkler System
Storage
Disclaimer: Unit Features may vary by unit; buyers must independently verify all features. Information is deemed reliable but not guaranteed
- Home
- Homes For Sale
- Texas
- Houston
- 5711 Sugar Hl Dr
Frequently Asked Questions
How many units are for sale at 5711 Sugar Hl Dr?

How much does a condo at 5711 Sugar Hl Dr cost?
What bedroom options are available in 5711 Sugar Hl Dr?


