 Street View
5996 Mitchell Rd
5996 Mitchell Rd, Sandy Springs, GA 30328
Rate 5996 Mitchell Rd

Stories
-

Units
17

Available Units For Sale
2

Unit Types
3bd

Built Year
1986

HOA Fees
N/A
About
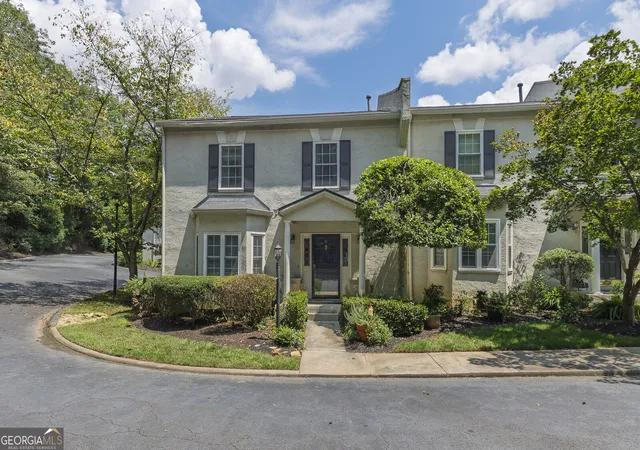
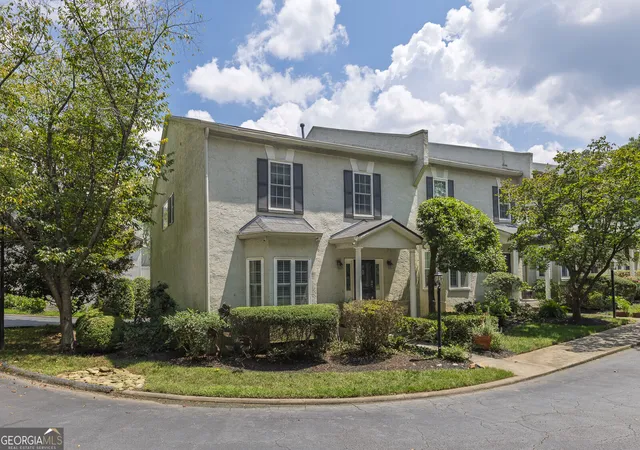
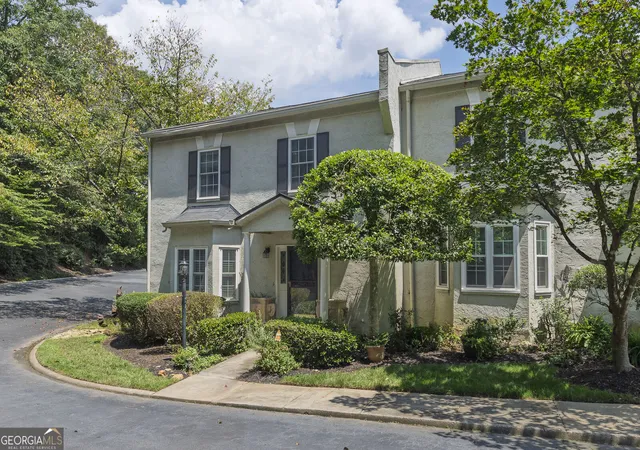
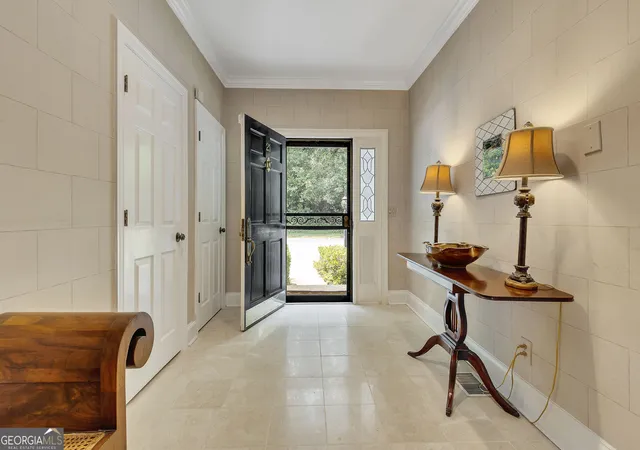
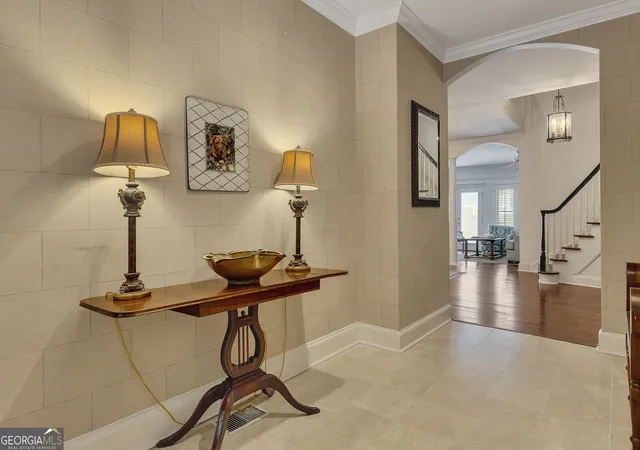
A low‑rise townhouse community built in 1986, composed of multi-level 3-bedroom units arranged as middle, end and corner townhomes. Structures feature vaulted and cathedral ceilings, two‑story entry foyers, hardwood floors on primary living levels and private decks or small yards that back to landscaped common greens. Interiors commonly include built‑in bookcases, crown molding, recessed lighting, generous closets (including his‑and‑hers and walk‑ins), double vanities in primary baths, and flexible lower‑level spaces used for storage, offices or gyms. Many homes offer a main‑level primary suite, loft or bonus room, and oversized two‑car garages with built‑in shelving and extra storage. Exterior traits are residential in scale with private entrances, rain gutters, and balconies; units are sited for short walks to nearby retail. The community emphasizes practical convenience rather than high‑gloss luxury: unit renovations frequently feature quartz or granite counters and updated appliances while maintaining an established streetscape. Onsite parking is ample via attached garages plus street parking; the neighborhood is walkable to Sandy Springs City Center, restaurants, grocery options and transit corridors, supporting an active but low‑maintenance suburban lifestyle.
Available Units


Building Features
Interior
Interior Features
Bookcases
Cathedral Ceiling(s)
Crown Molding
Disappearing Attic Stairs
Double Vanity
Entrance Foyer
Entrance Foyer 2 Story
High Ceilings
High Ceilings 10 Ft Lower
High Ceilings 10 Ft Main
High Ceilings 9 Ft Lower
High Ceilings 9 Ft Main
High Ceilings 9 Ft Upper
High Speed Internet
His And Hers Closets
Low Flow Plumbing Fixtures
Recessed Lighting
Tile Bath
Tray Ceiling(s)
Vaulted Ceiling(s)
Walk In Closet(s)
Wet Bar
Flooring
Carpet
Ceramic Tile
Hardwood
Laminate
Luxury Vinyl
Parquet
Tile
Heating
Central
Electric
Forced Air
Heat Pump
Natural Gas
Zoned
Cooling
Ceiling Fan(s)
Central Air
Electric
Heat Pump
Zoned
Appliances
Dishwasher
Disposal
Double Oven
Dryer
Energy Star Qualified Appliances
Electric Range
Electric Water Heater
Gas Range
Gas Water Heater
Microwave
Range
Range Hood
Refrigerator
Self Cleaning Oven
Stainless Steel Appliance(s)
Washer
Amenities & Parking
Other Features
Parking Features
Attached
Basement
Drive Under Main Level
Garage
Garage Door Opener
Garage Faces Rear
Garage Faces Side
Level Driveway
Parking Lot
Side/rear Entrance
Storage
Exterior Amenities
Balcony
None
Private Entrance
Private Yard
Rain Gutters
Disclaimer: Unit Features may vary by unit; buyers must independently verify all features. Information is deemed reliable but not guaranteed
- Home
- Homes For Sale
- Georgia
- Sandy Springs
- 5996 Mitchell Rd
Frequently Asked Questions
How many units are for sale at 5996 Mitchell Rd?

How much does a condo at 5996 Mitchell Rd cost?
What bedroom options are available in 5996 Mitchell Rd?