



 Street View
600 Locust St
600 Locust St, Mount Vernon, NY 10550
Rate 600 Locust St

Stories
7

Units
32

Available Units For Sale
2

Unit Types
2bd

Built Year
1965

HOA Fees
$1,494/mo
About
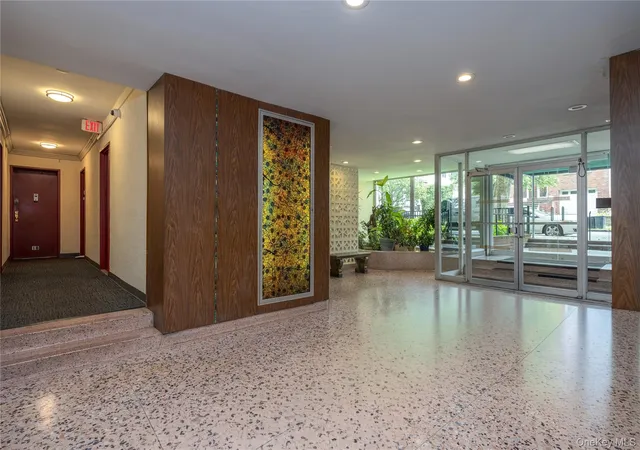
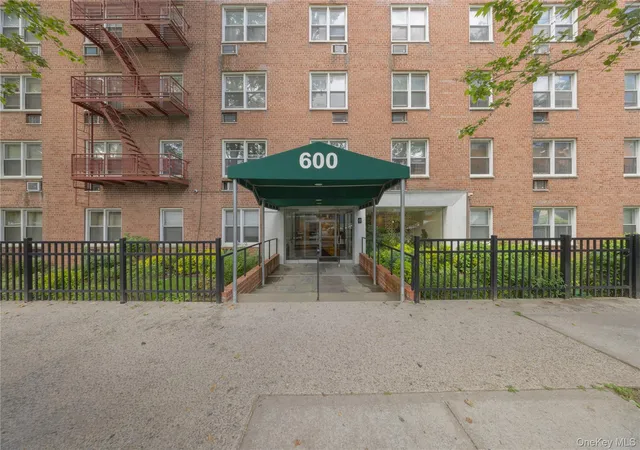
A mid-20th-century, seven-story cooperative building constructed in 1965 offering predominantly two-bedroom layouts alongside varied one- and three-bedroom plans. The exterior presents a modest, mid-rise profile with private balconies for many units and mailbox access at the lobby. Interiors combine period details and contemporary updates: hardwood floors, cathedral ceilings in select units, extensive built-ins, crown molding, recessed lighting, and combinations of granite, marble, and quartz counters in renovated kitchens. Floorplans emphasize generous rooms, walk-in closets, eat-in kitchens or galley kitchens, formal dining areas, and occasional first-floor bedroom options. Building services and shared spaces include an elevator, common laundry in the basement, dedicated storage rooms, and on-site superintendent/porter services; some units include assigned garage or lot parking managed by the board, while additional spaces have waitlists. Pet policies and exact guest rules are governed by co-op bylaws. The property sits within walking distance of Fleetwood Metro-North station, local shops and restaurants, and major roadways, placing commuters about 25–30 minutes from Grand Central Terminal. Maintenance packages commonly cover heat and hot water and may qualify for STAR tax savings; garbage chutes and recycling are provided on-site.
HOA Management
Fleetridge Owners Inc.
HOA Fees
$1,494/ Monthly
Amenities
 Amenities and services may be covered by one or multiple associations and service providers.
 Snow Removal
 Elevator(s)
Live In Super
Maintenance Grounds
Park
Trash
Disclaimer: Amenities are based on third-party information and may vary; buyers must independently verify all amenities, as information is deemed reliable but not guaranteed.
Available Units


Building Features
Interior
Interior Features
Built In Features
Cathedral Ceiling(s)
Ceiling Fan(s)
Chandelier
Chefs Kitchen
Crown Molding
Eat In Kitchen
Elevator
Entrance Foyer
First Floor Bedroom
First Floor Full Bath
Formal Dining
Galley Type Kitchen
Granite Counters
Marble Counters
Master Downstairs
Open Floorplan
Pantry
Primary Bathroom
Quartz/quartzite Counters
Recessed Lighting
Storage
Walk Through Kitchen
Walk In Closet(s)
Flooring
Carpet
Hardwood
Wood
Heating
Baseboard
Forced Air
Hot Water
Oil
Radiant
Steam
Cooling
Multi Units
None
Wall/window Unit(s)
Appliances
Convection Oven
Cooktop
Dishwasher
Gas Range
Gas Water Heater
Microwave
Oil Water Heater
Oven
Range
Refrigerator
Stainless Steel Appliance(s)
Tankless Water Heater
Trash Compactor
Amenities & Parking
Other Features
Parking Features
Assigned
Carport
Covered
Detached
Garage
Off Street
On Street
Parking Lot
Waitlist
Exterior Amenities
Balcony
Mailbox
Disclaimer: Unit Features may vary by unit; buyers must independently verify all features. Information is deemed reliable but not guaranteed
- Home
- Homes For Sale
- New York
- Mount Vernon
- 600 Locust St
Frequently Asked Questions
How many units are for sale at 600 Locust St?

How much does a condo at 600 Locust St cost?
What are the HOA fees at 600 Locust St?
What bedroom options are available in 600 Locust St?