

 Street View
601 Chestnut St
601 Chestnut St, Hempstead, NY 11550
Rate 601 Chestnut St

Stories
2

Units
17

Available Units For Sale
2

Unit Types
Studio, 1bd

Built Year
-

HOA Fees
$50,531/mo
About
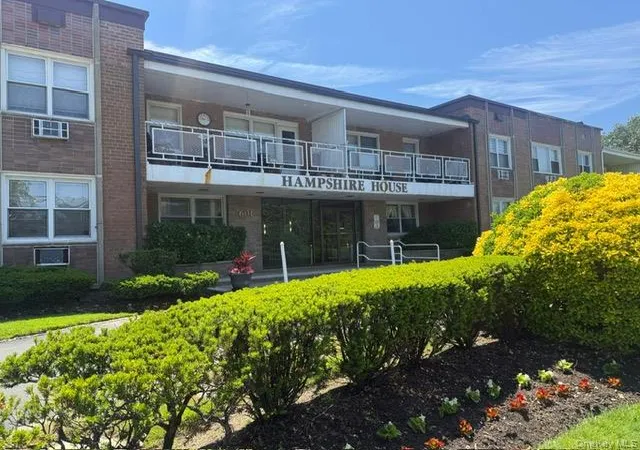
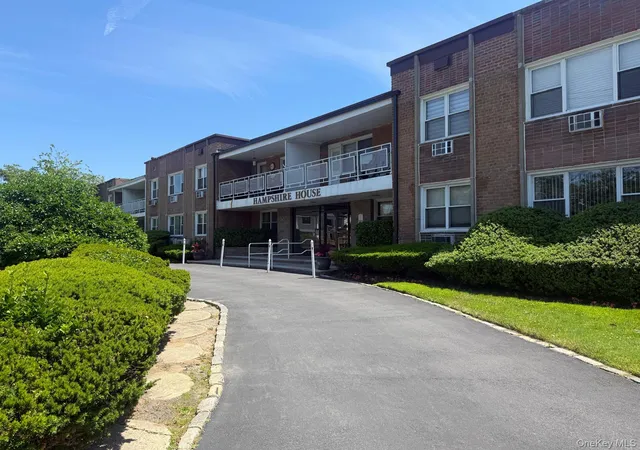
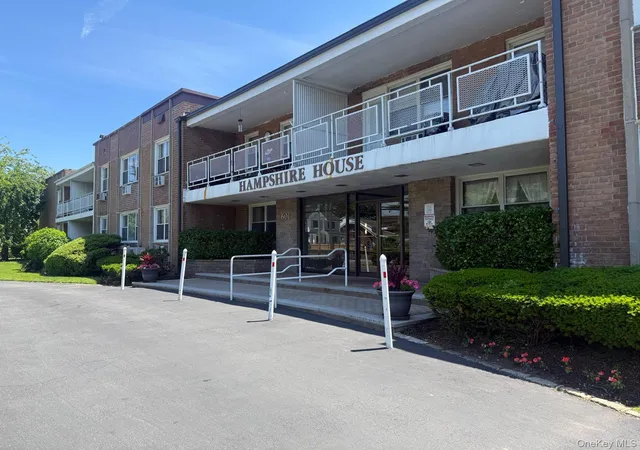
This low-rise cooperative in Garden City dates to 1964 and spans two stories, offering studio and one-bedroom residences across a compact footprint. The exterior is restrained and functional with a keyed lobby and mailbox cluster; an elevator provides direct access from the garage to apartment corridors. Units display mid-century and updated finishes: eat-in or efficiency kitchens, granite counters in some homes, hardwood floors beneath carpet, built-in storage, ceiling fans, and walk-in closets in select layouts. Many apartments include first-floor bedroom/bath configurations, entrance foyers, and terraces or private outdoor access. Shared building resources emphasize convenience: laundry rooms on each floor, locked basement storage cages included without extra fee, a meeting/party room and small fitness area in the basement, and on-site parking with outdoor and indoor garage options (waitlists sometimes apply). Pet policy and concierge services are not prominent; maintenance fees are noted as modest. The block-level location places the property within walking distance of downtown Garden City amenities and the Long Island Rail Road, supporting a pedestrian-friendly, transit-accessible lifestyle.
HOA Management
APM
HOA Fees
$50,531/ Monthly
Amenities
 Amenities and services may be covered by one or multiple associations and service providers.
 Elevator(s)
Trash
Disclaimer: Amenities are based on third-party information and may vary; buyers must independently verify all amenities, as information is deemed reliable but not guaranteed.
Available Units

Building Features
Interior
Interior Features
Built In Features
Ceiling Fan(s)
Eat In Kitchen
Elevator
Entrance Foyer
First Floor Bedroom
First Floor Full Bath
Formal Dining
Granite Counters
Master Downstairs
Pantry
Soaking Tub
Walk In Closet(s)
Flooring
Carpet
Hardwood
Heating
Hot Water
Natural Gas
Oil
Seperate Meters
Steam
Cooling
Central Air
Multi Units
None
Wall Unit(s)
Wall/window Unit(s)
Appliances
Dishwasher
Dryer
Freezer
Gas Cooktop
Gas Oven
Gas Water Heater
Microwave
Oven
Refrigerator
Washer
Amenities & Parking
Other Features
Parking Features
Assigned
Attached
Garage
On Street
Parking Lot
Private
Storage
Underground
Exterior Amenities
Mailbox
Disclaimer: Unit Features may vary by unit; buyers must independently verify all features. Information is deemed reliable but not guaranteed
- Home
- Homes For Sale
- New York
- Hempstead
- 601 Chestnut St
Frequently Asked Questions
How many units are for sale at 601 Chestnut St?

How much does a condo at 601 Chestnut St cost?
What are the HOA fees at 601 Chestnut St?
What bedroom options are available in 601 Chestnut St?


