 Street View
6084 Stevenson Dr
6084 Stevenson Dr, Orlando, FL 32835
Rate 6084 Stevenson Dr

Stories
3

Units
11

Available Units For Sale
1

Unit Types
3bd

Built Year
2003

HOA Fees
$195-393.5/mo
About
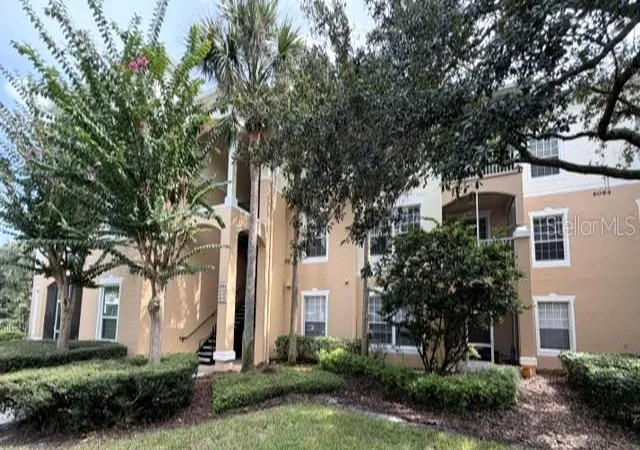
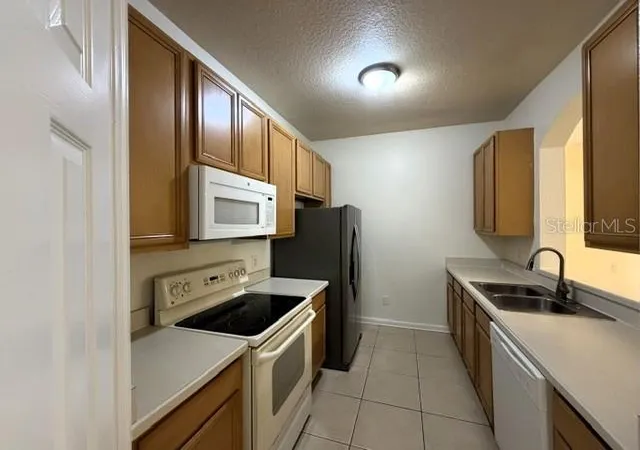
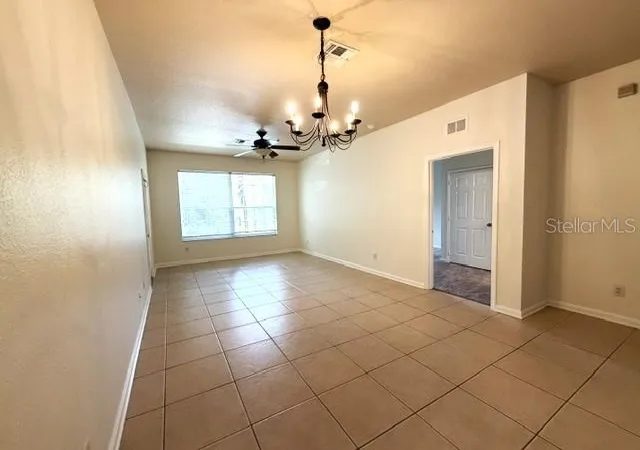
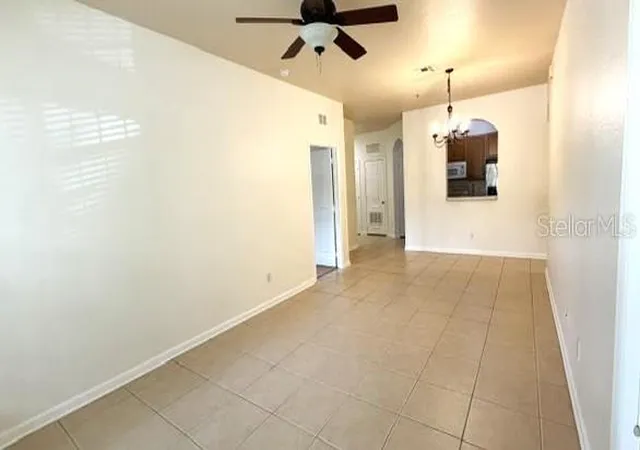
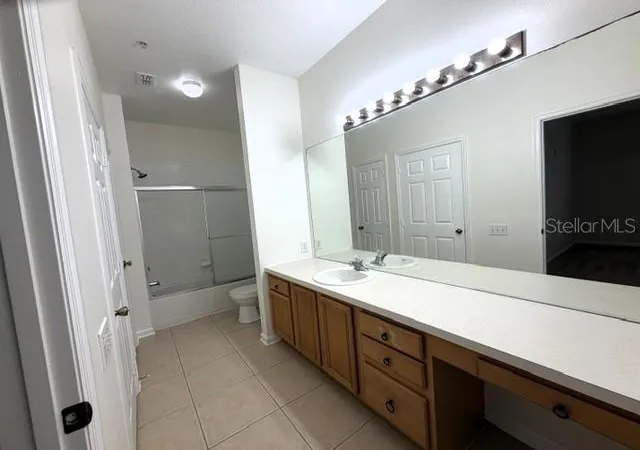
Stonebridge Place is a low-rise, gated condominium community in Orlando’s Metrowest area, completed in 2003 and organized primarily as three-story walk-up buildings. Units are predominantly three-bedroom, two-bath layouts with split-bedroom plans, vaulted or cathedral ceilings, open living/dining combinations, and interior laundry rooms. Interior finishes commonly include solid wood cabinets, stone counters, ceramic tile in main areas, laminated or carpeted bedrooms, ceiling fans, window treatments and walk-in closets. Many homes offer screened balconies/patios and ground-floor or assigned covered parking. Exterior common elements emphasize mature landscaping with large oak trees, sidewalks, irrigation and building lighting; the community provides a clubhouse, fitness center, swimming pool and cabana areas. Security features noted in listings include gated entry with electronic access, video surveillance and some units equipped with alarm and fire sprinkler systems. Location advantages include proximity to Valencia College, major highways (I‑4, 408, Turnpike), retail and dining corridors and theme-park/airport access, positioning the development for convenient commuter and family-oriented lifestyles.
HOA Management
Fran James
HOA Fees
$195/ Monthly
Horizon
HOA Fees
$310/ Monthly
Amenities
 Amenities and services may be covered by one or multiple associations and service providers.
 Fitness Center
 Pool
Pool
 Recreation Facilities
 Gated
Gated
Disclaimer: Amenities are based on third-party information and may vary; buyers must independently verify all amenities, as information is deemed reliable but not guaranteed.
Available Units

Building Features
Interior
Interior Features
Cathedral Ceiling(s)
Ceiling Fans(s)
Living Room/dining Room Combo
Open Floorplan
Solid Wood Cabinets
Split Bedroom
Stone Counters
Thermostat
Vaulted Ceiling(s)
Walk In Closet(s)
Window Treatments
Flooring
Carpet
Ceramic Tile
Laminate
Luxury Vinyl
Vinyl
Heating
Central
Electric
Heat Recovery Unit
Cooling
Central Air
Humidity Control
Appliances
Convection Oven
Dishwasher
Disposal
Dryer
Electric Water Heater
Exhaust Fan
Microwave
Oven
Range
Refrigerator
Washer
Amenities & Parking
Other Features
Parking Features
Assigned
Covered
None
Open
Reserved
Exterior Amenities
Balcony
Lighting
Sidewalk
Sliding Doors
Disclaimer: Unit Features may vary by unit; buyers must independently verify all features. Information is deemed reliable but not guaranteed
- Home
- Homes For Sale
- Florida
- Orlando
- 6084 Stevenson Dr
Frequently Asked Questions
How many units are for sale at 6084 Stevenson Dr?

How much does a condo at 6084 Stevenson Dr cost?
What are the HOA fees at 6084 Stevenson Dr?
What bedroom options are available in 6084 Stevenson Dr?


