 Street View
629 Kappock St
629 Kappock St, New York, NY 10463
Rate 629 Kappock St

Stories
7

Units
55

Available Units For Sale
5

Unit Types
1bd, 2bd

Built Year
1961

HOA Fees
N/A
About
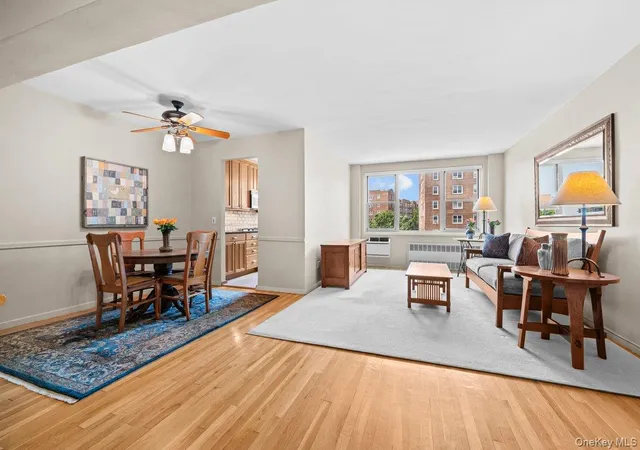
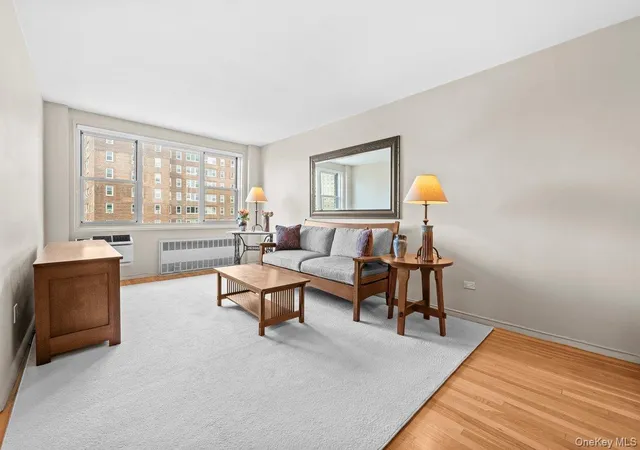
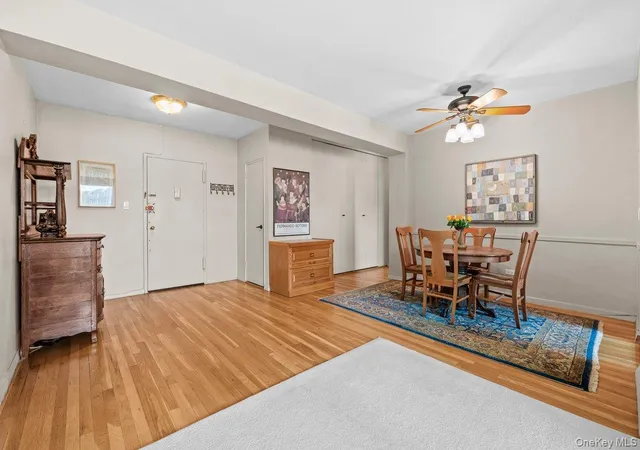
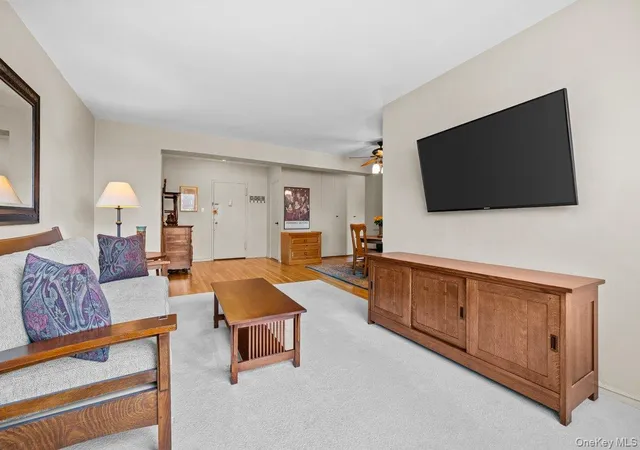
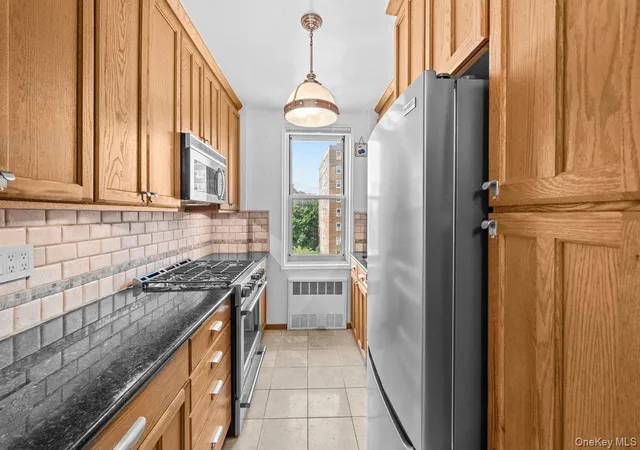
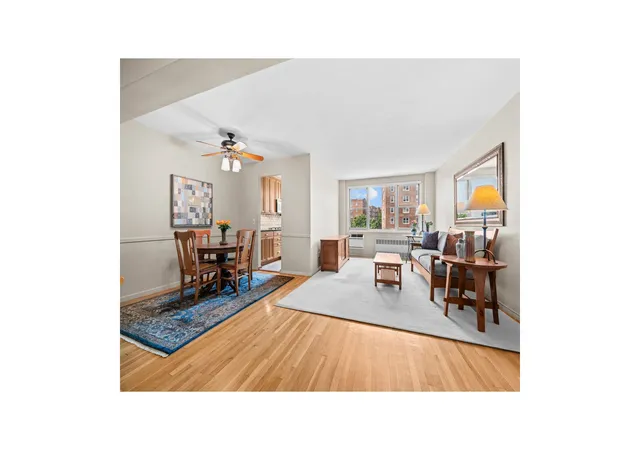
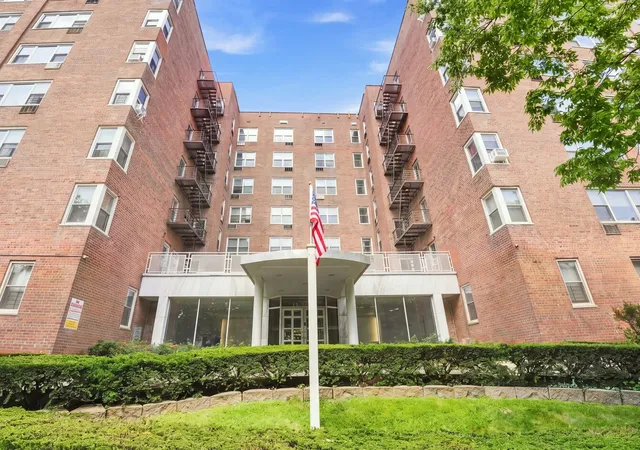
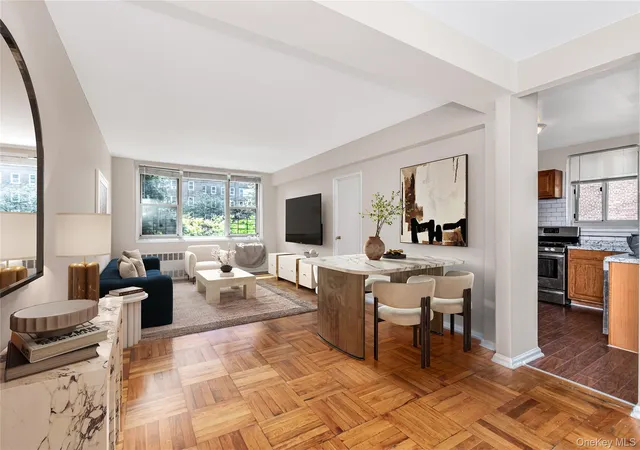
The Bonnie Crest is a mid-century, six-to-seven–story postwar cooperative completed in 1961 and located in the Spuyten Duyvil/South Riverdale section of the Bronx. The masonry building contains primarily one- and two-bedroom apartments, including larger converted layouts, with elevator access and a mix of windowed and open-plan kitchens. Interiors across units commonly display hardwood floors, high ceilings, substantial closet/storage space and updated finishes such as granite or quartz counters, marble or tile baths, built-in cabinetry and recessed lighting. Many residences open onto private outdoor space—balconies or terraces—and some units feature custom millwork and breakfast bars ideal for entertaining. Common areas and building services include a part-time doorman, live-in superintendent, laundry rooms, bike storage, resident storage and a landscaped garden courtyard. On-site parking is available on a wait-list or for a fee in an associated garage. Pet policy is co-op governed; listings routinely note cats allowed but dogs commonly prohibited. The Bonnie Crest sits within walking distance of Knolls Crescent retail, several parks including Henry Hudson Park and Wave Hill, and public transit hubs: the Spuyten Duyvil Metro-North station, express and local buses and access to the Henry Hudson Parkway, supporting commuting into Manhattan and regional destinations.
Available Units
Floor
(2 Units)



Building Features
Interior
Interior Features
Breakfast Bar
Built In Features
Ceiling Fan(s)
Chandelier
Chefs Kitchen
Crown Molding
Dining Area
Eat In Kitchen
Elevator
Entrance Foyer
Entrance Foyer
Formal Dining
Galley Type Kitchen
Granite Counters
High Ceilings
High Speed Internet
Marble Counters
Natural Woodwork
Open Floorplan
Open Kitchen
Pantry
Primary Bathroom
Quartz/quartzite Counters
Recessed Lighting
Stone Counters
Storage
Tile Counters
Walk Through Kitchen
Walk In Closet(s)
Flooring
Carpet
Combination
Hardwood
Vinyl
Wood
Heating
Hot Air
Hot Water
Natural Gas
Oil
Radiant
Steam
Cooling
Ductless
None
Wall/window Unit(s)
Wall Units
Window Units
Appliances
Convection Oven
Cooktop
Dishwasher
Energy Star Qualified Appliances
Freezer
Gas Range
Gas Water Heater
Indirect Water Heater
Microwave
Oven
Range
Refrigerator
Stainless Steel Appliance(s)
Tankless Water Heater
Wine Refrigerator
Amenities & Parking
Other Features
Parking Features
Assigned
Driveway
Garage
Off Street
On Street
Parking Lot
Underground
Waitlist
Exterior Amenities
Balcony
Building Garden
None
Private Outdoor Space Over60sqft
Private Outdoor Space Under60sqft
Disclaimer: Unit Features may vary by unit; buyers must independently verify all features. Information is deemed reliable but not guaranteed
- Home
- Homes For Sale
- New York
- New York
- 629 Kappock St
Frequently Asked Questions
How many units are for sale at 629 Kappock St?

How much does a condo at 629 Kappock St cost?
What bedroom options are available in 629 Kappock St?