 Overview
 HOA
 Available Units
 Unit Features
 Getting Around
 Nearby Buildings
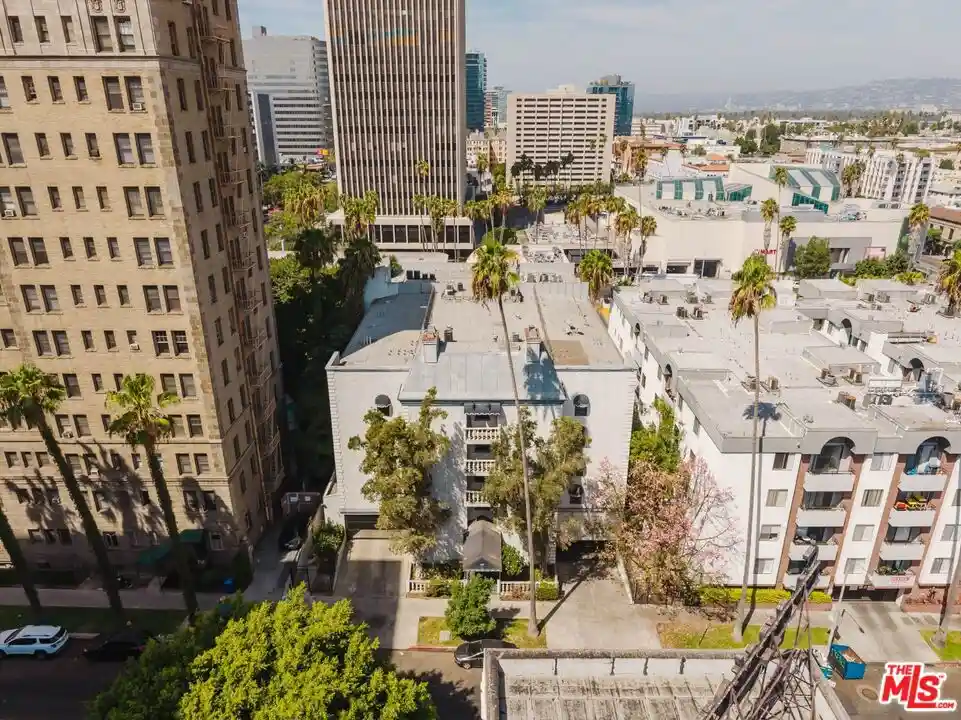


 Street View
631 S Kenmore Ave
631 S Kenmore Ave, Los Angeles, CA 90005
Rate 631 S Kenmore Ave

Stories
0

Units
12

Available Units For Sale
1

Unit Types
2bd

Built Year
1984

HOA Fees
$270-360/mo
About
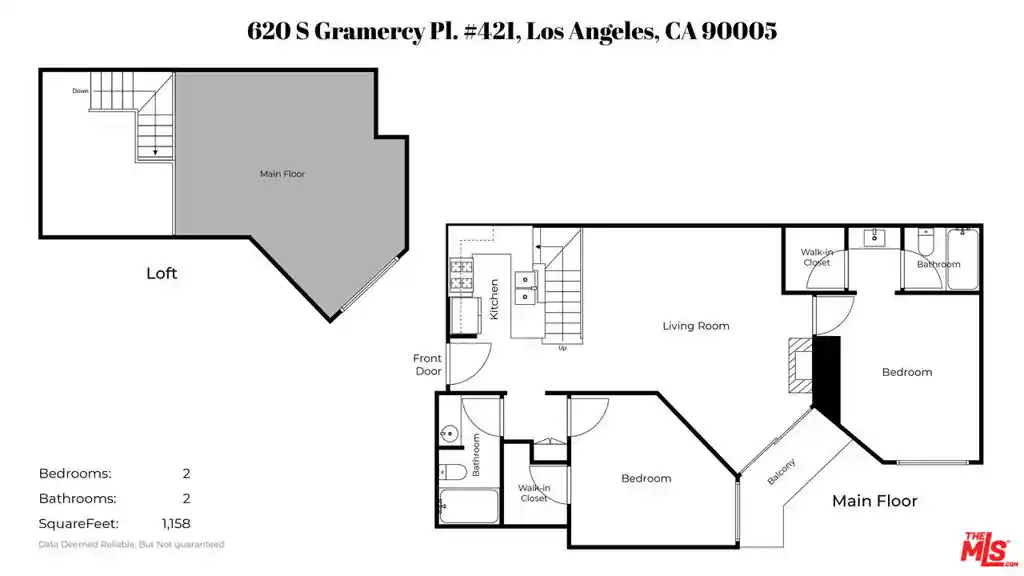
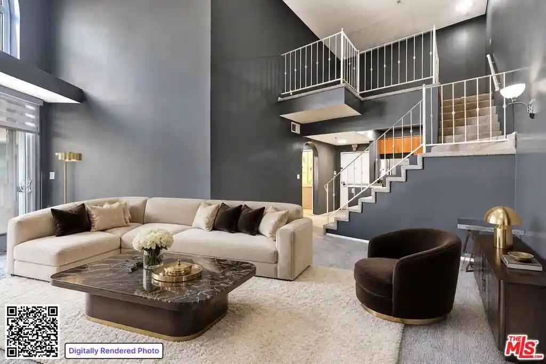
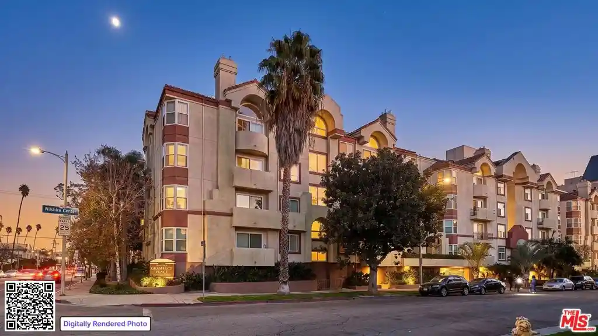
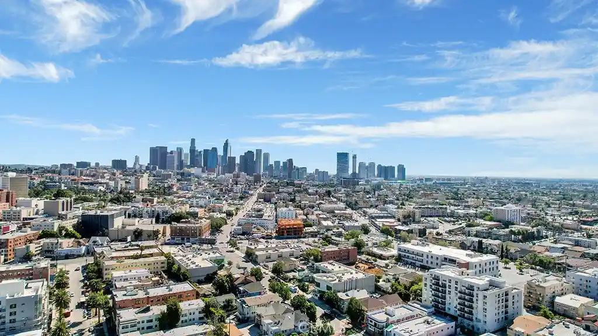
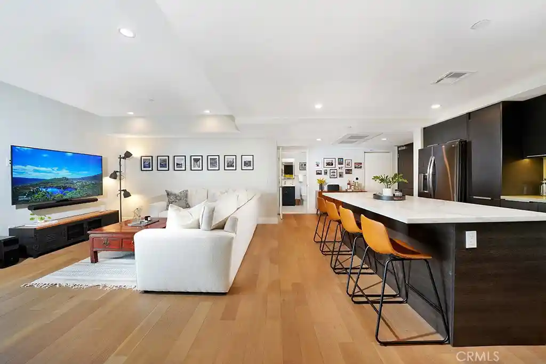
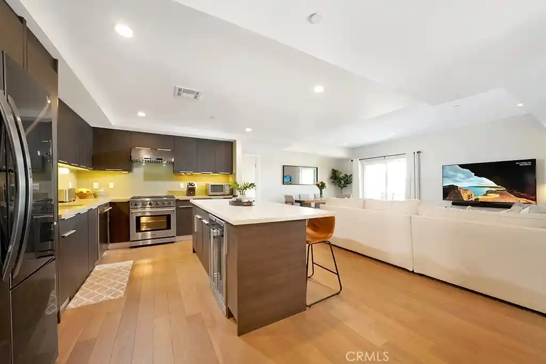
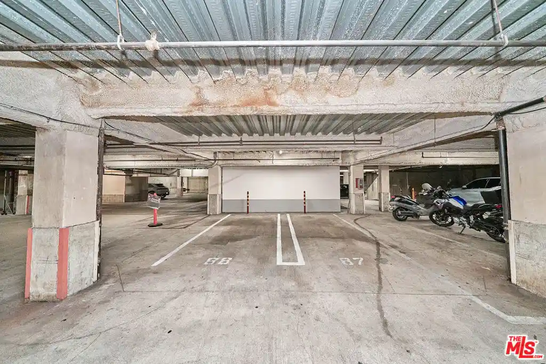
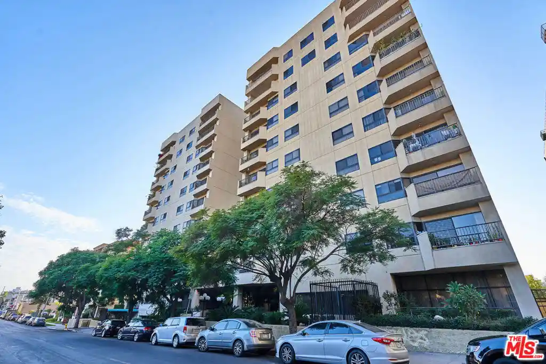
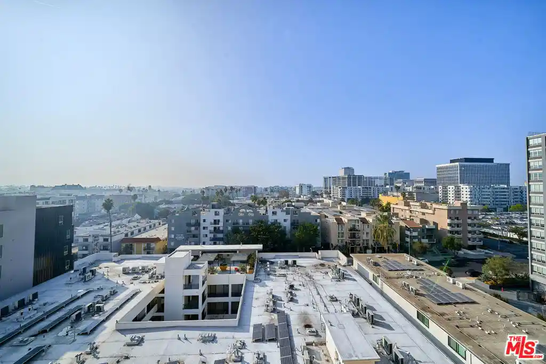
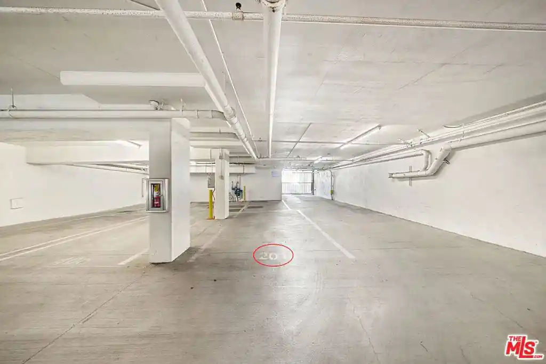
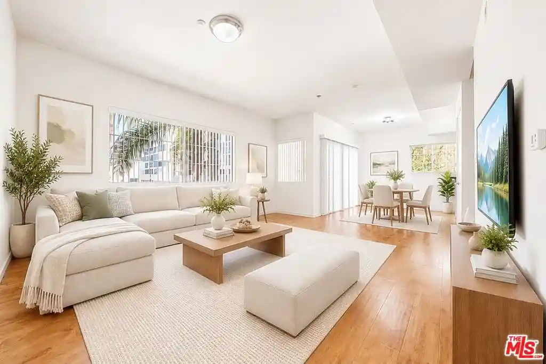
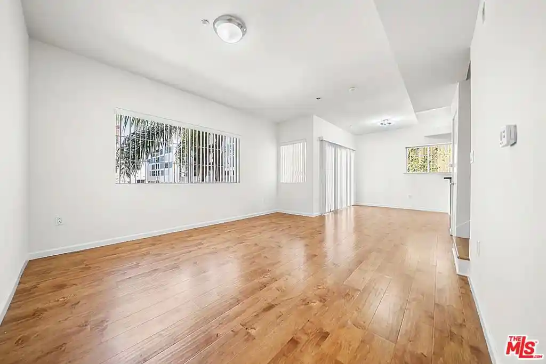
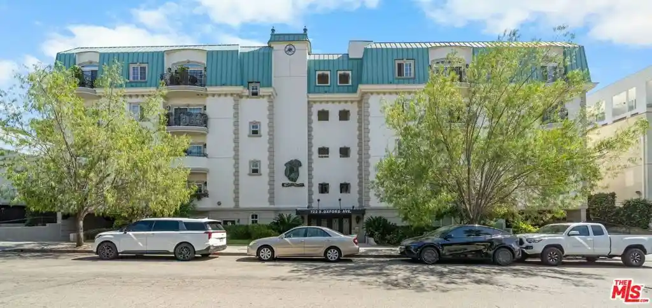
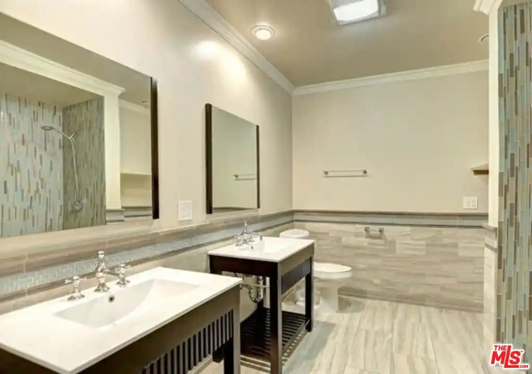
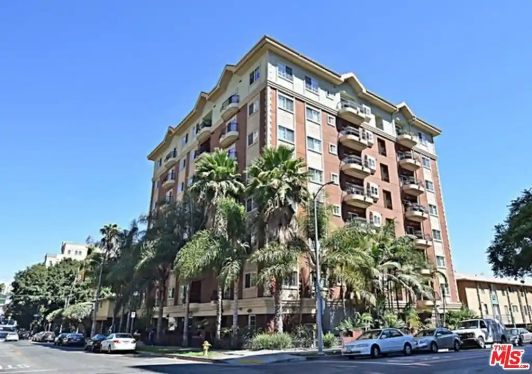
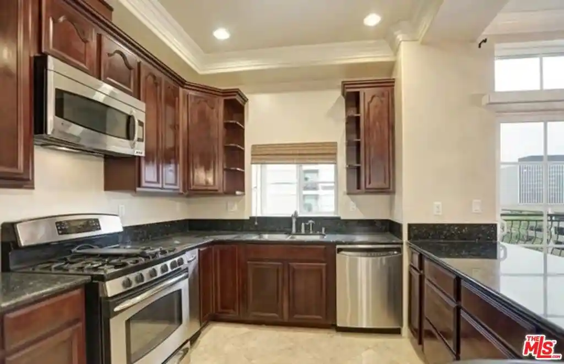
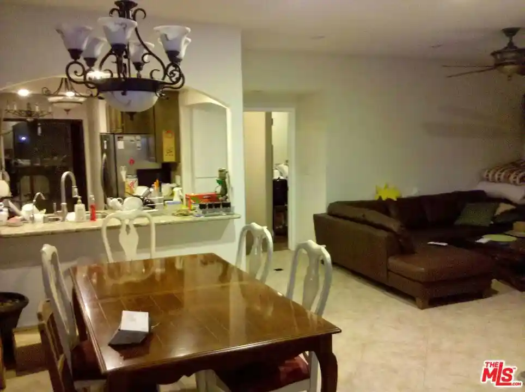
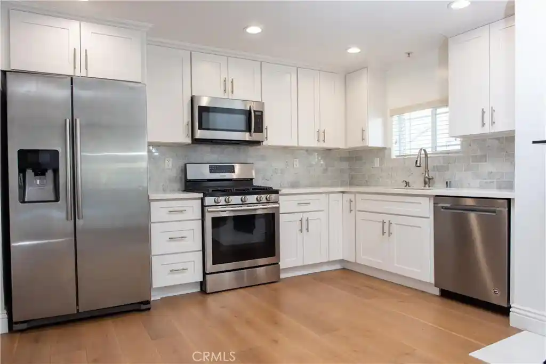
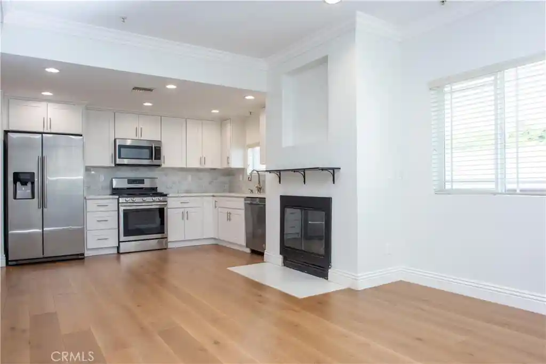
A low-rise condominium complex built in 1984, the property rises four stories and contains primarily two-bedroom residences organized around interior corridors and stair/elevator access. Unit footprints favor open living plans with formal dining areas, multiple closets and generous ceiling heights; many homes include fireplaces and private balconies with city views. Interiors commonly feature hardwood or laminate floors, recessed lighting, crown molding, tile or stone counters and built-in wet bars; several units offer multiple primary-suite elements such as dual sinks and walk-in closets. Shared building elements include a secured gated garage with assigned tandem parking plus guest parking, elevator service, and laundry rooms or in-unit laundry hookups. The exterior and footprint suit urban infill living — modest common landscaping and street-level access in a dense, walkable Mid-Wilshire/Koreatown block near Wilshire Boulevard. Pet policies and concierge services vary by unit; HOA maintenance typically covers water, trash and sewage while owners pay utilities like gas and electric. Overall the property presents a mid-1980s construction with retrofit-friendly apartments and an amenity set focused on practical urban convenience rather than full-service luxury.
HOA Management
Kenmore
HOA Fees
$300/ Monthly
Kenmore Manor
HOA Fees
$270/ Monthly
Amenities
 Amenities and services may be covered by one or multiple associations and service providers.
 Water
 ControlledAccess
DuesPaidMonthly
Other
Disclaimer: Amenities are based on third-party information and may vary; buyers must independently verify all amenities, as information is deemed reliable but not guaranteed.
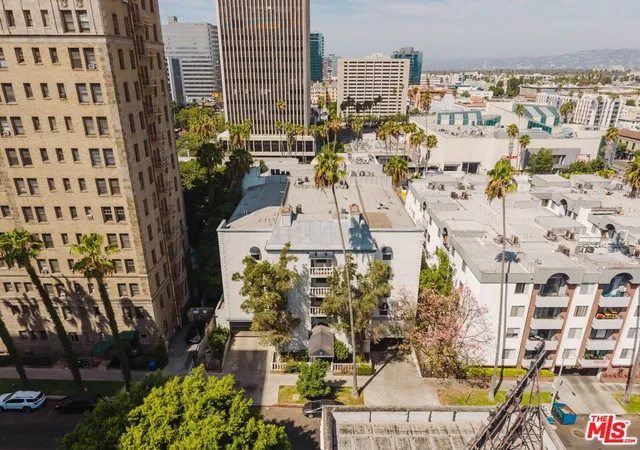

Building Features
Interior
Interior Features
Balcony
Bedroomon Main Level
Ceiling Fans
Crown Molding
Eat In Kitchen
Elevator
High Ceilings
Multiple Primary Suites
Open Floorplan
Recessed Lighting
Separate Formal Dining Room
Tile Counters
Walk In Closets
Wet Bar
Flooring
Carpet
Laminate
Tile
Wood
Heating
Central
Fireplaces
Cooling
Central Air
See Remarks
Appliances
Cooktop
Dishwasher
Disposal
Dryer
Free Standing Range
Gas Cooktop
Gas Oven
Microwave
Range Hood
Refrigerator
Trash Compactor
Washer
Amenities & Parking
Other Features
Parking Features
Assigned
Community Structure
Door Multi
Garage
Gated
Tandem
Exterior Amenities
Disclaimer: Unit Features may vary by unit; buyers must independently verify all features. Information is deemed reliable but not guaranteed
Nearby Buildings






- Home
- Homes For Sale
- California
- Los Angeles
- 631 S Kenmore Ave
Frequently Asked Questions
How many units are for sale at 631 S Kenmore Ave?

How much does a condo at 631 S Kenmore Ave cost?
What are the HOA fees at 631 S Kenmore Ave?
What bedroom options are available in 631 S Kenmore Ave?