 Overview
 HOA
 Available Units
 Unit Features
 Getting Around
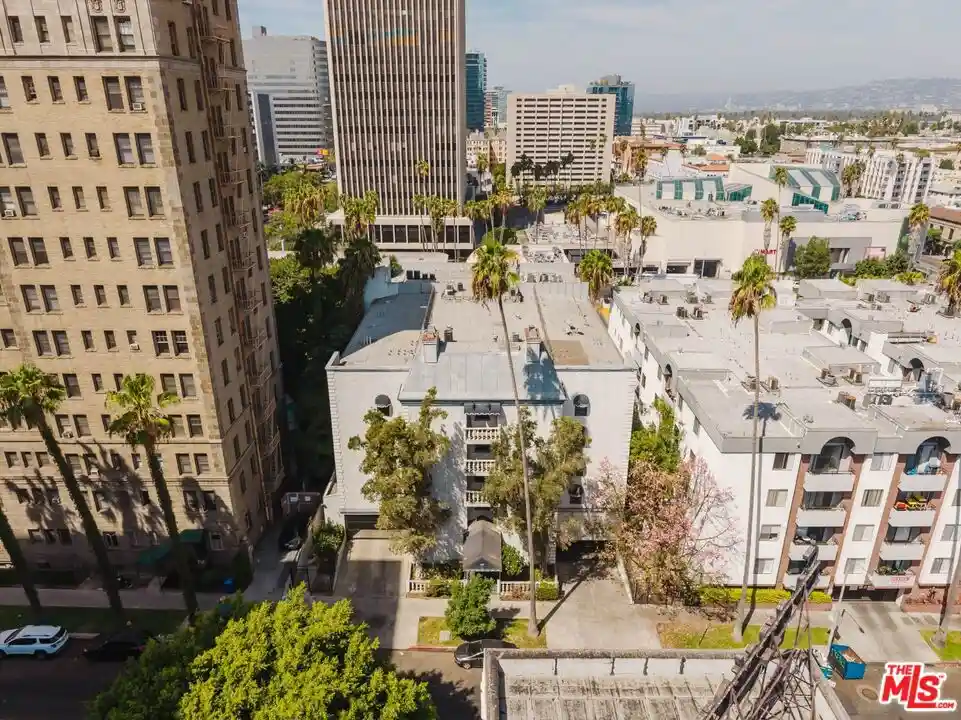
 Nearby Buildings
 Street View
727 S Ardmore Ave
727 S Ardmore Ave, Los Angeles, CA 90005
Rate 727 S Ardmore Ave

Stories
0

Units
29

Available Units For Sale
4

Unit Types
2bd

Built Year
1982

HOA Fees
$395-700/mo
About
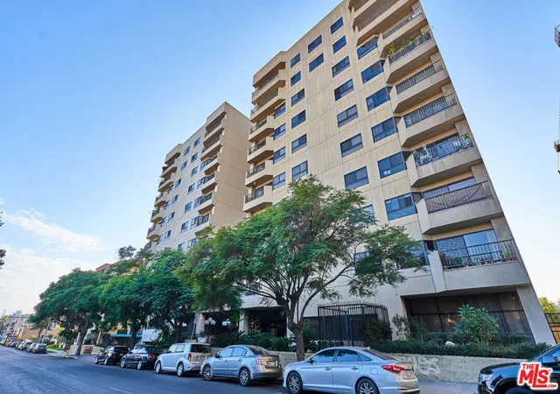
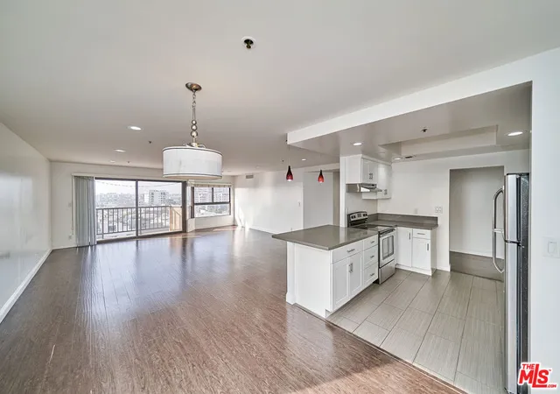
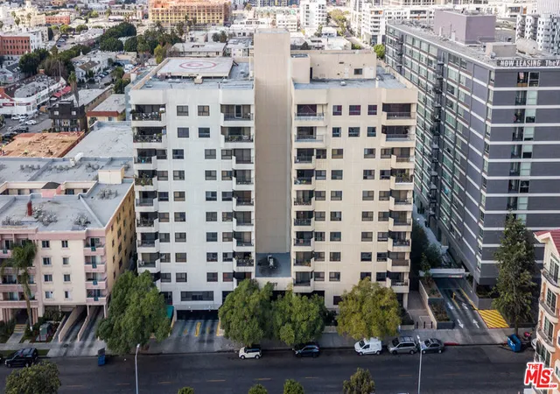
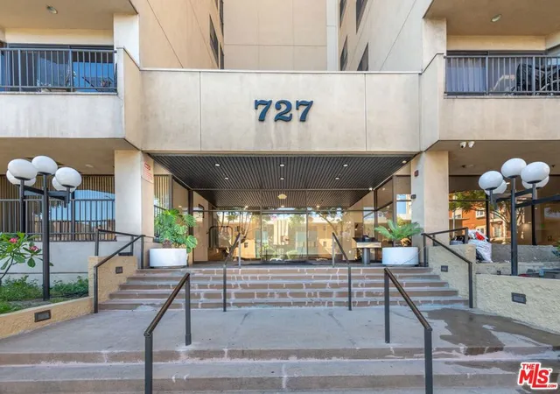
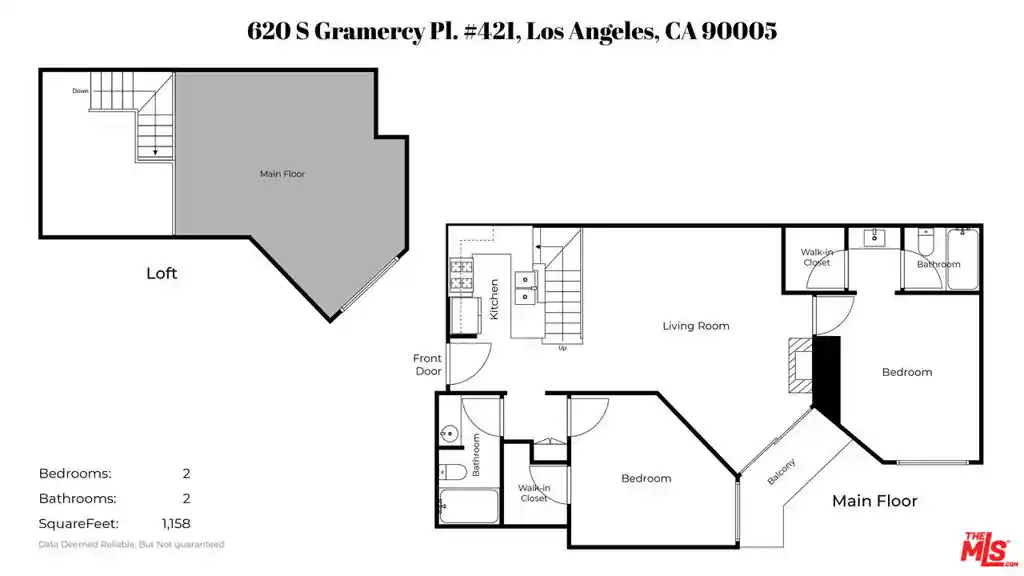
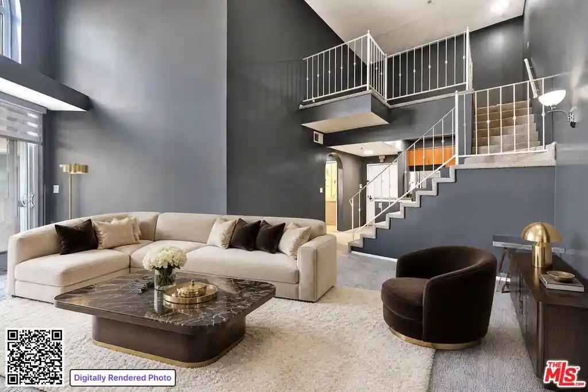
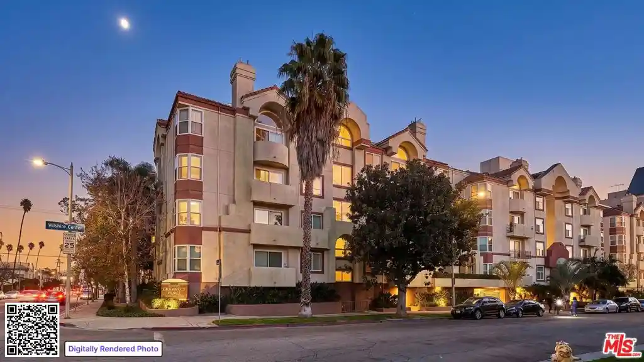
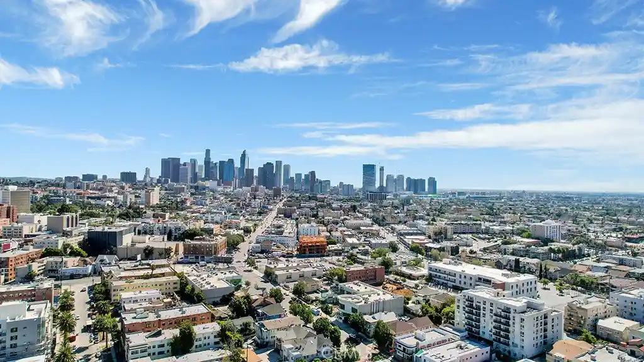
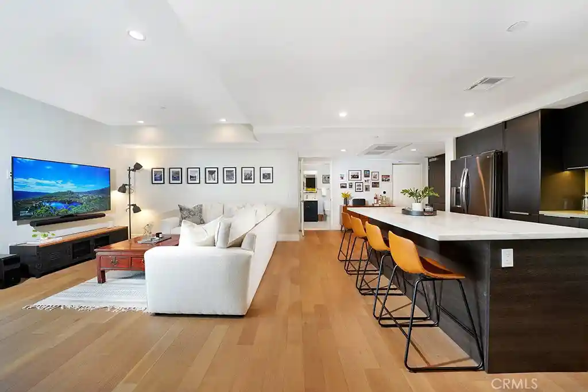
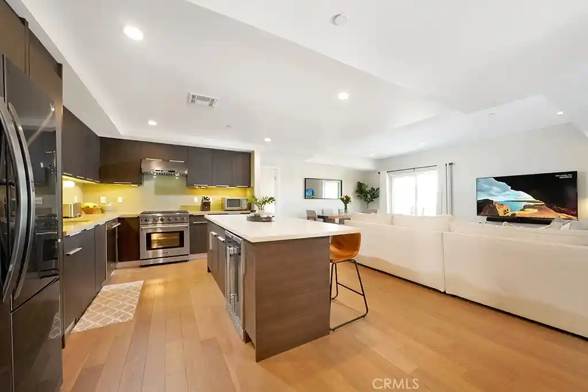
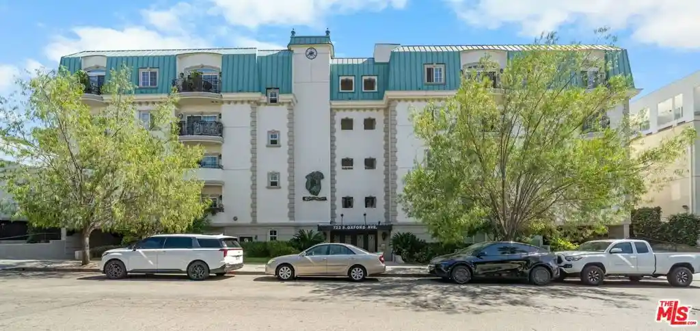
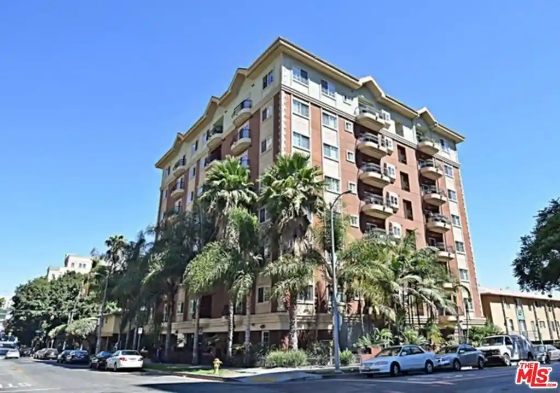
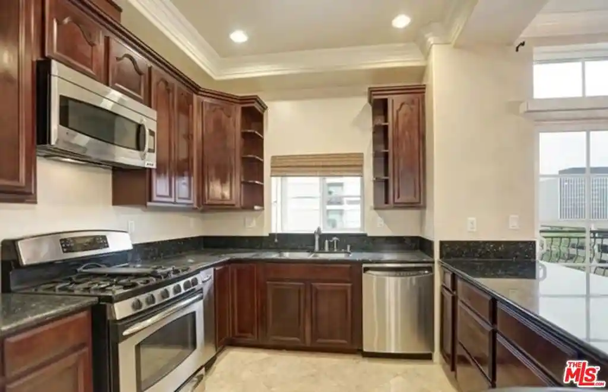
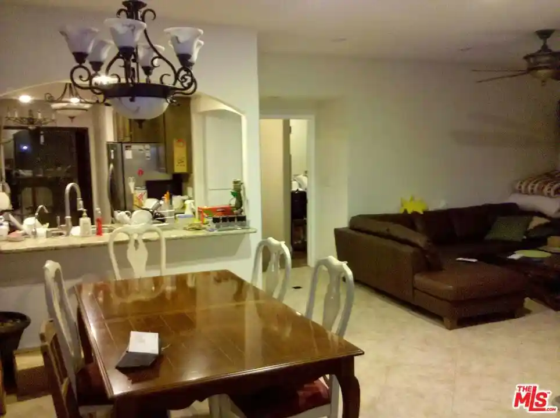
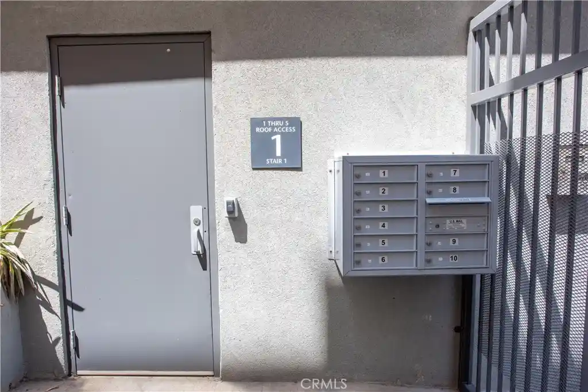
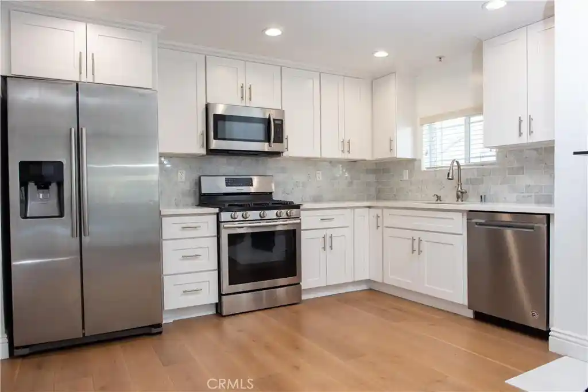
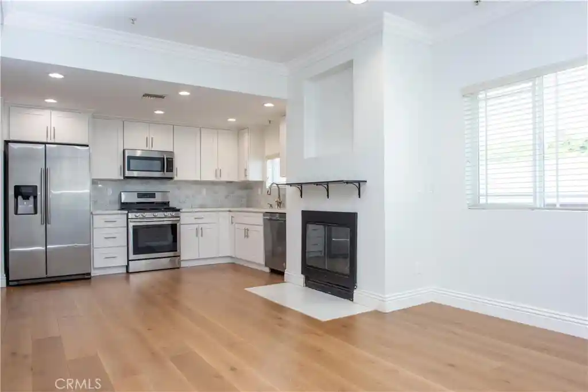
A 10-story condominium complex built in 1982 in Mid-Wilshire/Koreatown, the property offers predominantly two‑bedroom residences arranged across mid‑rise floors. The exterior presents a conventional late 20th‑century urban residential profile with a landscaped setback and street‑facing balconies on many units. Interiors typically include wood or upgraded flooring, full primary suites with walk‑in closets, in‑unit laundry or laundry hook‑ups, and open living plans that often extend to private balconies or patios. Common areas were modernized in recent years and center on resident convenience: a staffed security/front desk presence, multiple elevators, trash chutes, and an on‑site manager. Shared amenities emphasize recreation and wellness with a swimming pool, spa, fitness center, and a community room or conference space. Parking is provided in an underground garage with assigned tandem or side‑by‑side spaces; the homeowners association covers water and trash and maintains building systems. The location is highly walkable, one block south of Wilshire Boulevard with ready access to public transit, restaurants, shops, and cultural destinations in downtown Los Angeles, creating an urban lifestyle with resort‑style common facilities.
HOA Management
Richmond Garden
HOA Fees
$395/ Monthly
Richmore Garden
HOA Fees
$700/ Monthly
Amenities
 Amenities and services may be covered by one or multiple associations and service providers.
 Insurance
 Pool
 Barbecue
BilliardRoom
CallForRules
Clubhouse
ControlledAccess
DuesPaidMonthly
FitnessCenter
GameRoom
Guard
HotWater
MaintenanceGrounds
Management
MeetingBanquetPartyRoom
MeetingRoom
Other
PetRestrictions
PetsAllowed
RecreationRoom
Sauna
Security
SpaHotTub
Trash
Disclaimer: Amenities are based on third-party information and may vary; buyers must independently verify all amenities, as information is deemed reliable but not guaranteed.
Available Units


Building Features
Interior
Interior Features
All Bedrooms Up
Balcony
Elevator
Primary Suite
Trash Chute
Walk In Closets
Flooring
Carpet
Laminate
See Remarks
Stone
Tile
Vinyl
Wood
Heating
Central
Electric
Forced Air
Cooling
Central Air
Electric
Appliances
Built In
Built In Range
Dishwasher
Disposal
Dryer
Electric Cooktop
Electric Oven
Electric Water Heater
Freezer
Microwave
Range Hood
Refrigerator
Trash Compactor
Washer
Water To Refrigerator
Amenities & Parking
Other Features
Parking Features
Assigned
Community Structure
Controlled Entrance
Covered
Garage
Garage Door Opener
Gated
One Space
Permit Required
Public
Side By Side
Tandem
Underground
Exterior Amenities
Disclaimer: Unit Features may vary by unit; buyers must independently verify all features. Information is deemed reliable but not guaranteed
Nearby Buildings










- Home
- Homes For Sale
- California
- Los Angeles
- 727 S Ardmore Ave
Frequently Asked Questions
How many units are for sale at 727 S Ardmore Ave?

How much does a condo at 727 S Ardmore Ave cost?
What are the HOA fees at 727 S Ardmore Ave?
What bedroom options are available in 727 S Ardmore Ave?