 Overview
 HOA
 Available Units
 Unit Features
 Getting Around
 Nearby Buildings
 Street View
700 S Ardmore Ave
700 S Ardmore Ave, Los Angeles, CA 90005
Rate 700 S Ardmore Ave

Stories
0

Units
22

Available Units For Sale
1

Unit Types
3bd

Built Year
2005

HOA Fees
$298-450/mo
About
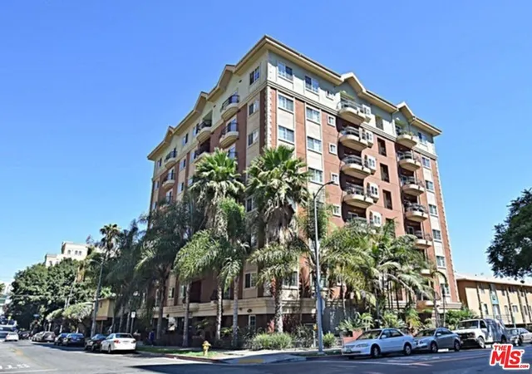
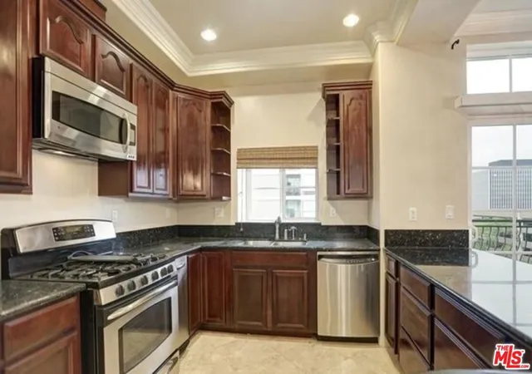
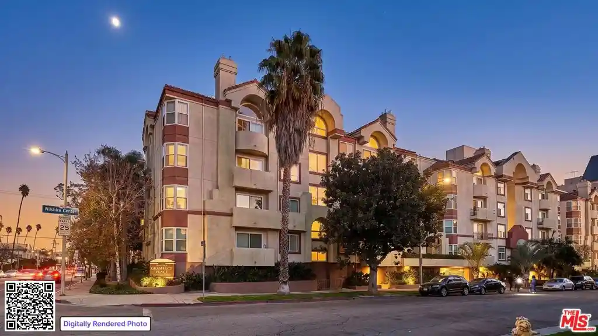
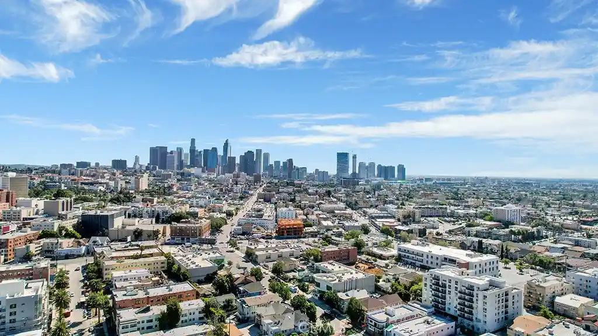
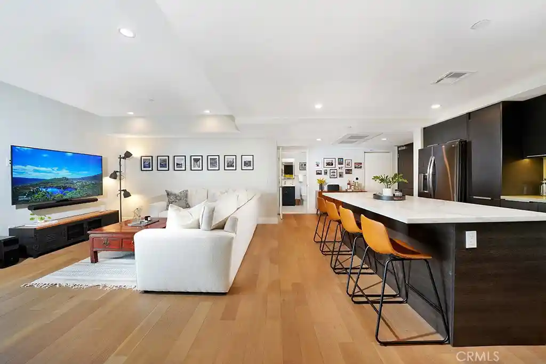
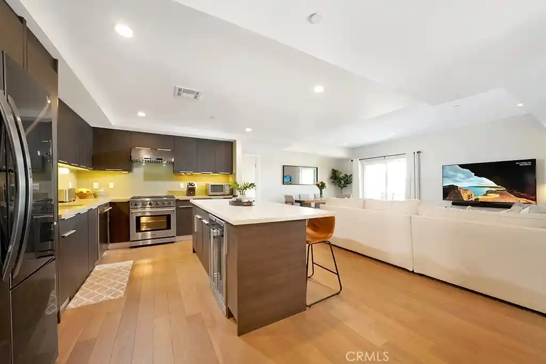
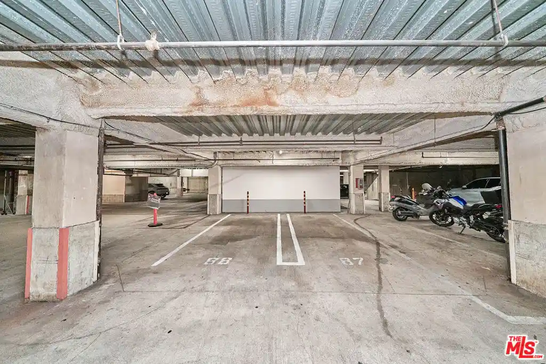
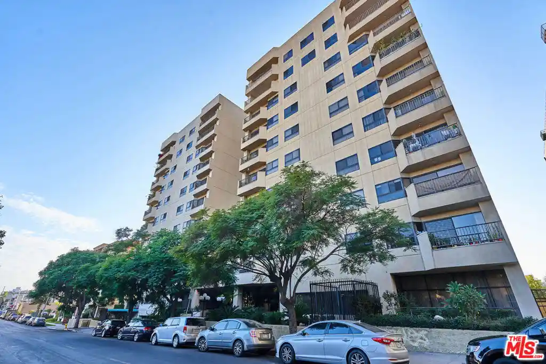
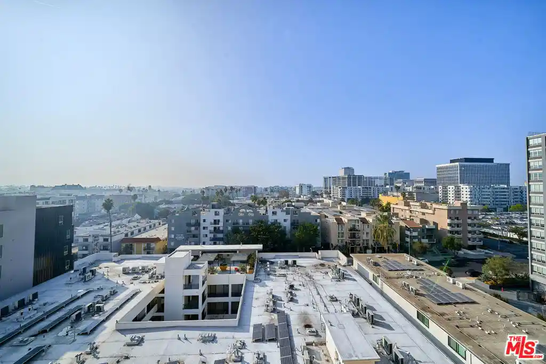
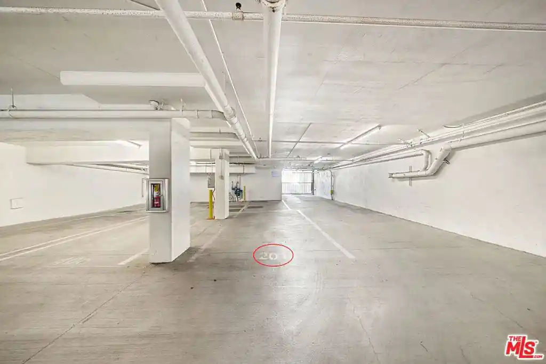
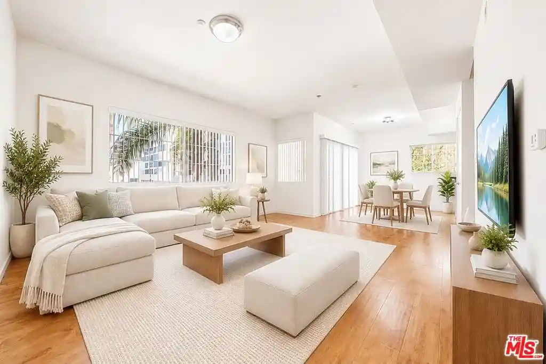
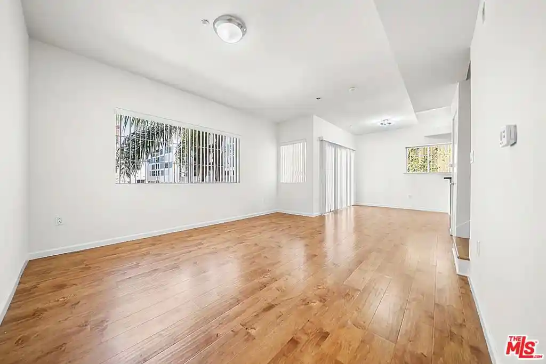
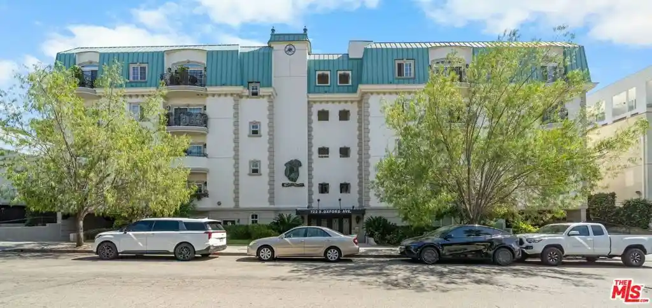
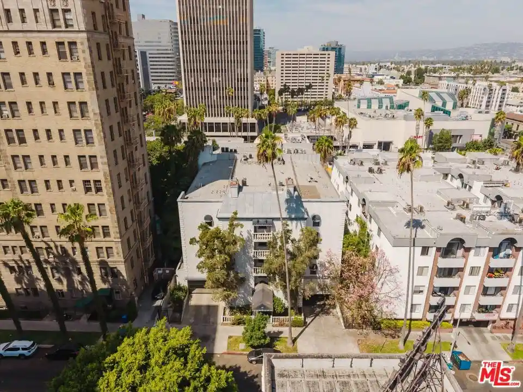
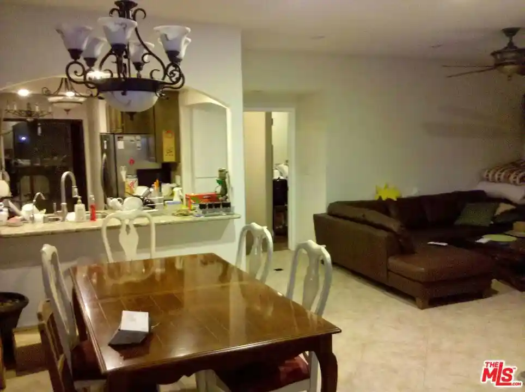
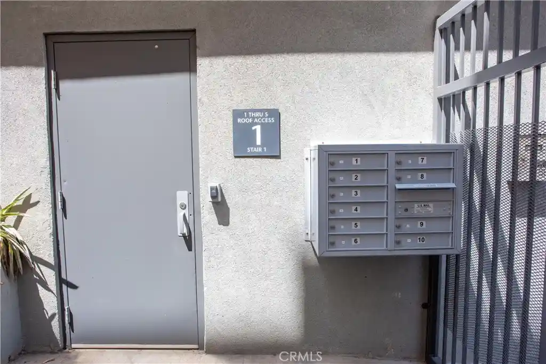
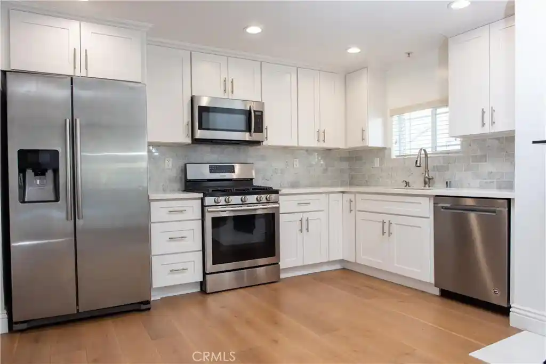
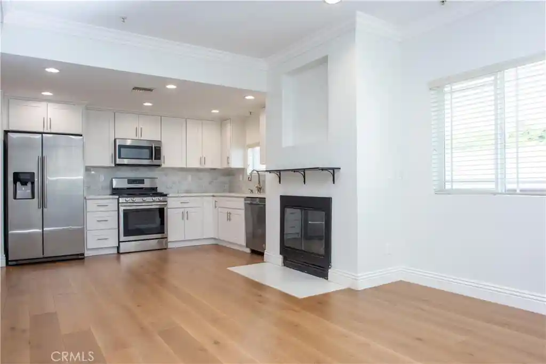
An eight-story, mid-rise condominium completed in 2005, this Mid-Wilshire/Koreatown property groups approximately 35–40 residences in a compact, European-inspired form. Construction emphasizes durability and quiet — steel frame with concrete elements, seismic bracing, and steel plate separations between unit walls — giving a solid, fire-resistant envelope and reduced noise transmission. Units are mostly three-bedroom layouts with open living plans, generous storage, and multiple outdoor spaces such as balconies or a patio off primary suites. Interior finishes commonly include cherry or Brazilian oak hardwood floors, granite counters, custom-crafted kitchen cabinetry, travertine tile in bathrooms, recessed lighting, crown molding, and primary suites with jetted tubs or large en-suite baths. Common areas and services reflect small-scale, practical living: secure entry, elevator service to each floor, on-site fitness room, a recreation room, gated attached garage with guest parking and EV charging, and solar panels on the building. The property sits one block from the Wilshire corridor and the Metro, surrounded by restaurants, hotels, markets, and cultural venues, offering a decidedly urban lifestyle with easy transit access and neighborhood amenities.
HOA Management
LA MAISON
HOA Fees
$329/ Monthly
LA MAISON ARDMORE
HOA Fees
$298/ Monthly
Amenities
 Amenities and services may be covered by one or multiple associations and service providers.
 Insurance
 Water
 Clubhouse
ControlledAccess
DuesPaidMonthly
FitnessCenter
MaintenanceGrounds
Management
PetRestrictions
RecreationRoom
Trash
Disclaimer: Amenities are based on third-party information and may vary; buyers must independently verify all amenities, as information is deemed reliable but not guaranteed.
Available Units

Building Features
Interior
Interior Features
All Bedrooms Down
Balcony
Bedroom On Main Level
Breakfast Bar
Ceiling Fans
Crown Molding
Elevator
Granite Counters
Main Level Primary
Open Floorplan
Pantry
Primary Suite
Recessed Lighting
Separate Formal Dining Room
Walk In Closets
Flooring
Laminate
Stone
Tile
Wood
Heating
Central
Fireplaces
Cooling
Central Air
Gas
See Remarks
Appliances
Built In Range
Dishwasher
Disposal
Dryer
Freezer
Gas Oven
Gas Range
Gas Water Heater
Microwave
Range Hood
Refrigerator
Trash Compactor
Vented Exhaust Fan
Washer
Water To Refrigerator
Amenities & Parking
Other Features
Parking Features
Assigned
Carport
Community Structure
Controlled Entrance
Covered
Direct Access
Door Multi
Garage
Garage Door Opener
Gated
Guest
Off Street
On Site
One Space
Public
Side By Side
Tandem
Underground
Exterior Amenities
Lighting
Disclaimer: Unit Features may vary by unit; buyers must independently verify all features. Information is deemed reliable but not guaranteed
Nearby Buildings







- Home
- Homes For Sale
- California
- Los Angeles
- 700 S Ardmore Ave
Frequently Asked Questions
How many units are for sale at 700 S Ardmore Ave?

How much does a condo at 700 S Ardmore Ave cost?
What are the HOA fees at 700 S Ardmore Ave?
What bedroom options are available in 700 S Ardmore Ave?