 Overview
 Available Units
 Unit Features
 Getting Around
 Nearby Buildings
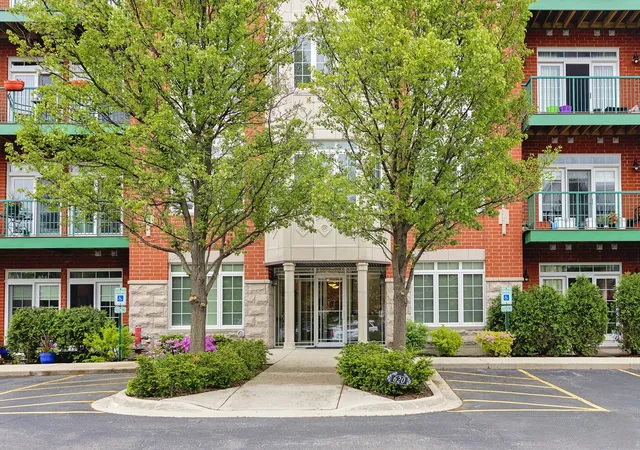
 Street View
640 Mchenry Rd
640 Mchenry Rd, Wheeling, IL 60090
Rate 640 Mchenry Rd

Stories
4

Units
26

Available Units For Sale
1

Unit Types
2bd

Built Year
2002

HOA Fees
N/A
About
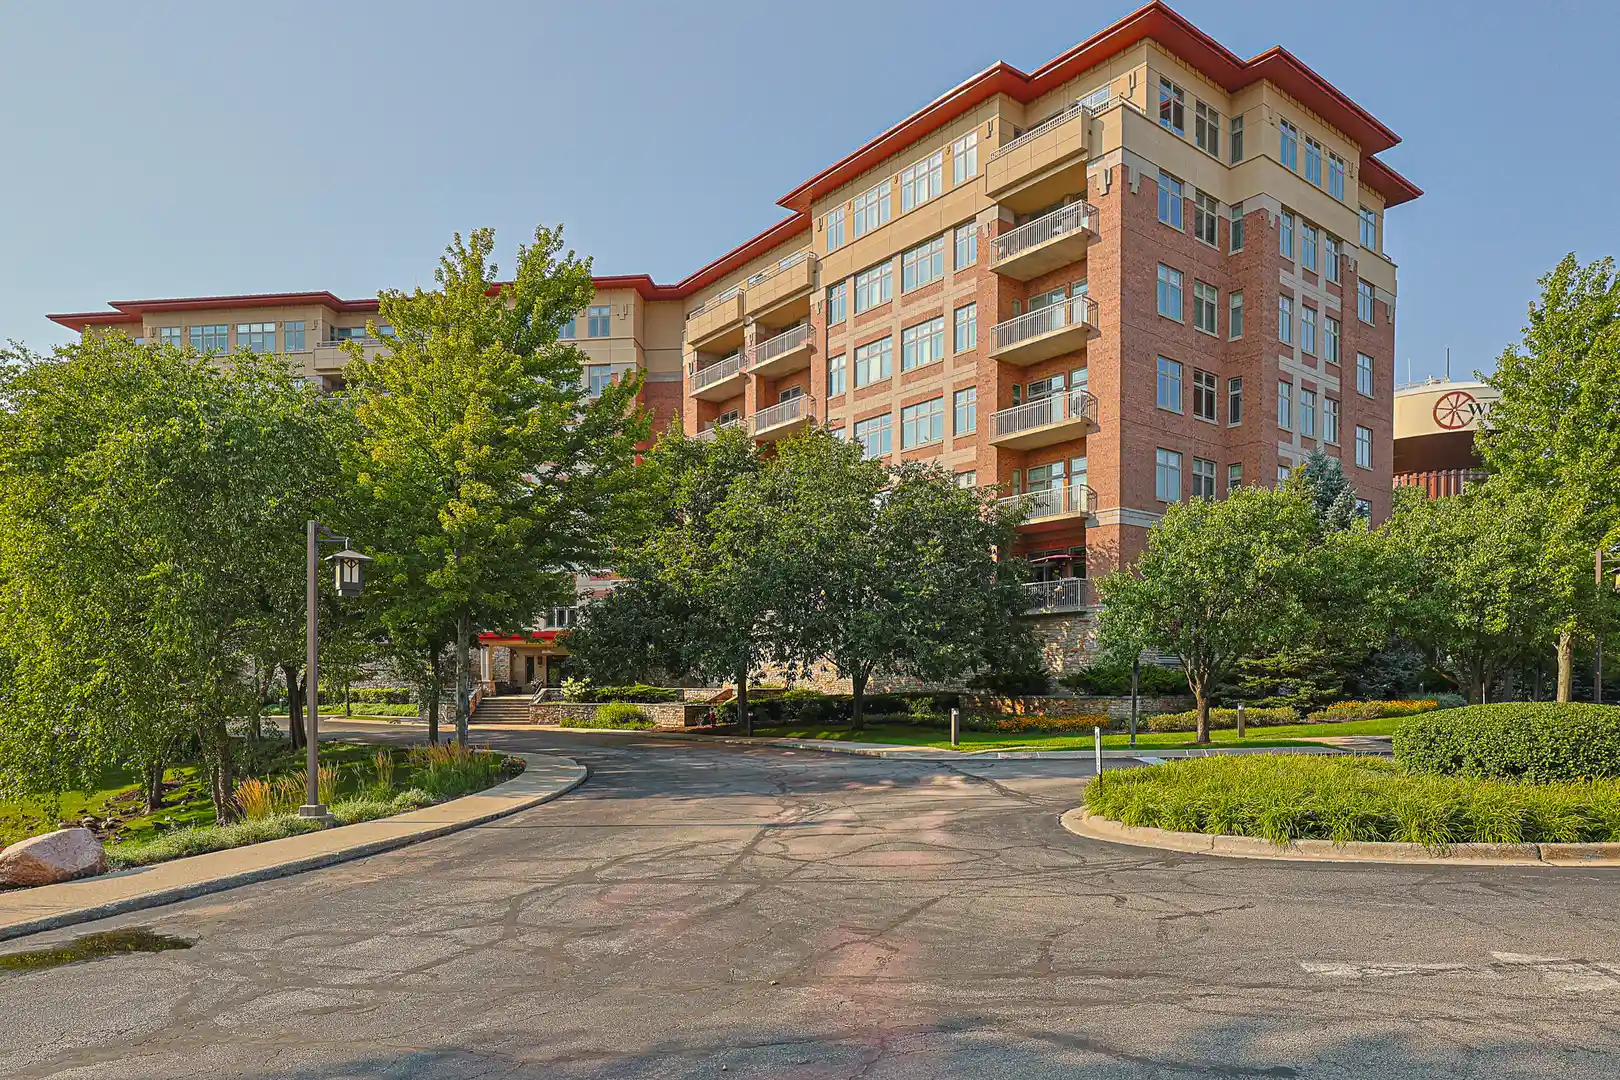
A mid-rise, four-story condominium building completed in 2002, located in Wheeling, Illinois. The development features elevator access and a mix of spacious unit types including two-bedroom layouts and larger penthouse-style residences with flexible family/den spaces. Interiors commonly show 9-foot or cathedral ceilings, large windows, hardwood and vinyl plank floors, granite or quartz counters, maple cabinetry, in-unit laundry, walk-in closets, and updated bath suites with soaking tubs, separate showers, and double vanities in primary suites. Many residences open to private outdoor space—balconies or terraces—with some units offering expansive corner views over landscaped green areas and nearby gazebo features. The building emphasizes comfortable daily living with built-ins such as bookcases, storage cages, and first-floor bedroom/bath options in select units. Resident conveniences include heated underground garage parking with assigned spaces, additional storage, door monitoring/TV security, and covered access via elevator. Common area elements are a staffed or maintained lobby, replacement windows and modern mechanicals in many units, and grounds maintained by the association (landscaping, snow removal). Located near the New Wheeling Town Center, Metra station, dining, retail, and parks such as Childerly Park, the property balances quiet, tree-lined views with easy access to commuter routes and neighborhood amenities.
Available Units

Building Features
Interior
Interior Features
1st Floor Bedroom
1st Floor Full Bath
Bookcases
Built In Features
Cathedral Ceiling(s)
Dining Combo
Elevator
Flexicore
Granite Counters
High Ceilings
Lobby
Open Floorplan
Quartz Counters
Replacement Windows
Storage
Walk In Closet(s)
Flooring
Carpet
Hardwood
Laminate
Wood
Heating
Forced Air
Gas
Natural Gas
Cooling
Central Air
Appliances
Dishwasher
Disposal
Double Oven
Dryer
Gas Cooktop
Gas Oven
High End Refrigerator
Humidifier
Microwave
Range
Refrigerator
Stainless Steel Appliance(s)
Washer
Amenities & Parking
Other Features
Parking Features
Asphalt
Assigned
Attached
Basement
Concrete
Electric Vehicle Charging Station(s)
Garage
Garage Door Opener
Garage Owned
Guest
Heated Driveway
Heated Garage
On Site
Owned
Storage
Yes
Exterior Amenities
Balcony
Door Monitored By Tv
Disclaimer: Unit Features may vary by unit; buyers must independently verify all features. Information is deemed reliable but not guaranteed
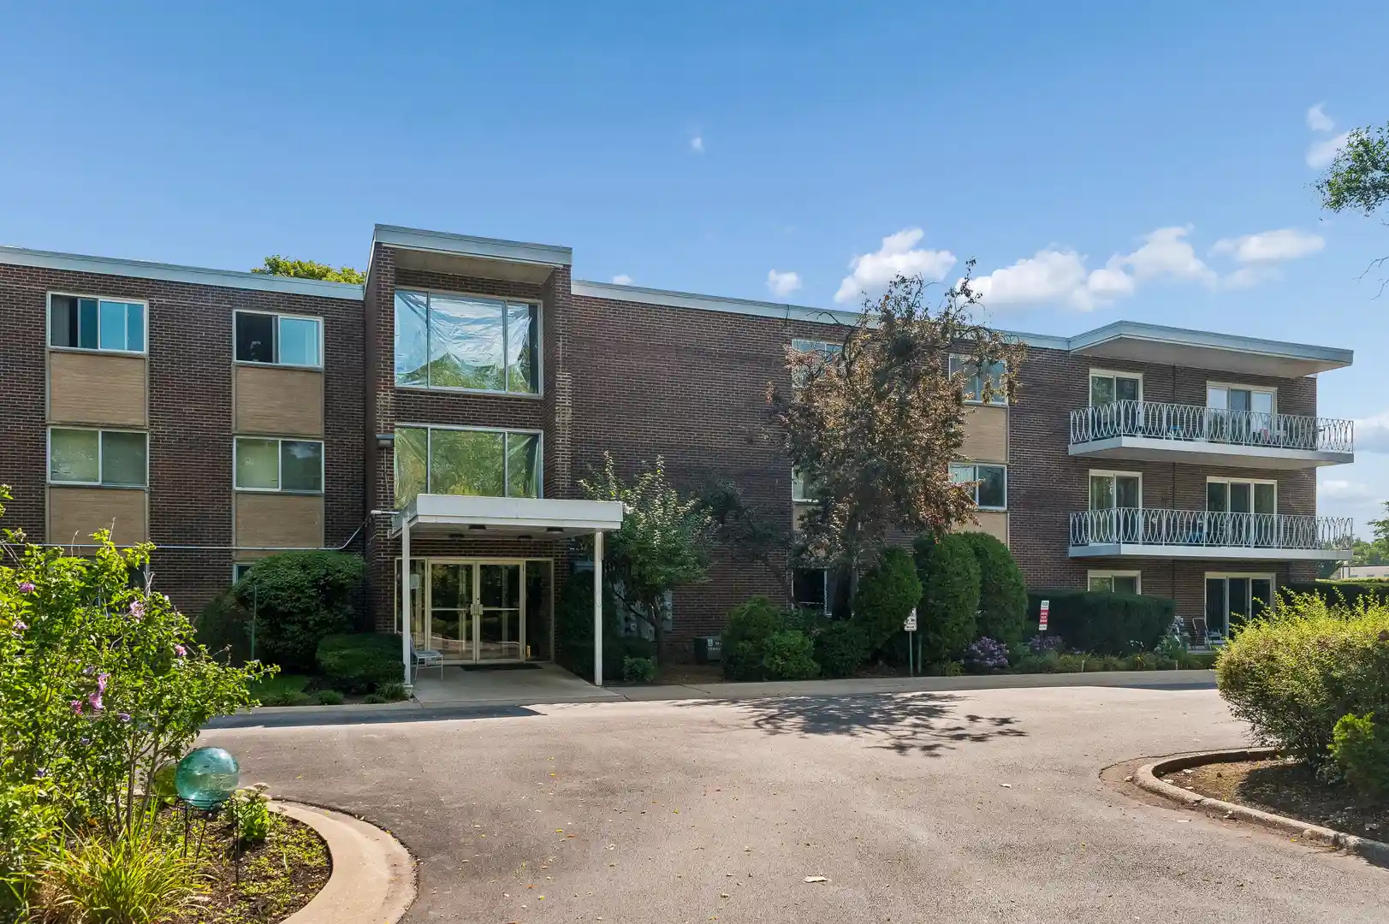
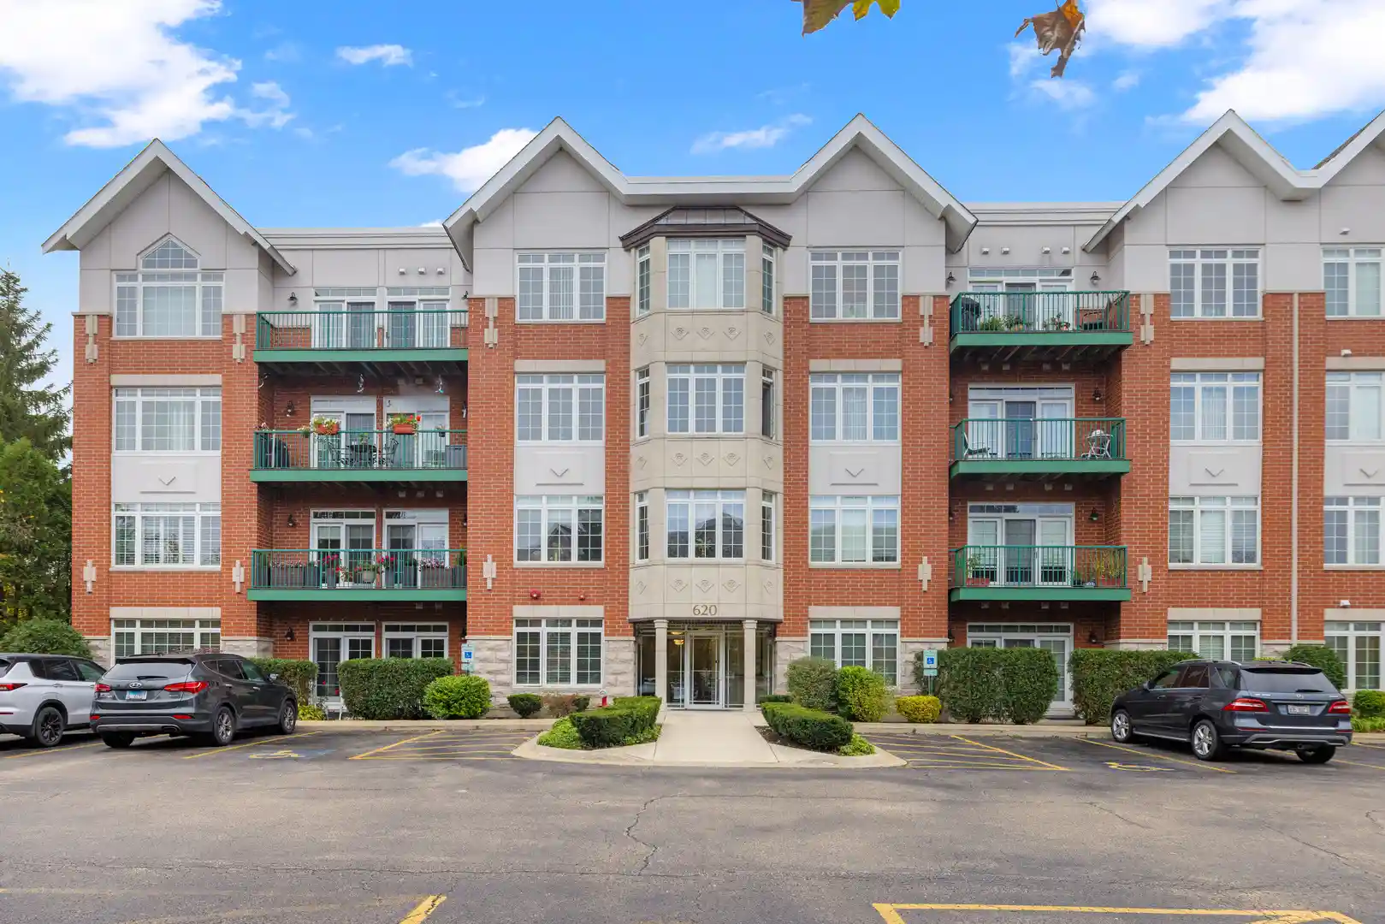
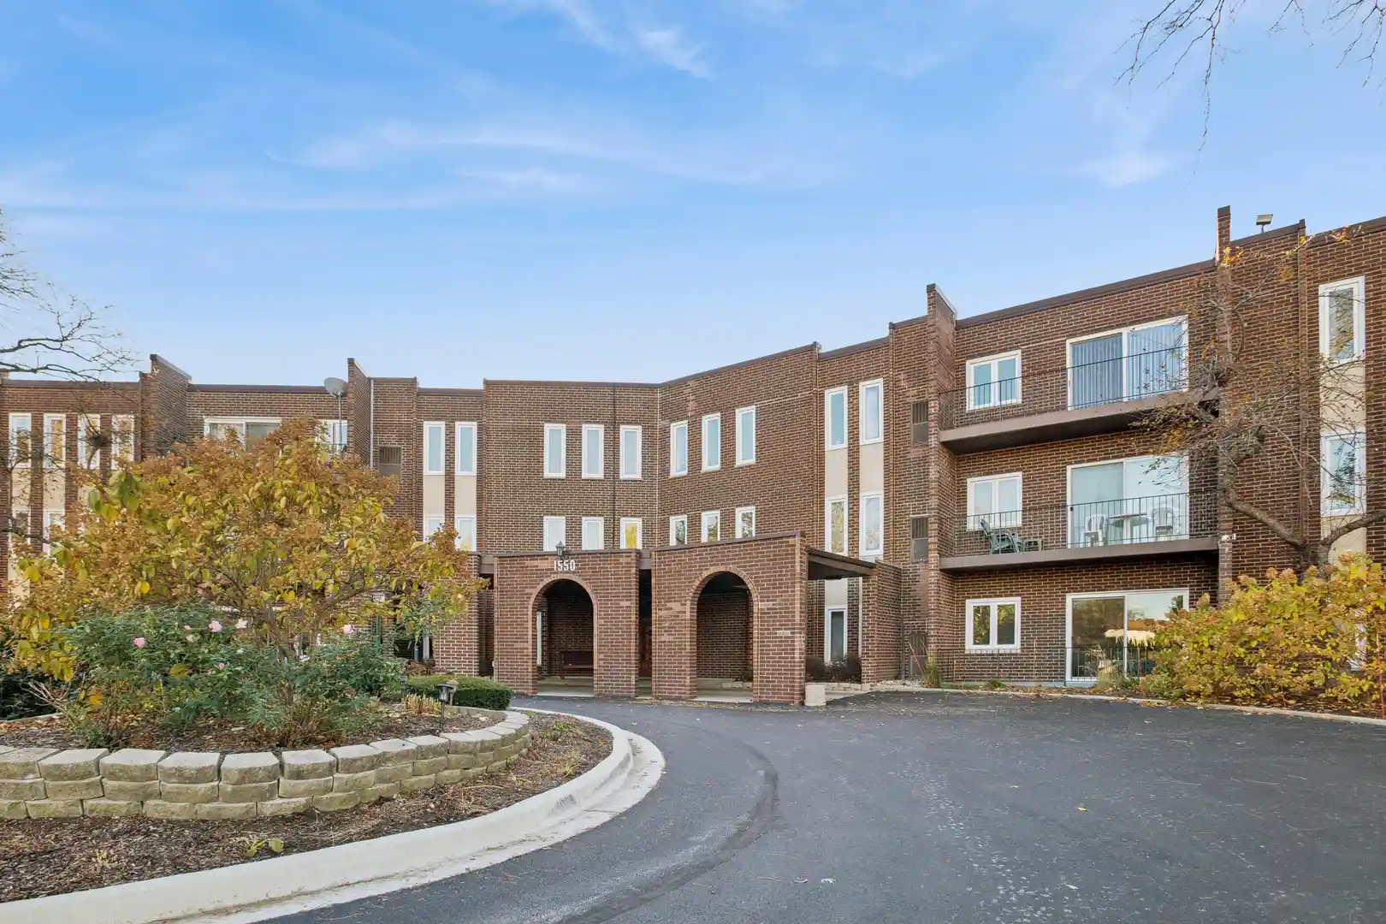
Nearby Buildings
- Home
- Homes For Sale
- Illinois
- Wheeling
- 640 Mchenry Rd
Frequently Asked Questions
How many units are for sale at 640 Mchenry Rd?

How much does a condo at 640 Mchenry Rd cost?
What bedroom options are available in 640 Mchenry Rd?