 Street View
6410 Del Monte Dr
6410 Del Monte Dr, Houston, TX 77057
Rate 6410 Del Monte Dr

Stories
1

Units
15

Available Units For Sale
5

Unit Types
1bd, 2bd

Built Year
1970

HOA Fees
N/A
About
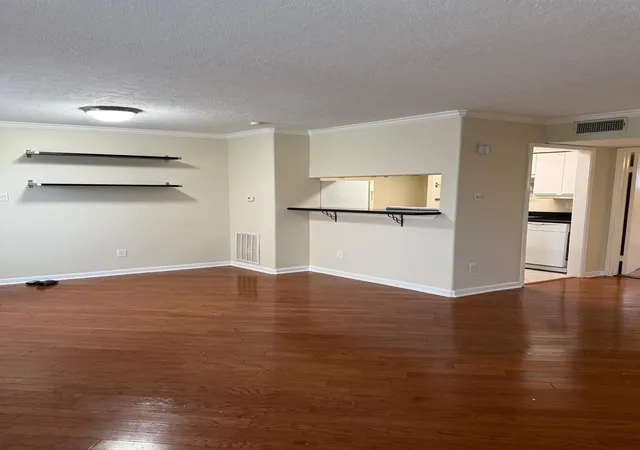
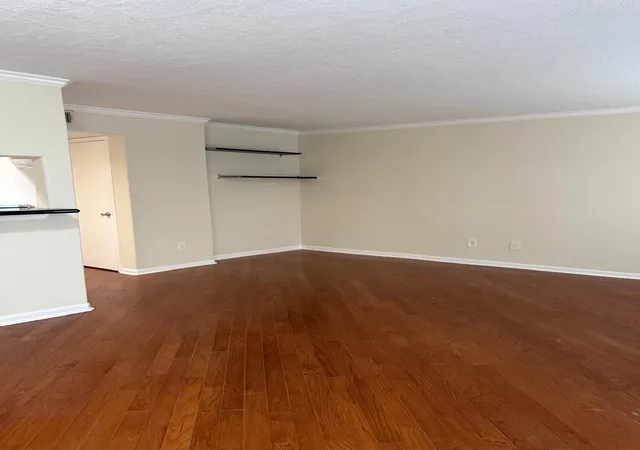
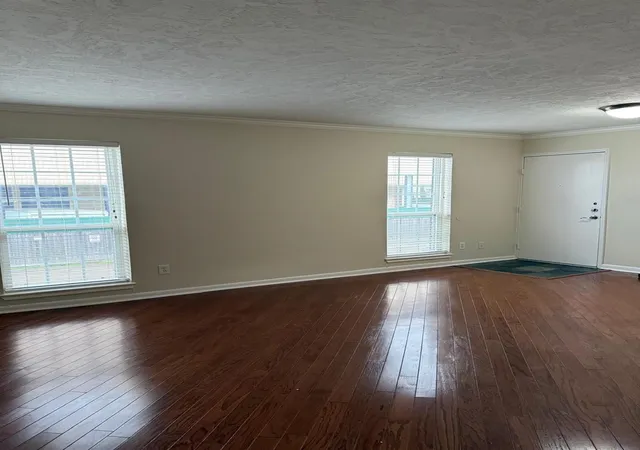
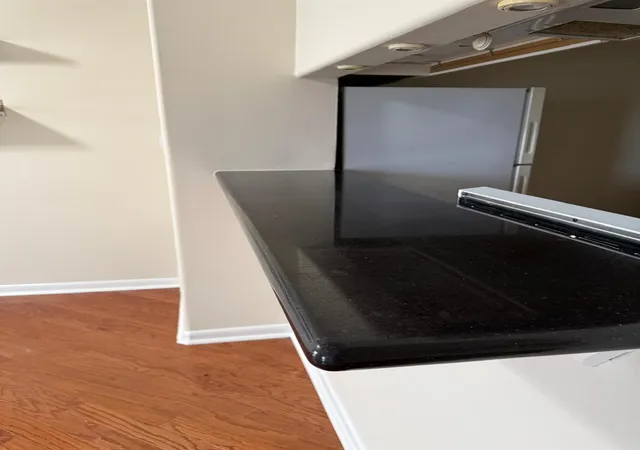
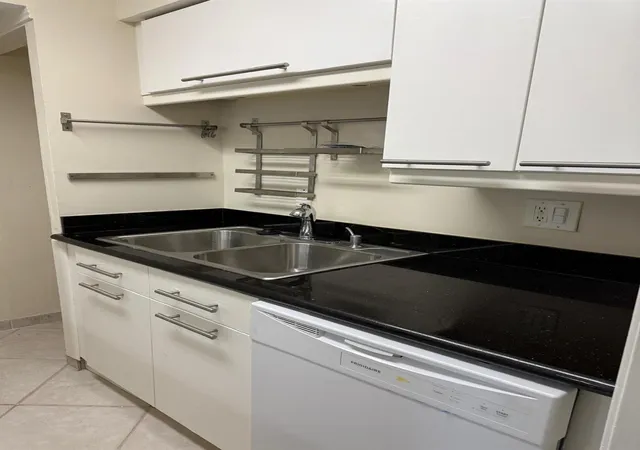
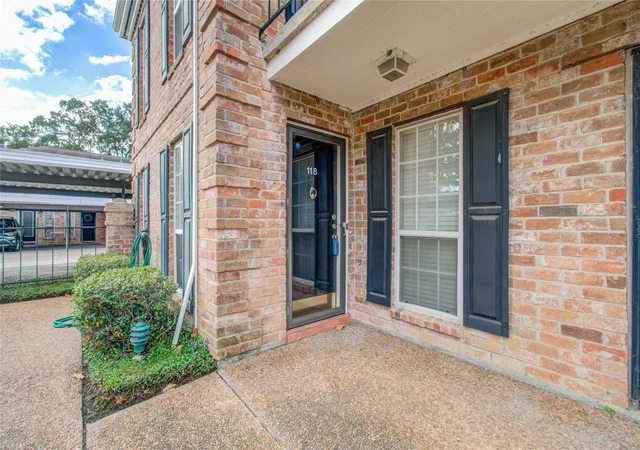
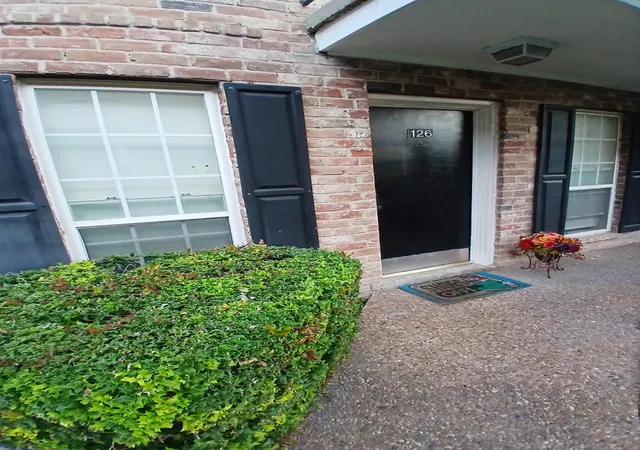
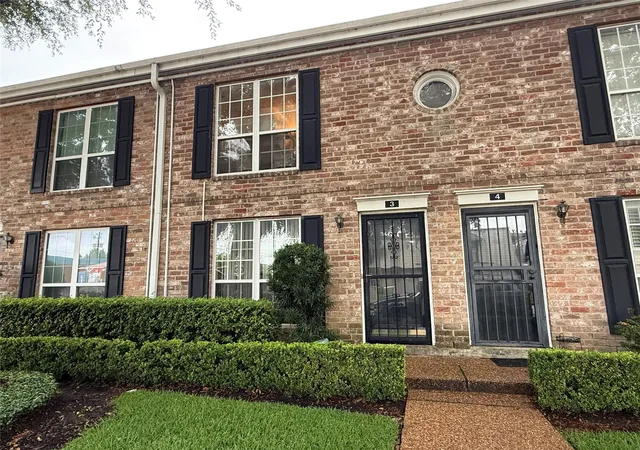
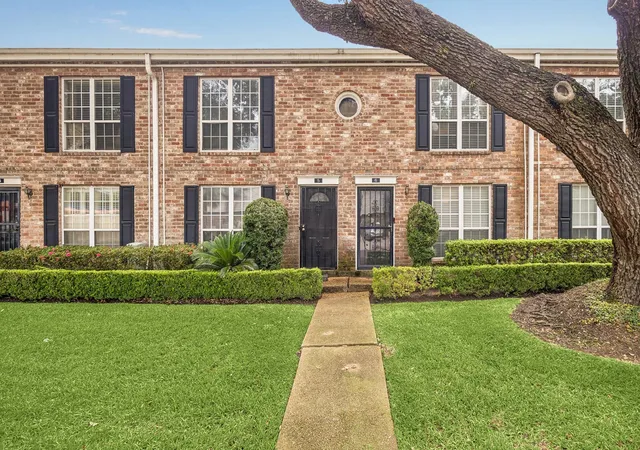
A low-rise, gated condominium community in Houston’s Galleria submarket built in 1970. The complex is primarily composed of one- and two-story townhouse-style units and ground-floor flats offering one- and two-bedroom floorplans, some with two primary suites. Exterior common areas emphasize landscaped courtyards, front and back green spaces, balconies, and a central pool. Unit interiors vary with a mix of original and updated finishes: tile and wood flooring, granite or tile countertops, walk-in closets, en-suite baths, and in-unit or stacked laundry in many homes. Assigned covered parking is standard, often located a few steps from unit entries, plus guest parking. The community is secured by controlled gates and surveillance cameras; HOA maintenance typically covers utilities (electricity and water), trash, grounds, roof and exterior upkeep, basic cable/internet, and amenities. Pet policies and specific service providers vary by unit but the complex presents a managed, maintenance-included ownership model. Located near San Felipe/Voss and the Galleria, the property provides immediate access to major roads, grocery options such as H-E-B, Whole Foods and Trader Joe’s, retail, dining, and public transit corridors, supporting a pedestrian-friendly, convenience-oriented urban lifestyle.
Available Units
Floor
(3 Units)

Building Features
Interior
Interior Features
2 Bedrooms Down,walk In Closet(s)
2 Bedrooms Up,2 Primary Bedrooms,all Bedrooms Up,en Suite Bath,primary Bed 2nd Floor,walk In Closet(s)
2 Primary Bedrooms,all Bedrooms Up
All Bedrooms Down
All Bedrooms Down,primary Bed 1st Floor
All Bedrooms Up
Breakfast Bar
Brick Walls
Countertops(tile)
Primary Bed 2nd Floor
Split Plan
Tile
Flooring
Carpet
Engineered Wood
Laminate
Tile
Wood
Heating
Electric
Natural Gas
Cooling
Ceiling Fan(s)
Electric
Appliances
Dishwasher
Disposal
Dryer
Energy Star Qualified Appliances
Electric Cooktop
Electric Oven
Electric Range
Full Size
Microwave
Refrigerator
Refrigerator Included
Washer
Washer/dryer
Washer/dryer Stacked
Amenities & Parking
Other Features
Parking Features
Additional Parking
Assigned
Attached Carport
Attached/detached Garage
Automatic Driveway Gate
Automatic Gate
Carport
Controlled Entrance
Detached
Detached Carport
Driveway Gate
Electric Gate
Unassigned
Exterior Amenities
Back Green Space
Balcony
Courtyard
Front Green Space
Sprinkler System
Disclaimer: Unit Features may vary by unit; buyers must independently verify all features. Information is deemed reliable but not guaranteed
- Home
- Homes For Sale
- Texas
- Houston
- 6410 Del Monte Dr
Frequently Asked Questions
How many units are for sale at 6410 Del Monte Dr?

How much does a condo at 6410 Del Monte Dr cost?
What bedroom options are available in 6410 Del Monte Dr?


