


 Street View
6607 Lake Woodlands Dr
6607 Lake Woodlands Dr, Spring, TX 77382
How do you rate 6607 Lake Woodlands Dr
 Stories
1
 Units
Units
49
 For Sale Units
3
 Unit Types
2 Beds
 Built Year
2004

Love 6607 Lake Woodlands Dr?
Here is 1 thing you can do
Available Units


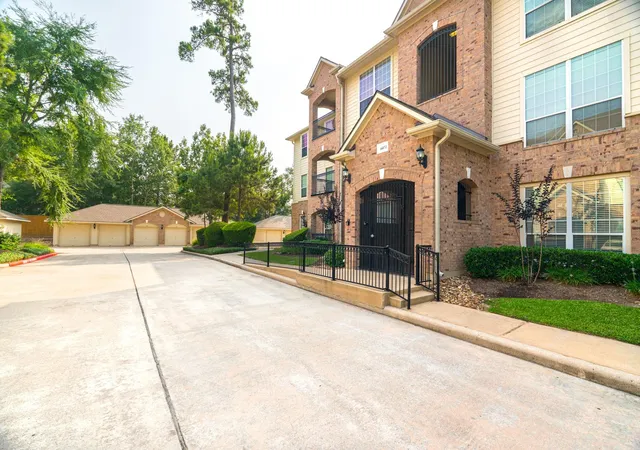
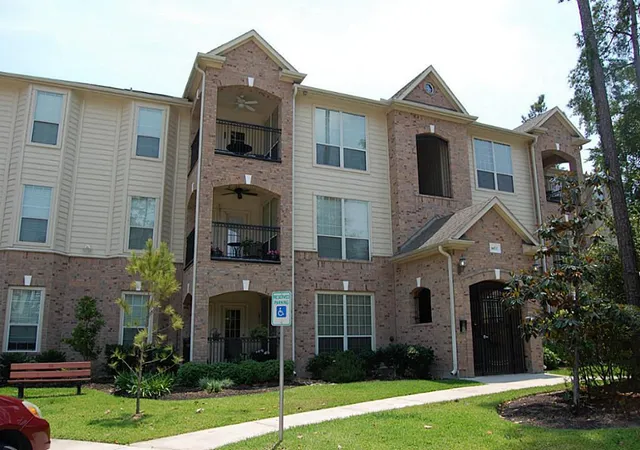
Building Features
Interior
Interior Features
1 Bedroom Down Not Primary Br,2 Bedrooms Down,all Bedrooms Down,primary Bed 1st Floor,walk In Closet(s)
1 Bedroom Down Not Primary Br,all Bedrooms Down
1 Bedroom Down Not Primary Br,all Bedrooms Down,primary Bed 1st Floor
1 Bedroom Down Not Primary Br,en Suite Bath,primary Bed 1st Floor,walk In Closet(s)
2 Bedrooms Down
2 Bedrooms Down,all Bedrooms Down
2 Bedrooms Down,all Bedrooms Up
2 Primary Bedrooms
2 Primary Bedrooms,all Bedrooms Down,en Suite Bath,walk In Closet(s)
2 Staircases
All Bedrooms Down
All Bedrooms Down,en Suite Bath,primary Bed 1st Floor,walk In Closet(s)
All Bedrooms Down,en Suite Bath,walk In Closet(s)
All Bedrooms Down,primary Bed 1st Floor,walk In Closet(s)
All Bedrooms Down,walk In Closet(s)
Balcony
Breakfast Bar
Brick Walls
Countertops(avanza)
Countertops(corian)
Countertops(granit)
Countertops(granite In Kitchen)
Countertops(granite)
Countertops(laminate)
Countertops(quartz)
Countertops(silestone)
Countertops(stone)
Crown Molding
Dry Bar
Elevator
En Suite Bath,primary Bed 1st Floor,walk In Closet(s)
En Suite Bath,walk In Closet(s)
Formal Entry/foyer
High Ceilings
Kitchen Island
Prewired For Alarm System
Primary Bed 1st Floor,sitting Area,walk In Closet(s)
Tile
Flooring
Carpet
Engineered Wood
Laminate
Tile
Vinyl
Vinyl Plank
Wood
Heating
Electric
Natural Gas
Cooling
Attic Fan
Ceiling Fan(s)
Electric
Gas
Appliances
Dishwasher
Disposal
Dryer
Energy Star Qualified Appliances
Electric Cooktop
Electric Oven
Electric Range
Free Standing Range
Freestanding Oven
Full Size
Gas Oven
Gas Range
Ice Maker
Microwave
Oven
Refrigerator
Refrigerator Included
Trash Compactor
Washer
Washer/dryer
Amenities & Parking
Other Features
Parking Features
Additional Parking
Assigned
Attached
Auto Garage Door Opener
Automatic Gate
Controlled Entrance
Detached
Detached Carport
Garage
Gated
Oversized
Unassigned
Exterior Amenities
Back Green Space
Balcony
Courtyard
Front Green Space
Side Green Space
Sprinkler System
Storage
Disclaimer: Unit Features may vary by unit; buyers must independently verify all features. Information is deemed reliable but not guaranteed
- Home
- Homes For Sale
- Texas
- Spring
- 6607 Lake Woodlands Dr
Houzeo Corp. holds real estate brokerage licenses in Alabama (License No. 000157023 - 0) and Texas (License No. 9013396)
TREC: Info About Brokerage Services, Consumer Protection Notice.
§ 442‑H New York Standard Operating Procedure.
New York State Fair Housing Notice.


