 Overview
 HOA
 Available Units
 Unit Features
 Getting Around
 Nearby Buildings
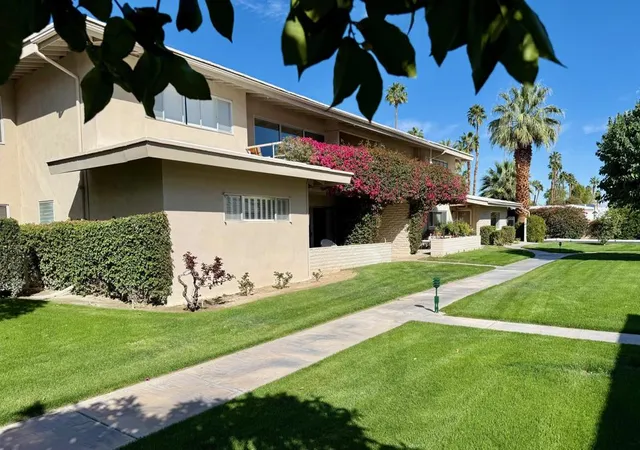
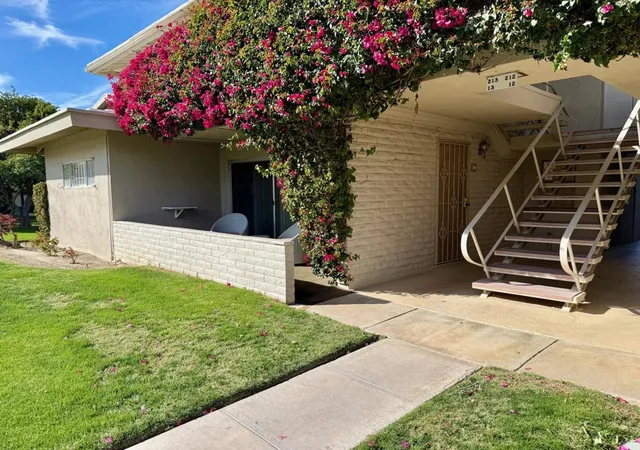
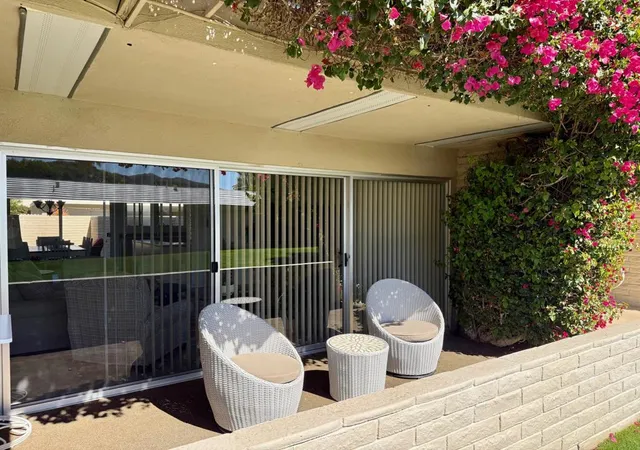
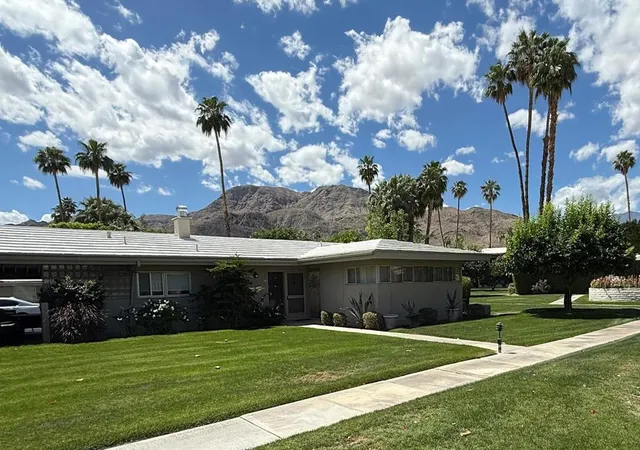
 Street View
69850 Hwy 111
69850 Hwy 111, Rancho Mirage, CA 92270
Rate 69850 Hwy 111

Stories
2

Units
64

Available Units For Sale
3

Unit Types
2bd

Built Year
1957

HOA Fees
$673-1,015/mo
About
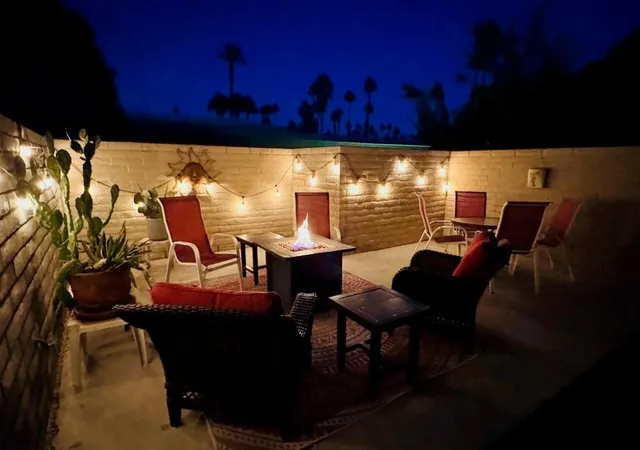
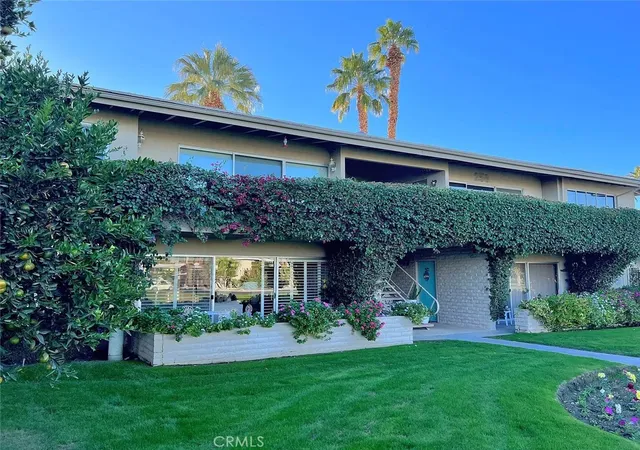
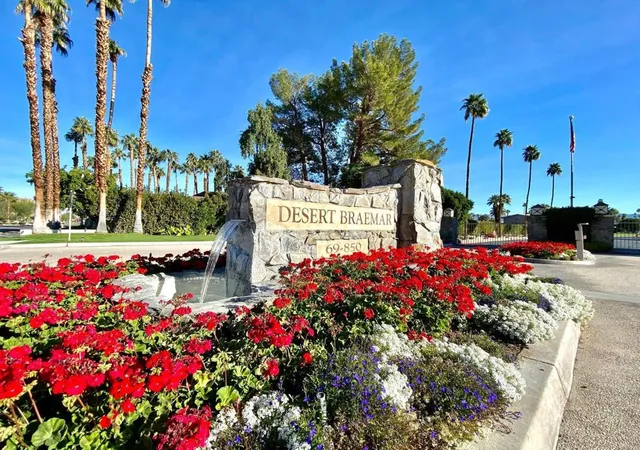
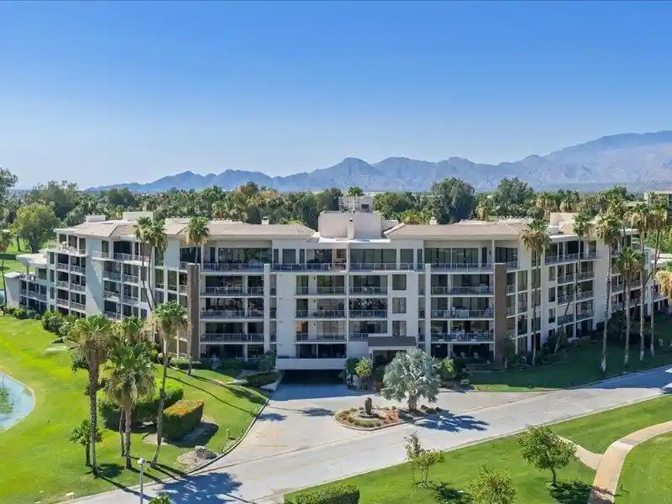
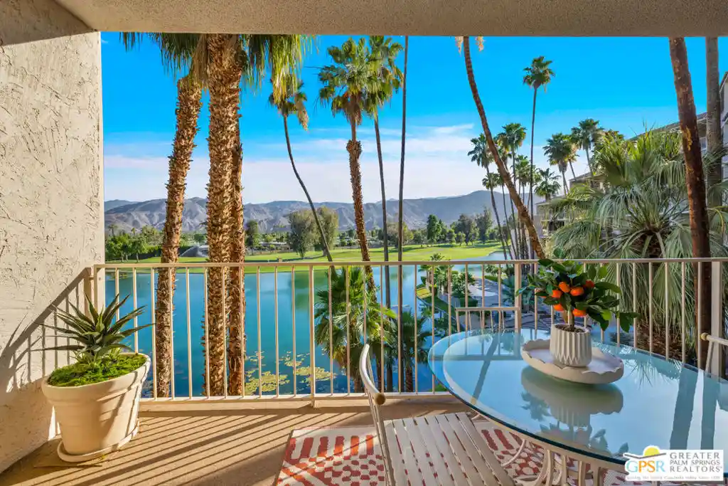
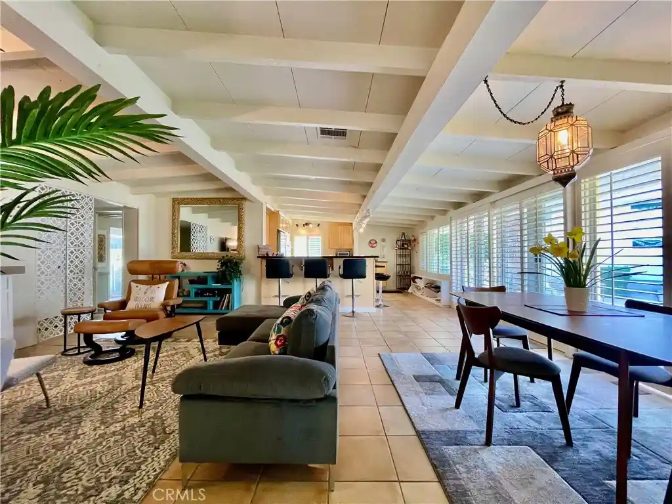
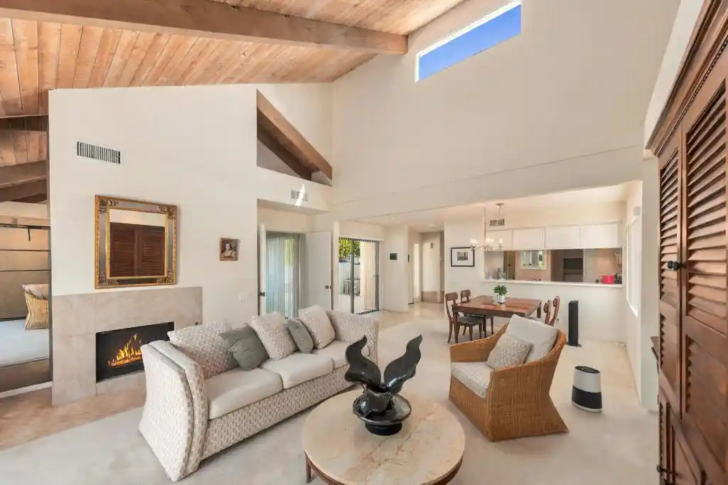
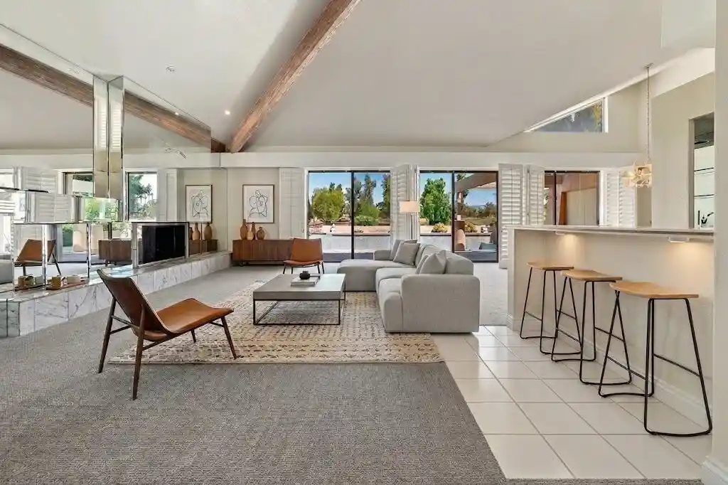
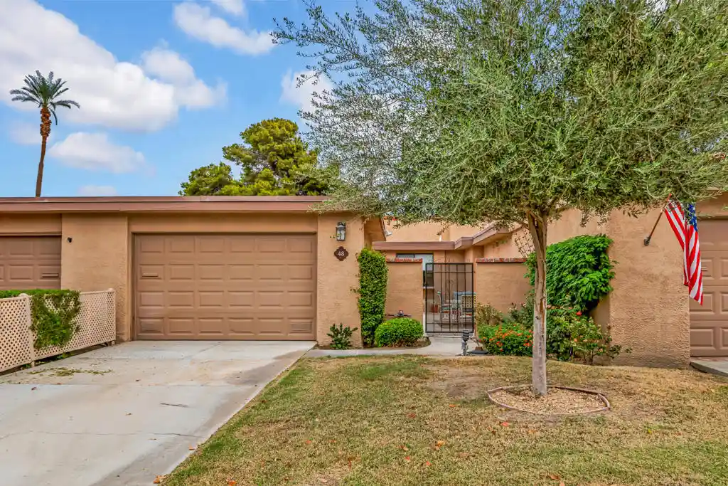
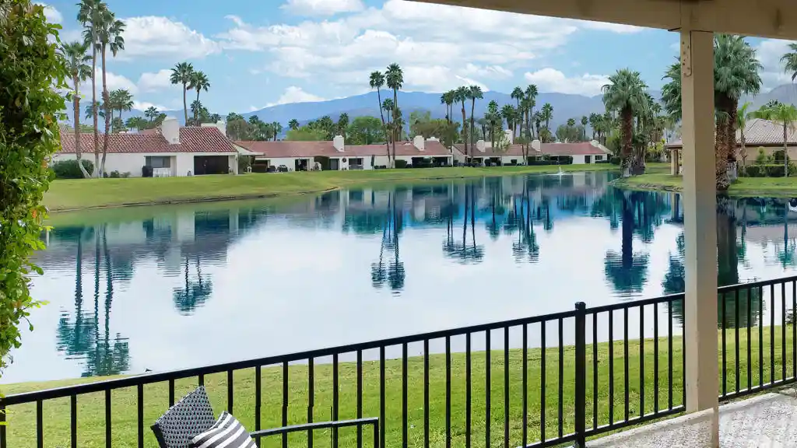
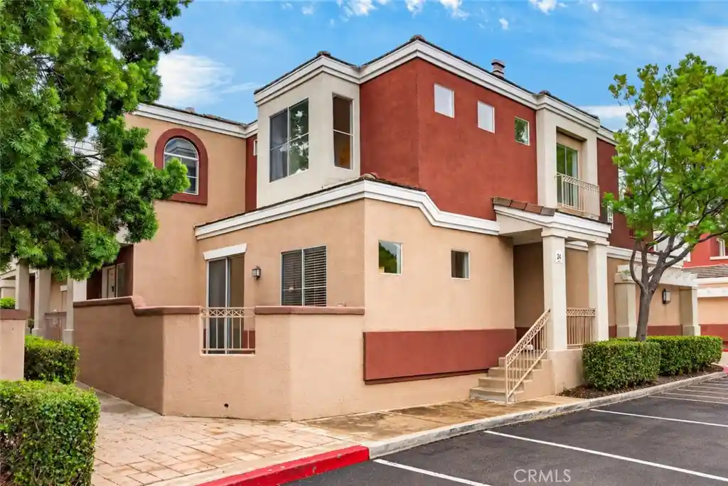
Desert Braemar is a low-rise, mid‑century cooperative community in Rancho Mirage built in 1957 and arranged mostly as one- and two‑story garden buildings across a 12+ acre site. Units vary between ground‑level flats and upstairs apartments with vaulted tongue‑and‑groove ceilings and classic mid‑century Moderne details such as beamed or cathedral ceilings, brick and block walls, crown molding, recessed lighting and built‑in features. Individual residences commonly offer open floorplans, multiple primary-suite options, walk‑in closets, pantry and laundry hookups, furnished turn‑key presentations on many listings, and private outdoor space in the form of covered patios or walled courtyards. Common grounds are extensively landscaped with citrus trees, bougainvillea and irrigated grassy areas, creating a park‑like setting focused on outdoor living. Shared facilities include a heated pool and spa, clubhouse and fitness room, lawn bowling and putting green, tennis and pickleball courts, horseshoe and basketball areas, a dog park, library and a woodworking shop. Practical conveniences for residents are on‑site maintenance, included utilities and services through the coop HOA (water, Spectrum premium cable and internet package, and property tax coverage on many listings) and attached one‑car garages for some units. The community is age‑restricted (55+) with a social calendar and is positioned for easy access to shopping, services and desert mountain views.
HOA Management
Desert Braemar
HOA Fees
$950/ Monthly
Desert Braemar Inc
HOA Fees
$938/ Monthly
Amenities
 Amenities and services may be covered by one or multiple associations and service providers.
Insurance
 Insurance
Pickleball
 Pickleball
Pool
 Pool
Water
 Water
Barbecue
 Barbecue
BilliardRoom
BocceCourt
CableTV
CableTv
Clubhouse
ControlledAccess
DogPark
DuesPaidMonthly
FirePit
FitnessCenter
GameRoom
GolfCourse
HotWater
MaintenanceGrounds
Management
MeetingBanquetPartyRoom
MeetingRoom
Other
OtherCourts
OutdoorCookingArea
PetRestrictions
PicnicArea
RVParking
RecreationRoom
Security
SpaHotTub
SportCourt
TennisCourts
Trash
Utilities
Disclaimer: Amenities are based on third-party information and may vary; buyers must independently verify all amenities, as information is deemed reliable but not guaranteed.

Building Features
Interior
Interior Features
All Bedrooms Down
All Bedrooms Up
Balcony
Beamed Ceilings
Bedroomon Main Level
Block Walls
Breakfast Area
Breakfast Bar
Brick Walls
Built In Features
Cathedral Ceilings
Ceiling Fans
Crown Molding
Furnished
High Ceilings
Instant Hot Water
Living Room Deck Attached
Main Level Primary
Multiple Primary Suites
Open Floorplan
Pantry
Partially Furnished
Primary Suite
Recessed Lighting
Separate Formal Dining Room
Storage
Tile Counters
Utility Room
Walk In Closets
Walk In Pantry
Wet Bar
Wired For Sound
Flooring
Bamboo
Carpet
Laminate
Stone
Tile
Wood
Heating
Central
Electric
Fireplaces
Forced Air
Heat Pump
Natural Gas
Wall Furnace
Zoned
Cooling
Central Air
Electric
Gas
Heat Pump
Wall Window Units
Zoned
Appliances
Barbecue
Convection Oven
Counter Top
Dishwasher
Disposal
Dryer
Electric Cooking
Electric Cooktop
Electric Oven
Electric Range
Freezer
Gas Cooking
Gas Cooktop
Gas Oven
Gas Range
Gas Water Heater
Microwave
Oven
Range
Range Hood
Refrigerator
Self Cleaning Oven
Vented Exhaust Fan
Washer
Water Heater
Amenities & Parking
Other Features
Parking Features
Assigned
Attached Carport
Carport
Covered
Detached Carport
Direct Access
Driveway
Garage
Guest
On Site
On Street
One Space
Public
Shared Driveway
Side By Side
Unassigned
Exterior Amenities
Barbecue
Disclaimer: Unit Features may vary by unit; buyers must independently verify all features. Information is deemed reliable but not guaranteed
Nearby Buildings
- Home
- Homes For Sale
- California
- Rancho Mirage
- 69850 Hwy 111
Frequently Asked Questions
How many units are for sale at 69850 Hwy 111?

How much does a condo at 69850 Hwy 111 cost?
What are the HOA fees at 69850 Hwy 111?
What bedroom options are available in 69850 Hwy 111?