 Overview
 HOA
 Available Units
 Unit Features
 Getting Around
 Nearby Buildings
 Street View
40990 Paxton Dr
40990 Paxton Dr, Rancho Mirage, CA 92270
Rate 40990 Paxton Dr

Stories
1

Units
12

Available Units For Sale
2

Unit Types
2bd

Built Year
1957

HOA Fees
$800-1,300/mo
About
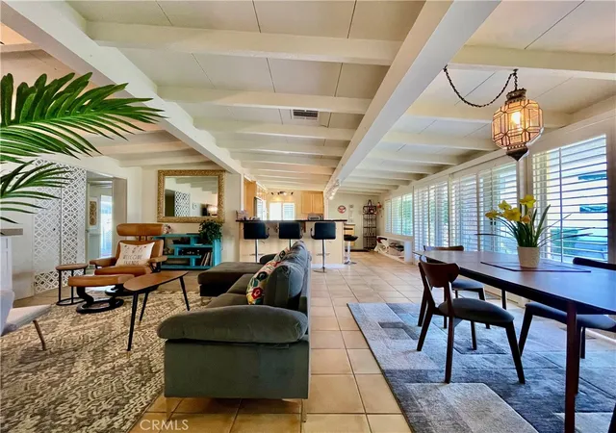
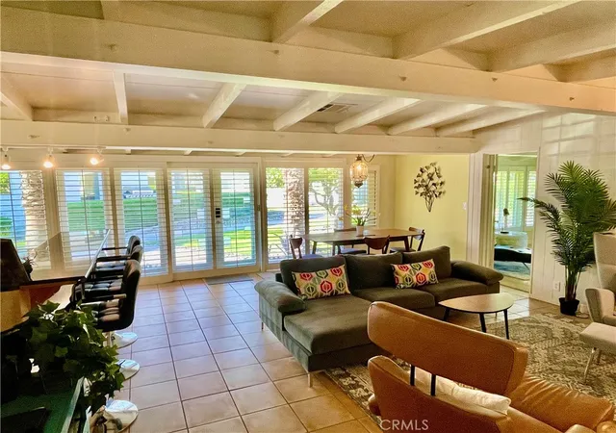
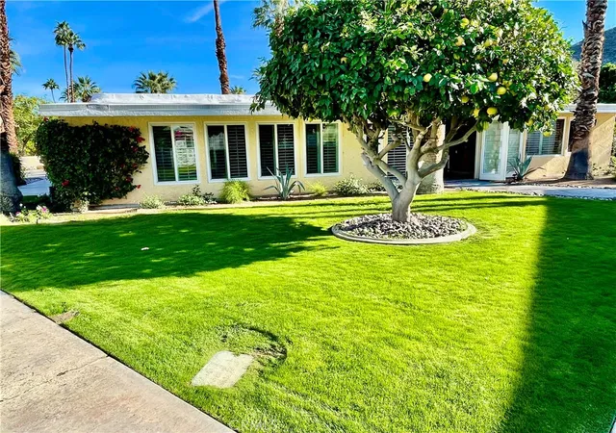
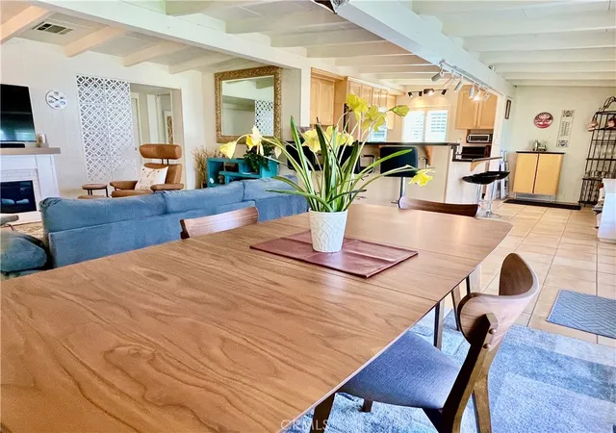
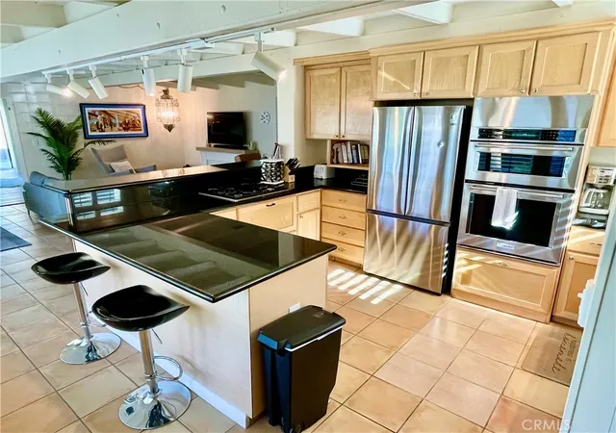
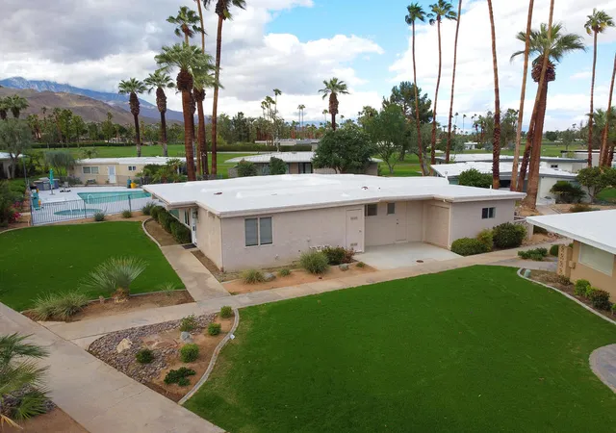
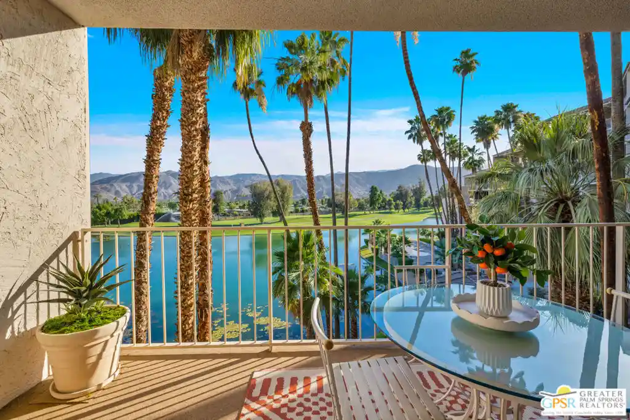
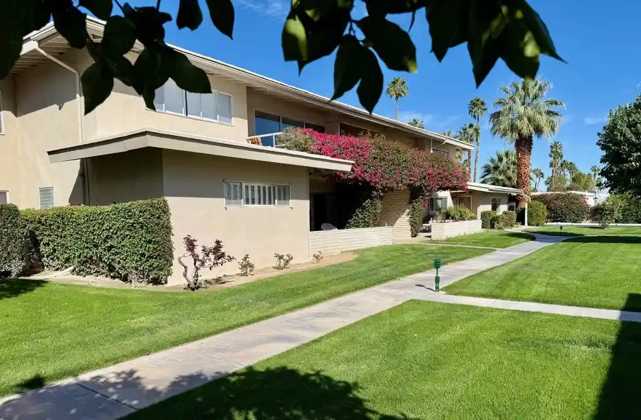
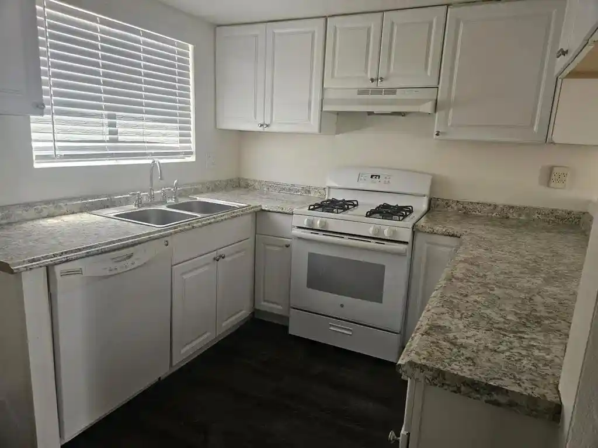
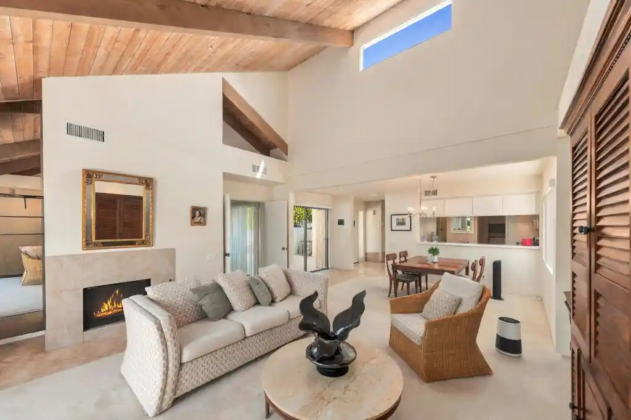
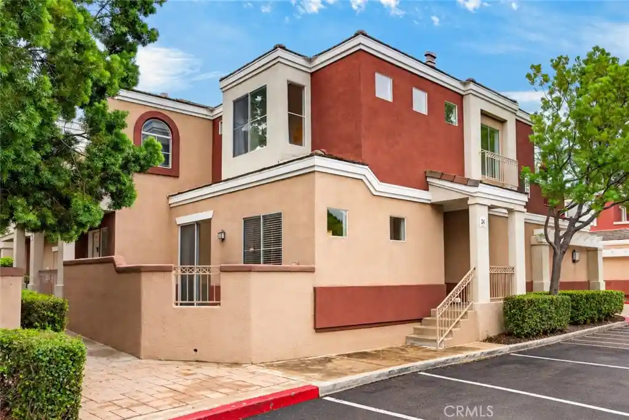
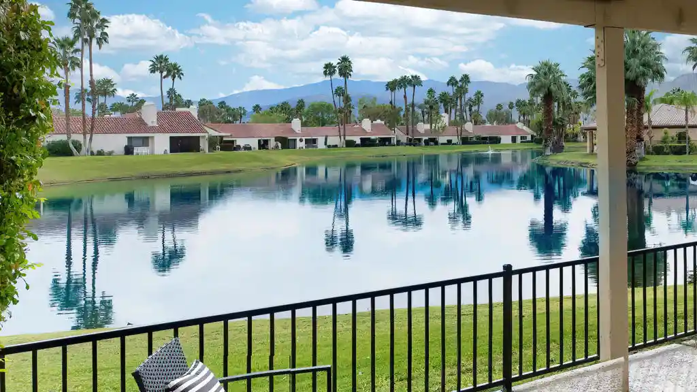
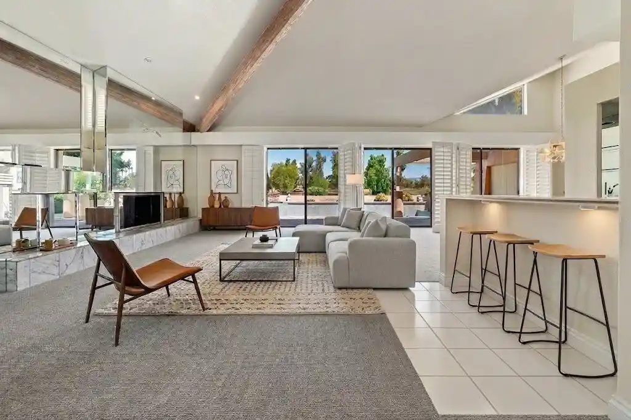
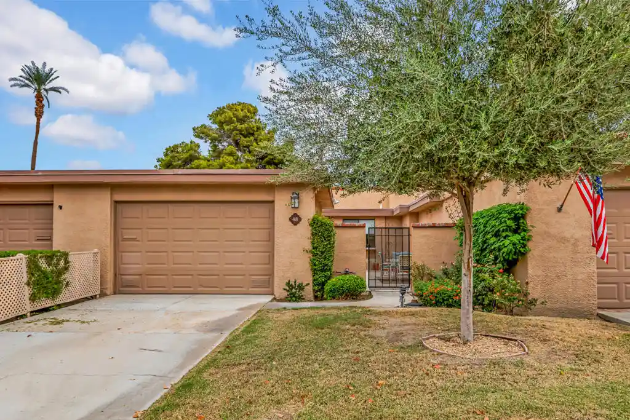
A cluster of single-story mid-century cottages built in 1957 within the gated Thunderbird Palms community in Rancho Mirage. The development consists of detached, bungalow-style residences organized around shared landscaping, a heated pool and spa, and pedestrian paths that connect directly to Thunderbird Country Club. Homes typically feature open floor plans, exposed beams or cathedral ceilings, plentiful glass sliders and clerestory windows to capture mountain and palm-lined views, and private patios or courtyards with water features, fire pits, or hot tubs. Interiors are often updated with stone or quartz counters, stainless appliances, terrazzo or large-format tile floors, recessed lighting, walk-in closets and multiple primary-suite configurations; several units include a den or flex space that can serve as a third bedroom. The community is managed as small co-op clusters or condo-style enclaves with HOA coverage that commonly includes landscaping, pool/spa maintenance, exterior pest control, water for common areas, gate and street upkeep, and utilities such as cable or Wi-Fi in some associations. Parking varies by unit but can include single- or two-car detached garages and occasional golf cart garages; properties are generally low-maintenance, single-level living suited to desert climates. Located within the Thunderbird Country Club environs, the neighborhood offers immediate access to golf, nearby dining and shopping nodes, and panoramic mountain vistas characteristic of Rancho Mirage.
HOA Management
Thunderbird Palms
HOA Fees
$800/ Monthly
Thunderbird Palms East
HOA Fees
$1,300/ Monthly
Amenities
 Amenities and services may be covered by one or multiple associations and service providers.
Pool
 Pool
Water
 Water
Barbecue
 Barbecue
CableTv
MaintenanceGrounds
Management
Other
PetRestrictions
SpaHotTub
Trash
Utilities
Disclaimer: Amenities are based on third-party information and may vary; buyers must independently verify all amenities, as information is deemed reliable but not guaranteed.
Available Units

Building Features
Interior
Interior Features
All Bedrooms Down
Bar
Beamed Ceilings
Bedroom On Main Level
Block Walls
Breakfast Area
Breakfast Bar
Cathedral Ceilings
Ceiling Fans
Furnished
Granite Counters
High Ceilings
Main Level Primary
Multiple Primary Suites
Open Floorplan
Partially Furnished
Primary Suite
Separate Formal Dining Room
Utility Room
Walk In Closets
Wet Bar
Flooring
Carpet
Tile
Heating
Central
Fireplaces
Forced Air
Natural Gas
Cooling
Central Air
Gas
Wall Window Units
Zoned
Appliances
Built In Range
Dishwasher
Disposal
Dryer
Electric Oven
Electric Range
Freezer
Gas Cooktop
Gas Oven
Gas Range
Gas Water Heater
Ice Maker
Microwave
Refrigerator
Trash Compactor
Washer
Amenities & Parking
Other Features
Parking Features
Assigned
Direct Access
Door Single
Driveway
Garage
Garage Door Opener
Garage Faces Side
Golf Cart Garage
On Street
Side By Side
Workshop In Garage
Exterior Amenities
Disclaimer: Unit Features may vary by unit; buyers must independently verify all features. Information is deemed reliable but not guaranteed
Nearby Buildings
- Home
- Homes For Sale
- California
- Rancho Mirage
- 40990 Paxton Dr
Frequently Asked Questions
How many units are for sale at 40990 Paxton Dr?

How much does a condo at 40990 Paxton Dr cost?
What are the HOA fees at 40990 Paxton Dr?
What bedroom options are available in 40990 Paxton Dr?