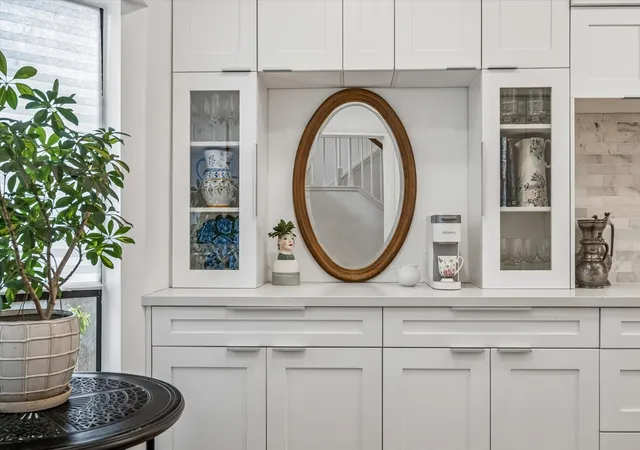
 Street View
701 Bering Dr
701 Bering Dr, Houston, TX 77057
Rate 701 Bering Dr

Stories
2

Units
44

Available Units For Sale
5

Unit Types
1bd, 2bd

Built Year
1977

HOA Fees
$584-763/mo
About
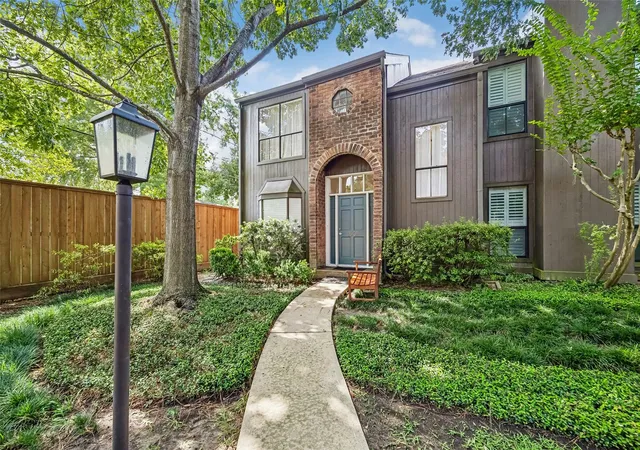
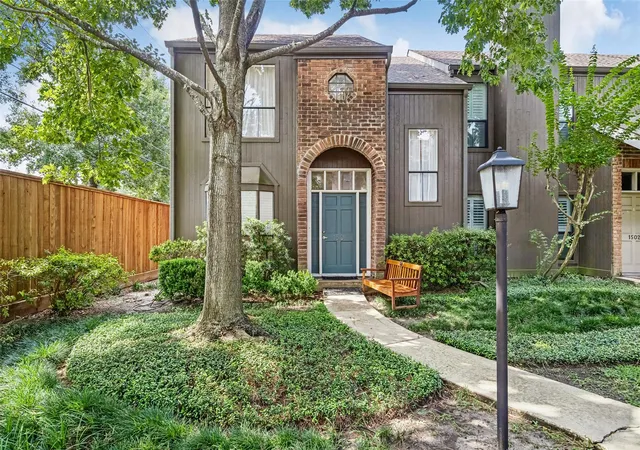
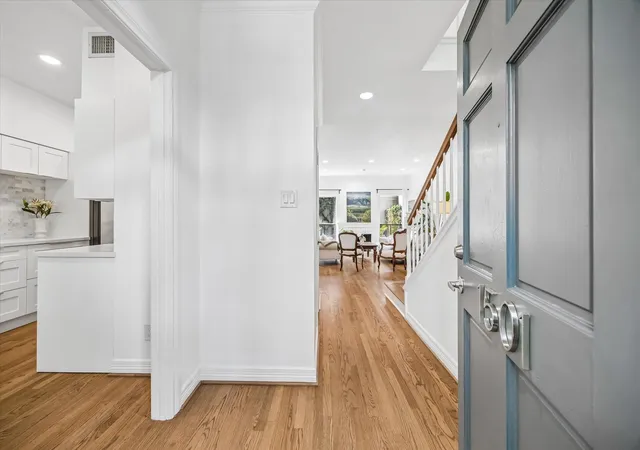
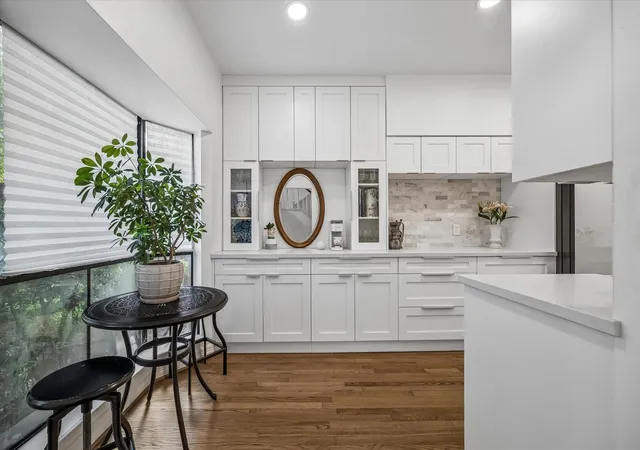
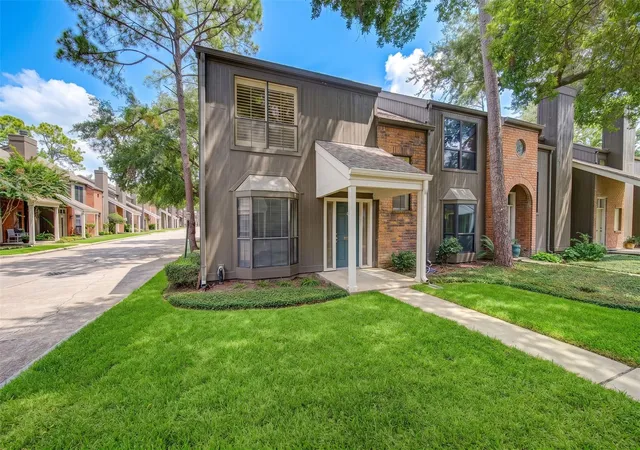
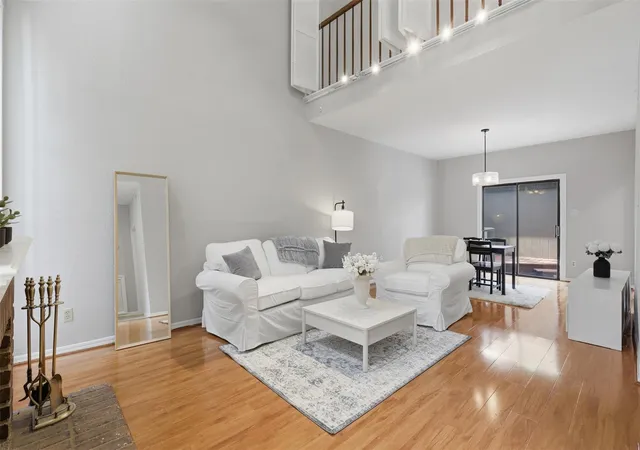
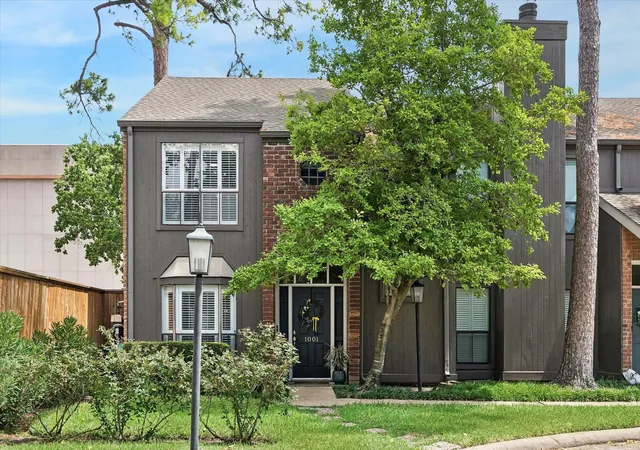
Woodway Pines is a low-rise townhouse-style condominium community in Houston’s Tanglewood/Galleria submarket, constructed in 1977 and organized primarily as two-story units with one- and two-bedroom floorplans. Buildings present a traditional, garden-style layout clustered around landscaped courtyards, mature shade trees, and shared green space; many units are end positions with extra windows and private patios. Interiors commonly place all living areas on the first floor and bedrooms on the second, with features frequently including en-suite baths, walk-in closets, hardwood or tile plank flooring on the main level, fireplaces, breakfast bars or pass-through kitchens, and a mix of countertop materials (granite, marble, quartz, laminate). Private two-car detached garages accessed from alleyways are typical, along with exterior storage and small private yards. Community amenities emphasize outdoor living and convenience: a communal pool, well-maintained sidewalks, and irrigation/sprinkler systems; the HOA handles exterior maintenance, trash, water and sewer, and front-yard upkeep. The complex has seen periodic updates to roofs, windows, HVAC systems, gutters, and garage improvements across units, and offers a “lock-and-leave” suburban-urban lifestyle in a walkable, tree-shaded setting close to shopping, dining, parks, and major employment nodes in the Galleria/Tanglewood area.
HOA Management
Prestige Association Management
HOA Fees
$584/ Monthly
Woodway Pines Condo Association
HOA Fees
$763/ Monthly
Amenities
 Amenities and services may be covered by one or multiple associations and service providers.
 Playground
 Pool
Pool
 Clubhouse
Dog Park
Garbage Service
Lawn Care
Park
Picnic Area
Tennis Court(s)
Trash
Disclaimer: Amenities are based on third-party information and may vary; buyers must independently verify all amenities, as information is deemed reliable but not guaranteed.
Available Units

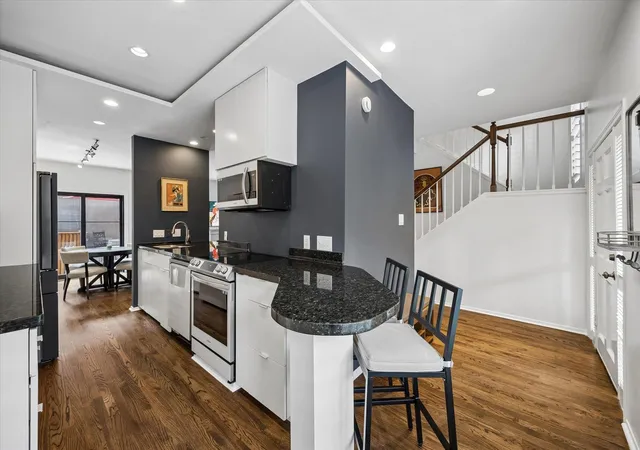
Building Features
Interior
Interior Features
1 Bedroom Up,all Bedrooms Up,en Suite Bath,primary Bed 2nd Floor,walk In Closet(s)
1 Bedroom Up,all Bedrooms Up,primary Bed 2nd Floor
1 Bedroom Up,en Suite Bath,primary Bed 2nd Floor,sitting Area,walk In Closet(s)
1 Bedroom Up,en Suite Bath,primary Bed 2nd Floor,walk In Closet(s)
2 Bedrooms Up
2 Bedrooms Up,2 Primary Bedrooms,all Bedrooms Up,en Suite Bath,walk In Closet(s)
2 Bedrooms Up,all Bedrooms Up,en Suite Bath,primary Bed 2nd Floor,walk In Closet(s)
2 Primary Bedrooms,all Bedrooms Up,en Suite Bath,walk In Closet(s)
All Bedrooms Up
All Bedrooms Up,en Suite Bath,primary Bed 2nd Floor
All Bedrooms Up,en Suite Bath,primary Bed 2nd Floor,sitting Area,split Plan,walk In Closet(s)
All Bedrooms Up,en Suite Bath,primary Bed 2nd Floor,walk In Closet(s)
All Bedrooms Up,primary Bed 2nd Floor
All Bedrooms Up,primary Bed 2nd Floor,sitting Area,walk In Closet(s)
All Bedrooms Up,primary Bed 2nd Floor,split Plan,walk In Closet(s)
All Bedrooms Up,primary Bed 2nd Floor,walk In Closet(s)
All Bedrooms Up,walk In Closet(s)
Breakfast Bar
Brick Walls
Countertops(carrera Marble)
Countertops(corian)
Countertops(granite)
Countertops(laminate)
Countertops(quartz And Granite)
Countertops(quartz,calacatta Qua)
Crown Molding
Dry Bar
En Suite Bath,primary Bed 2nd Floor,sitting Area
Formal Entry/foyer
High Ceilings
Open Ceiling
Prewired For Alarm System
Primary Bed 2nd Floor
Tile
Wet Bar
Wired For Sound
Flooring
Carpet
Engineered Wood
Laminate
Marble
Slate
Tile
Travertine
Vinyl Plank
Wood
Heating
Electric
Heat Pump
Natural Gas
Zoned
Cooling
Attic Fan
Ceiling Fan(s)
Electric
Gas
Zoned
Appliances
Convection Oven
Dishwasher
Disposal
Double Oven
Dryer
Energy Star Qualified Appliances
Electric Cooktop
Electric Oven
Electric Range
Free Standing Range
Freestanding Oven
Full Size
Ice Maker
Microwave
Oven
Refrigerator
Refrigerator Included
Washer
Washer/dryer
Washer/dryer Stacked
Wine Refrigerator
Amenities & Parking
Other Features
Parking Features
Additional Parking
Assigned
Attached
Attached & Detached
Attached/detached Garage
Auto Garage Door Opener
Detached
Garage
Oversized
Unassigned
Exterior Amenities
Back Green Space
Courtyard
Front Green Space
Front Yard
Side Green Space
Side Yard
Sprinkler System
Storage
Disclaimer: Unit Features may vary by unit; buyers must independently verify all features. Information is deemed reliable but not guaranteed
- Home
- Homes For Sale
- Texas
- Houston
- 701 Bering Dr
Frequently Asked Questions
How many units are for sale at 701 Bering Dr?

How much does a condo at 701 Bering Dr cost?
What are the HOA fees at 701 Bering Dr?
What bedroom options are available in 701 Bering Dr?


