 Overview
 Available Units
 Unit Features
 Getting Around
 Nearby Buildings
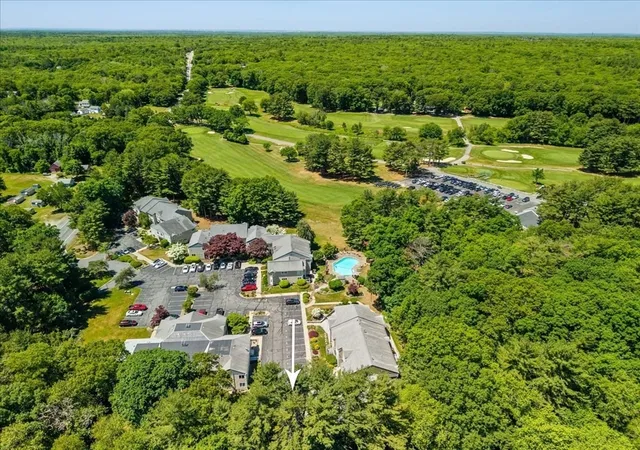
 Street View
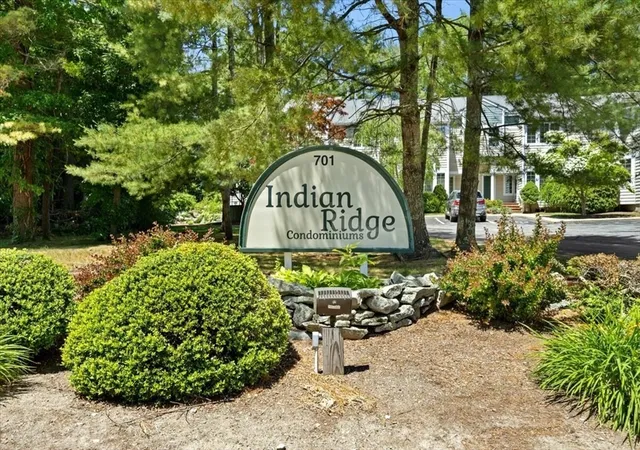
701 Winthrop St
701 Winthrop St, Taunton, MA 02780
Rate 701 Winthrop St

Stories
3

Units
24

Available Units For Sale
1

Unit Types
3bd

Built Year
1989

HOA Fees
N/A
About
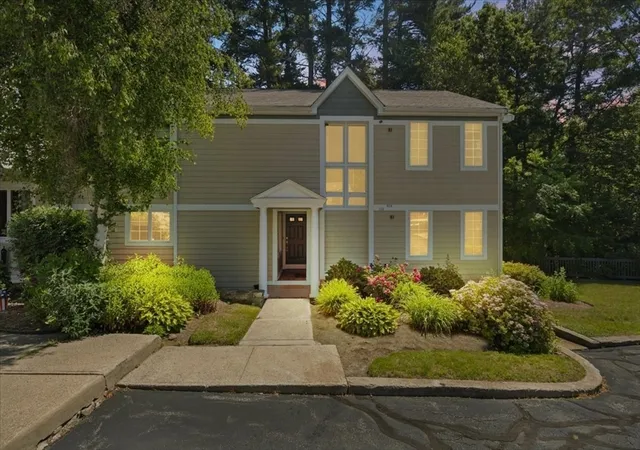
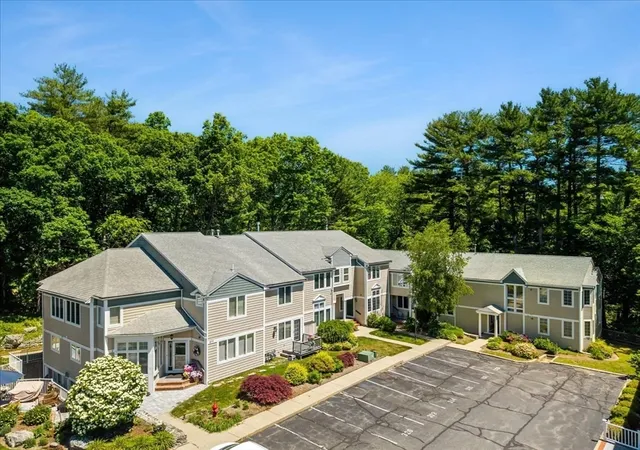
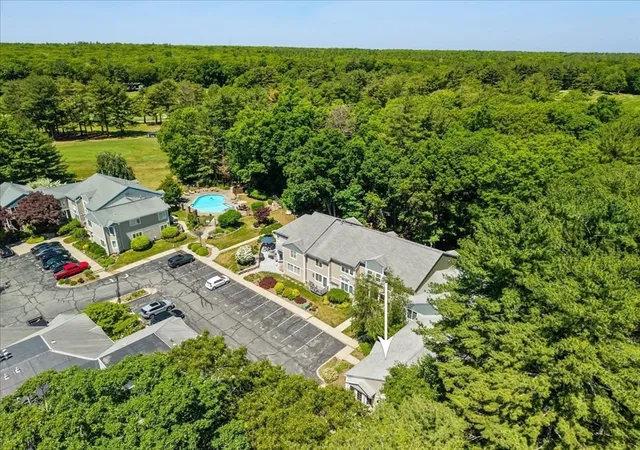
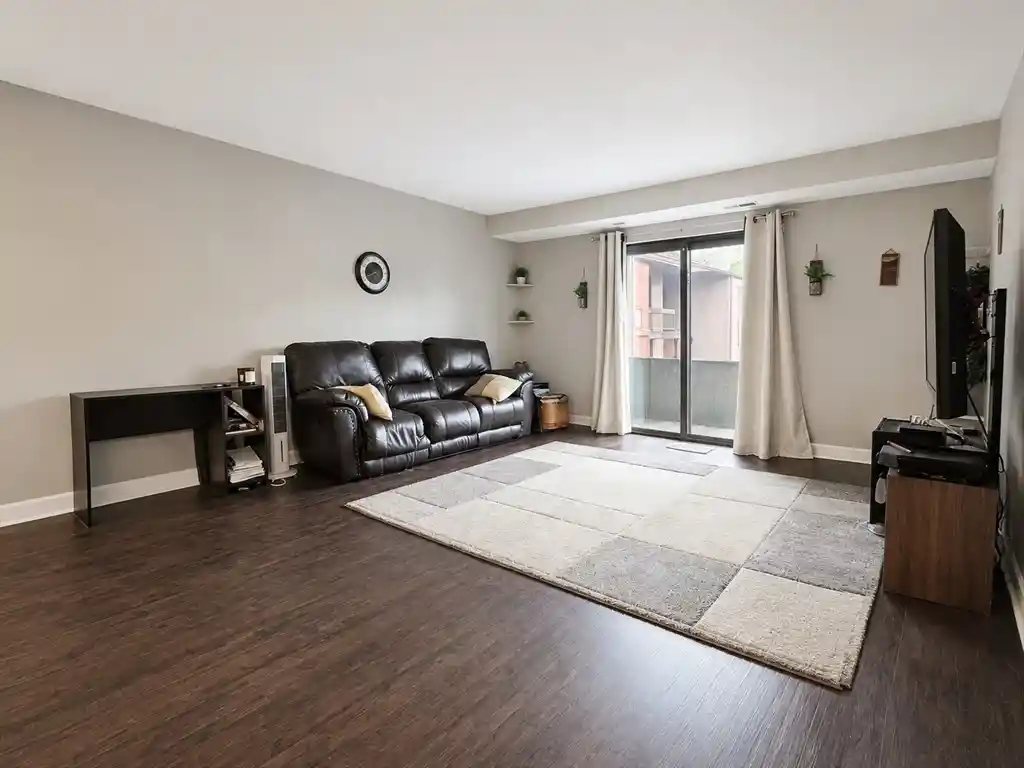
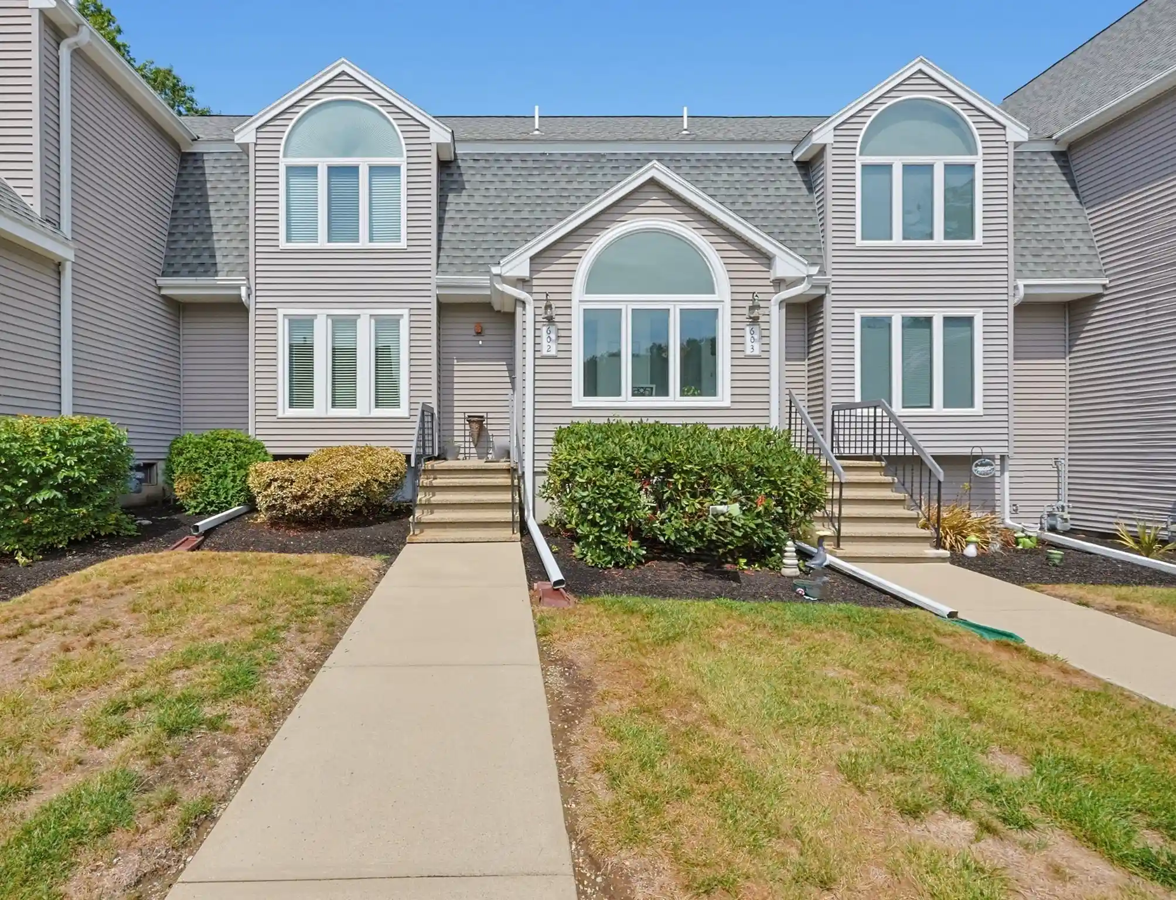
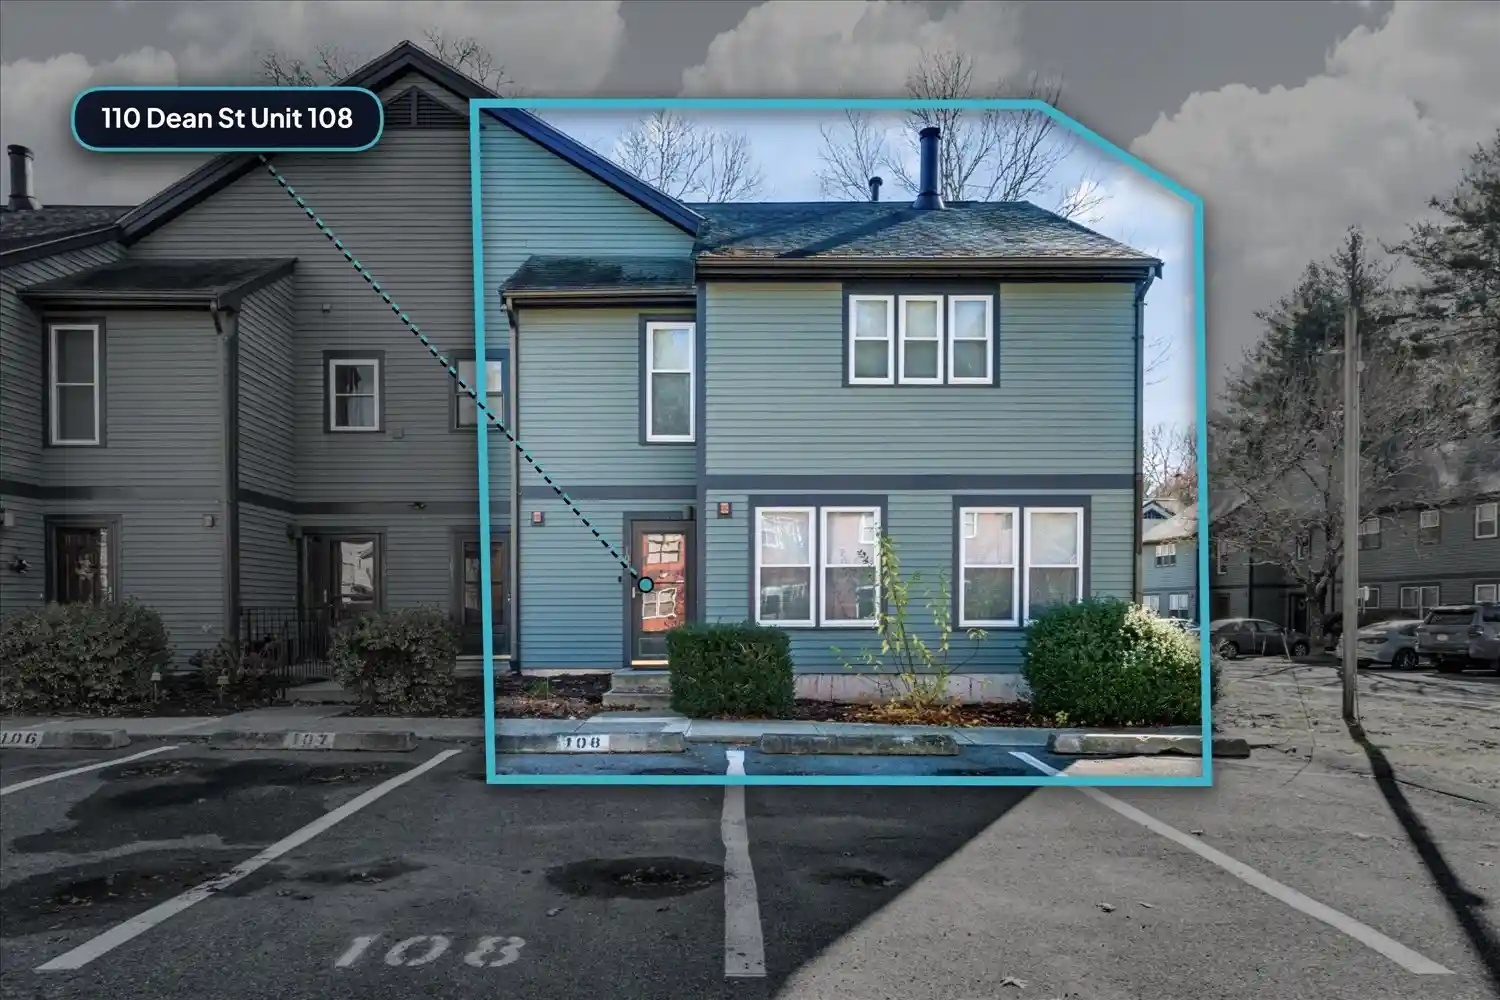
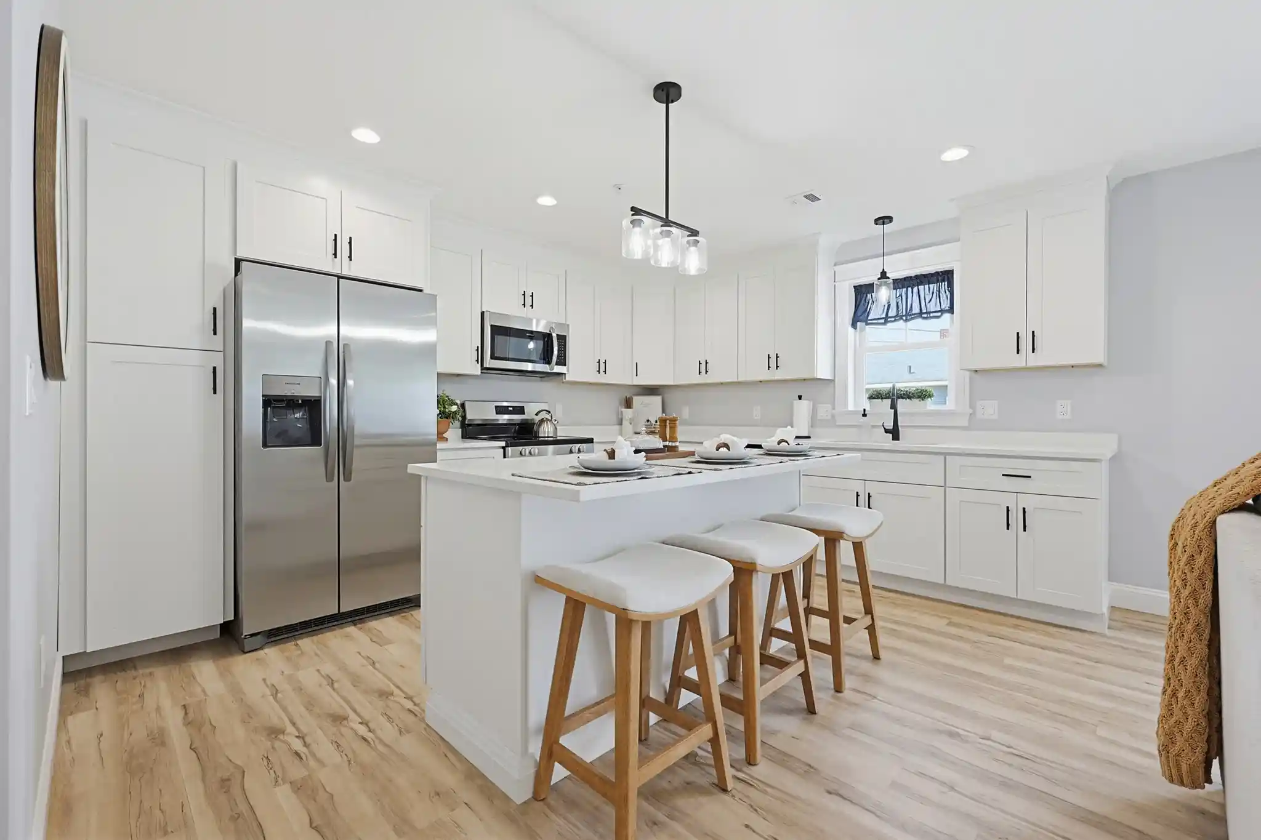
A low-rise condominium complex of three stories built in 1989, Indian Ridge clusters townhouse-style 3-bedroom units around landscaped grounds and shared recreational facilities. Architecturally the buildings read as suburban townhomes with private entrances, composite and wood decks, patios and porches that open to garden plots and stone-walled borders. Interiors emphasize generous ceiling heights and traditional detailing: crown moulding, hardwood floors, recessed lighting and stone or granite counters. Typical residences spread across three levels — a main living floor with open-plan kitchen and living room with gas fireplace, an upper sleeping level with two ensuite bedrooms and laundry, and a finished lower level offering an extra family room, office or guest suite plus storage and attic access. Common offerings include an in-ground pool, community gardens, sprinkler systems, seasonal landscaping, trash and snow removal, and on-site parking. The association is stewarded by long-serving trustees and provides exterior maintenance; many units feature upgrades such as renovated kitchens, quartz counters and modern baths. Located adjacent to Segregansett Country Club on the Taunton/Dighton line, the complex blends a semi-rural golf-course outlook with commuter access to Routes 44, 495, 195 and 95 and a roughly 20-minute drive to Providence.


Building Features
Interior
Interior Features
Bathroom
Bathroom Full
Bathroom With Shower Stall
Bonus Room
Closet
Closet Double
Countertops Stone/granite/solid
Crown Molding
Entrance Foyer
High Speed Internet
Home Office
Internet Available Unknown
Office
Play Room
Recessed Lighting
Sauna/steam/hot Tub
Storage
Wet Bar
Flooring
Bamboo
Carpet
Flooring Hardwood
Flooring Wall To Wall Carpet
Hardwood
Laminate
Parquet
Tile
Vinyl
Wood
Heating
Baseboard
Central
Electric
Forced Air
Natural Gas
Unit Control
Cooling
Central Air
Energy Star Qualified Equipment
Individual
None
Unit Control
Appliances
Dishwasher
Disposal
Dryer
Instant Hot Water
Microwave
Oven
Plumbed For Ice Maker
Range
Range Hood
Refrigerator
Trash Compactor
Washer
Wine Refrigerator
Amenities & Parking
Other Features
Parking Features
Assigned
Attached
Common
Deeded
Driveway
Exclusive Parking
Garage Door Opener
Guest
Off Street
Paved
Under
Workshop In Garage
Exterior Amenities
Covered Patio/deck
Deck
Deck Composite
Deck Vinyl
Deck Wood
Garden
Patio
Porch
Professional Landscaping
Rain Gutters
Screens
Sprinkler System
Stone Wall
Disclaimer: Unit Features may vary by unit; buyers must independently verify all features. Information is deemed reliable but not guaranteed
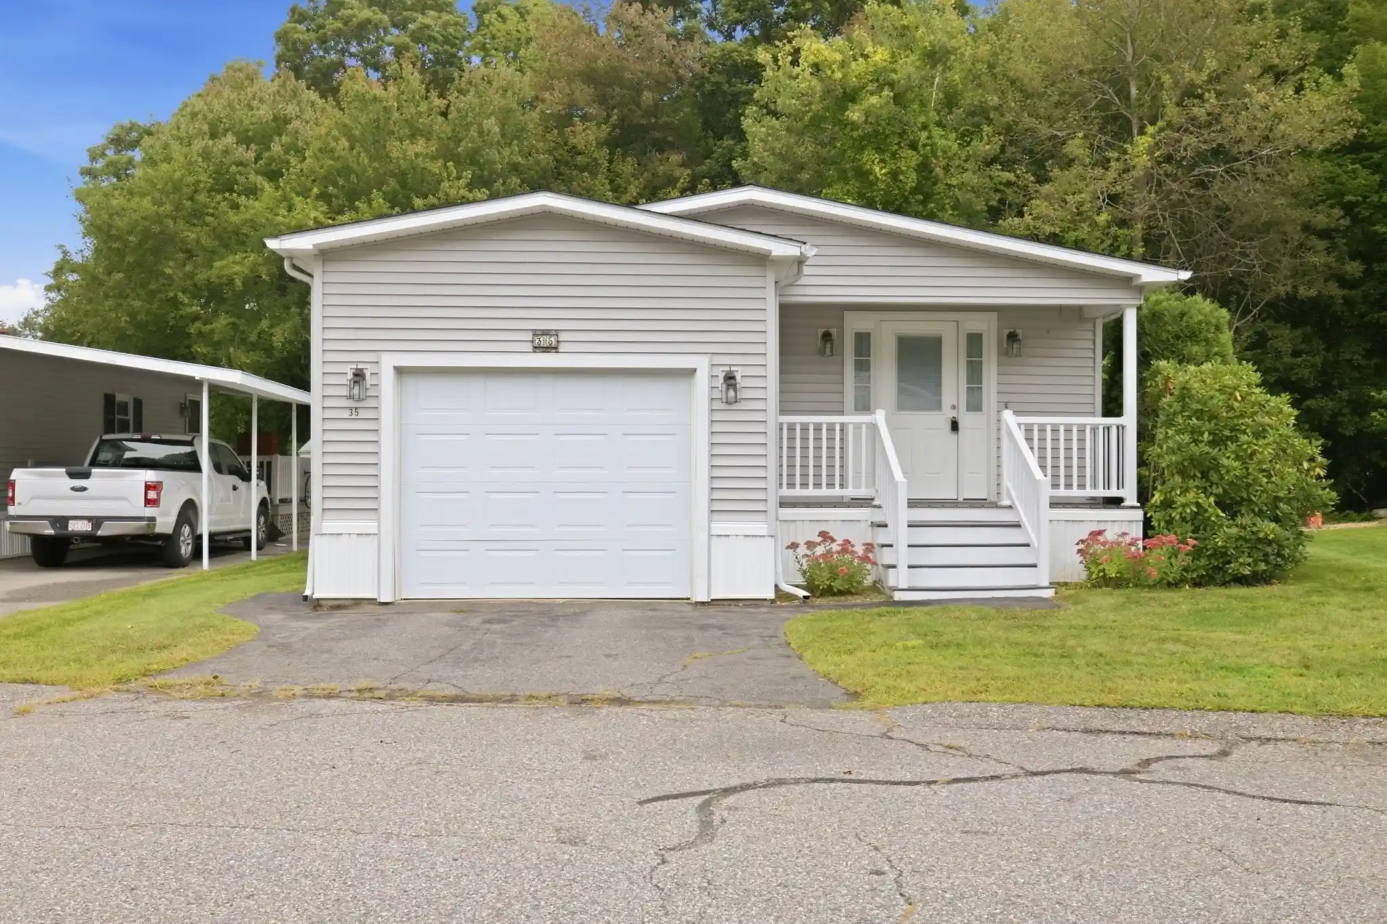
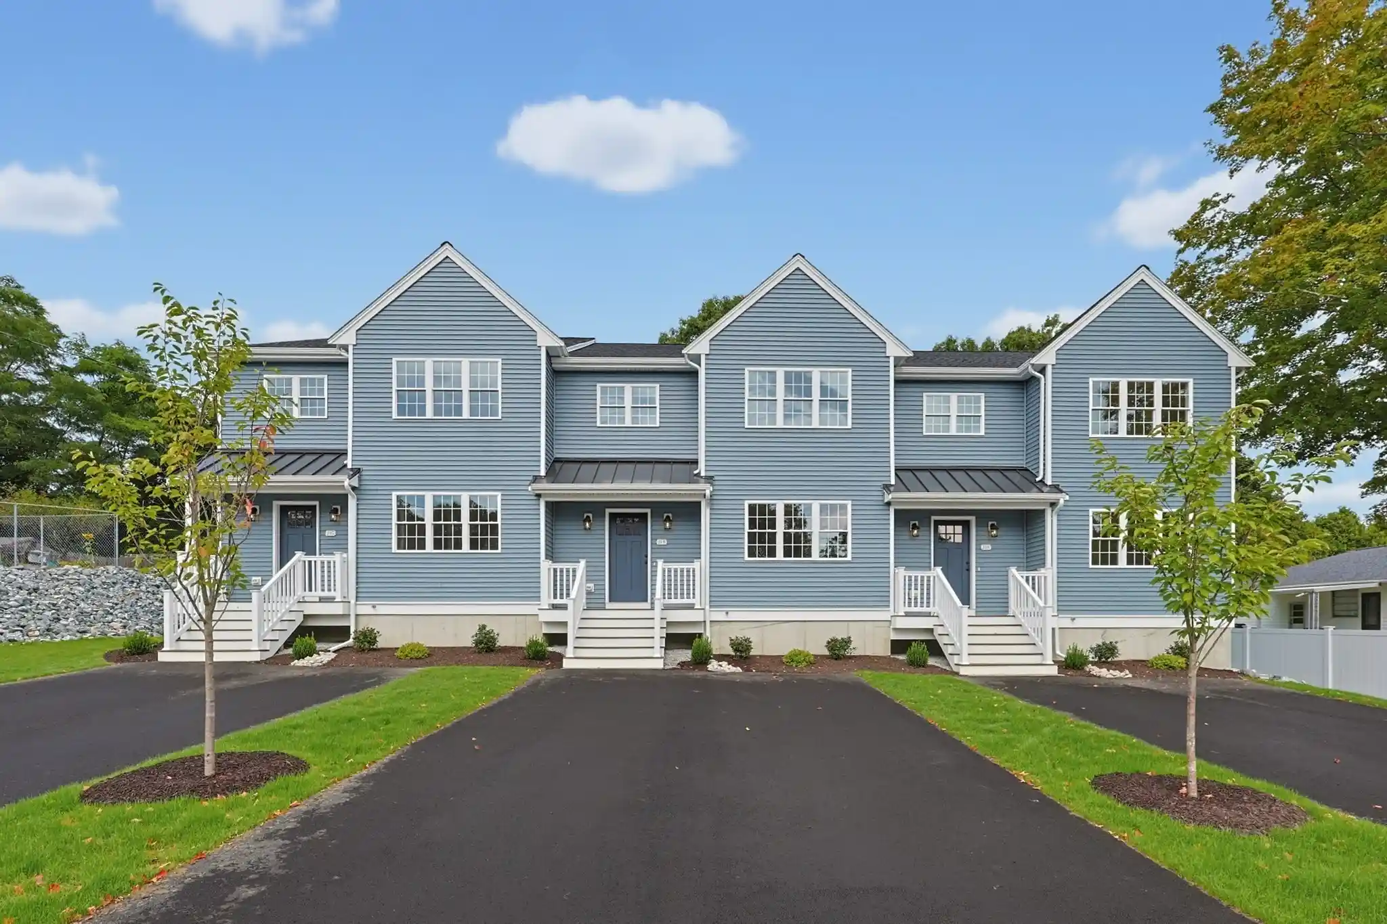
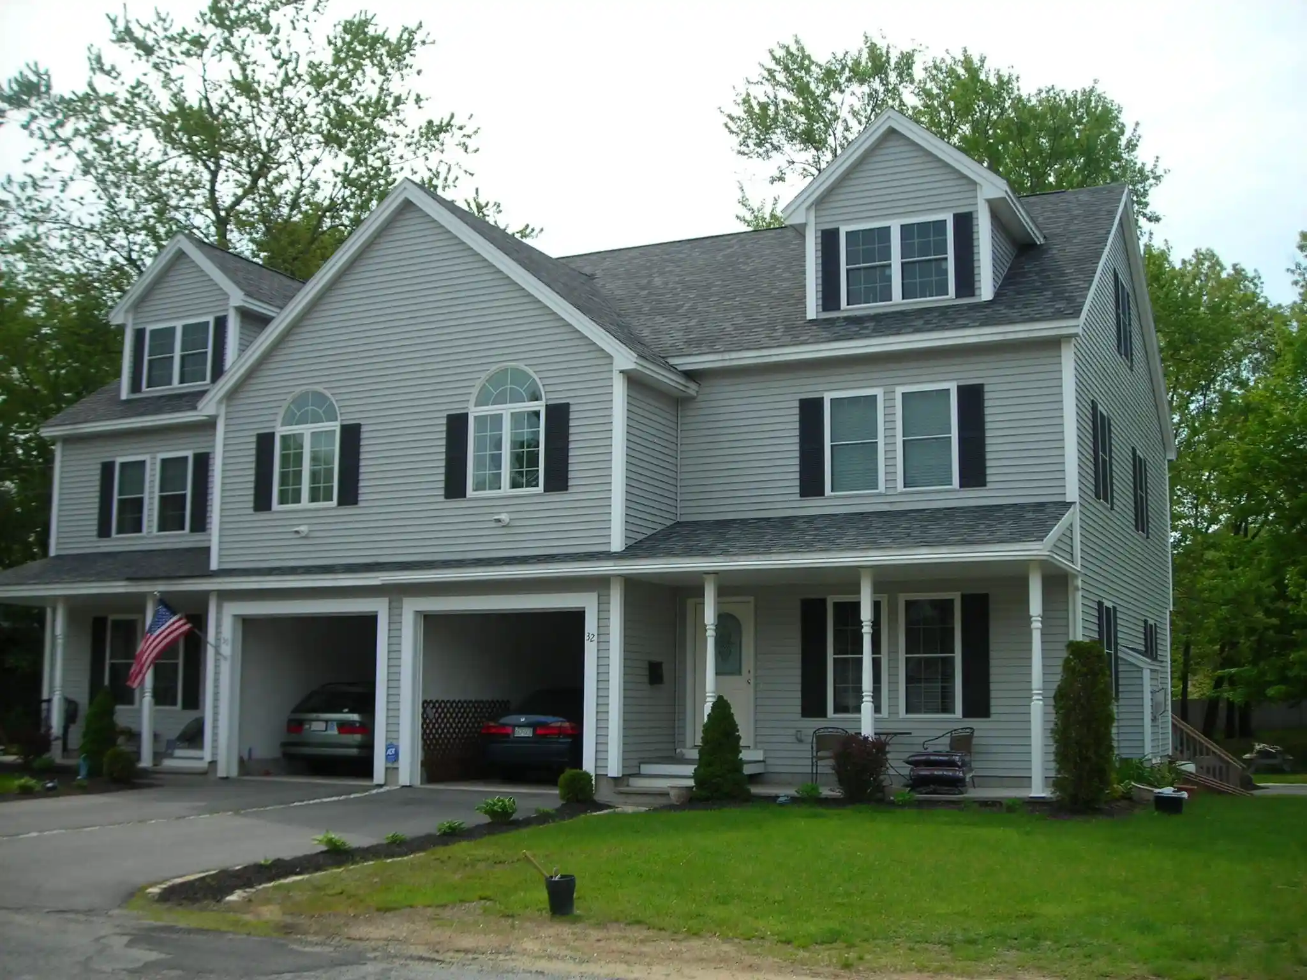
Nearby Buildings

- Home
- Homes For Sale
- Massachusetts
- Taunton
- 701 Winthrop St
Frequently Asked Questions
How many units are for sale at 701 Winthrop St?

How much does a condo at 701 Winthrop St cost?
What bedroom options are available in 701 Winthrop St?