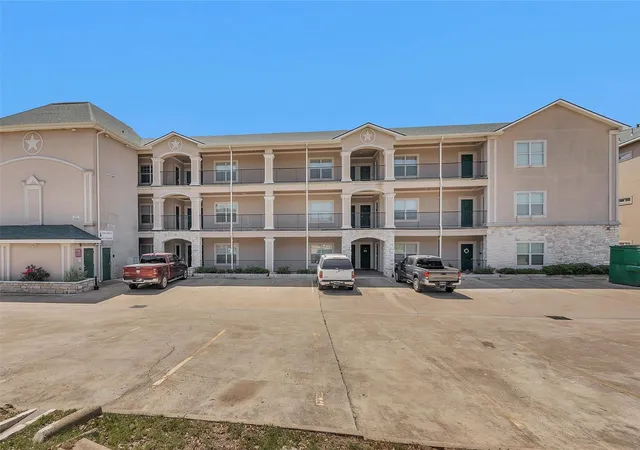
 Street View
7039 Kingston Cvs Ln
7039 Kingston Cvs Ln, Willis, TX 77318
Rate 7039 Kingston Cvs Ln

Stories
3

Units
18

Available Units For Sale
3

Unit Types
2bd, 3bd

Built Year
2006

HOA Fees
N/A
About
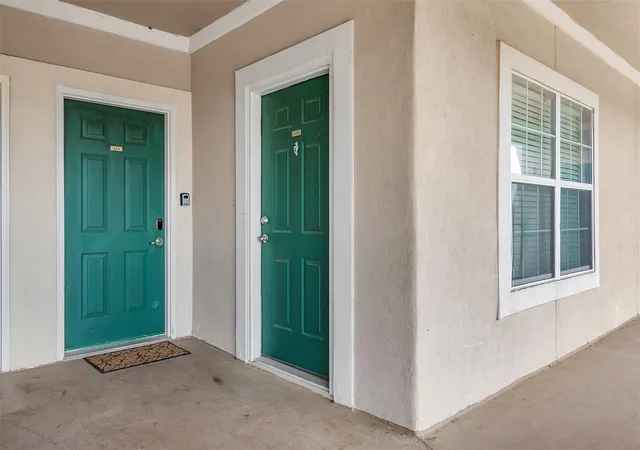
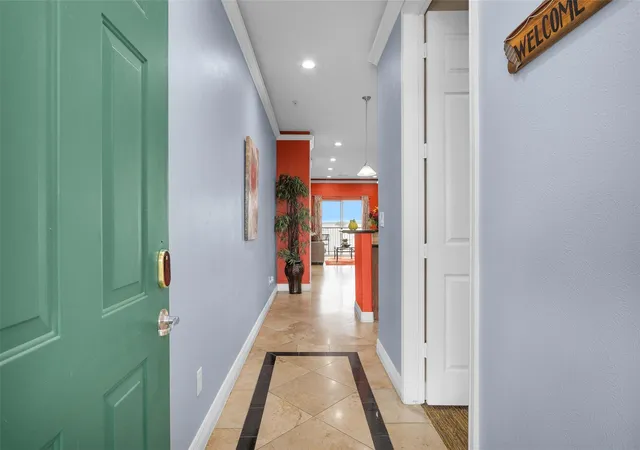
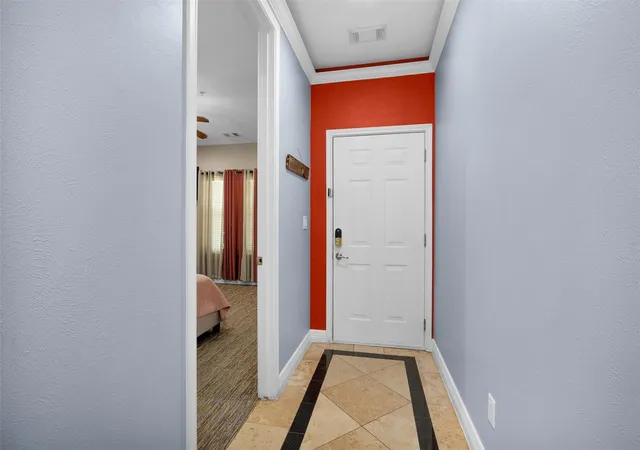
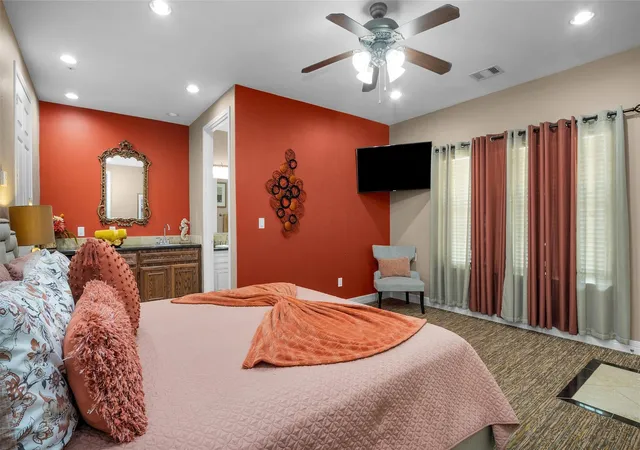
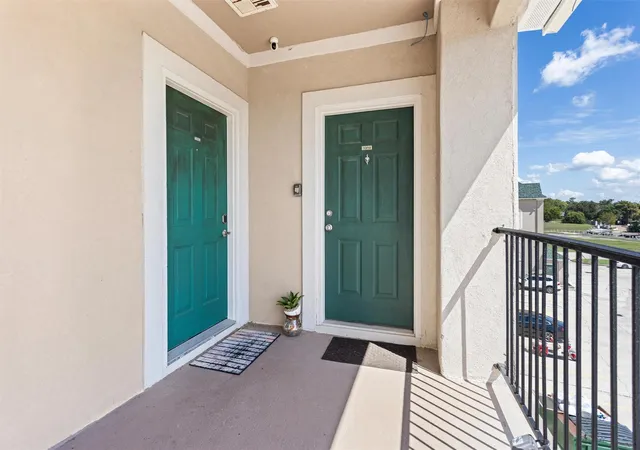
A low-rise lakefront condominium complex built in 2006 with three stories of mainly two- and three-bedroom residences. Exterior massing emphasizes wide balconies and direct water access; many units include private west-facing terraces that capture Lake Conroe sunsets. Interiors commonly feature open living plans, granite counters, stainless appliances, crown molding, travertine or similar stone floors, in-unit laundry, and varied bedroom arrangements (dual primary suites, split plans, and lock-off guest suites with separate entrances). Several residences are fitted out for short-term rental use with self-contained efficiency suites and dual-entry layouts. Shared facilities are resort-oriented and oriented to boating and outdoor recreation: marina and boat slips (available for lease), a boat ramp, docks, pool(s), tennis and basketball courts, playground, walking trails, and front green space. Ground-level storage is provided for seasonal gear. The property supports elevator access and offers on-site parking. Pet and specific HOA policies vary by unit and should be confirmed with management. Located within the Sunset Harbor/Kingston Cove waterfront neighborhood of Willis, the complex sits within easy reach of local dining, a waterfront restaurant adjacent to the site, shopping, and I-45, combining lakeside leisure with regional convenience.


Building Features
Interior
Interior Features
2 Bedrooms Down,2 Primary Bedrooms,all Bedrooms Down,en Suite Bath,primary Bed 1st Floor
2 Bedrooms Down,all Bedrooms Down
2 Bedrooms Down,all Bedrooms Down,split Plan
2 Bedrooms Down,primary Bed 1st Floor,split Plan,walk In Closet(s)
2 Primary Bedrooms
All Bedrooms Down,en Suite Bath,primary Bed 1st Floor
All Bedrooms Down,en Suite Bath,sitting Area
All Bedrooms Down,split Plan
All Bedrooms Up,primary Bed 3rd Floor
Balcony
Breakfast Bar
Countertops(granite)
Crown Molding
Dry Bar
Elevator
En Suite Bath,split Plan
Formal Entry/foyer
High Ceilings
Prewired For Alarm System
Primary Bed 1st Floor
Primary Bed 1st Floor,split Plan
Split Plan,walk In Closet(s)
Tile
Flooring
Carpet
Stone
Tile
Travertine
Heating
Electric
Cooling
Ceiling Fan(s)
Electric
Appliances
Dishwasher
Disposal
Dryer
Electric Cooktop
Electric Oven
Electric Range
Free Standing Range
Freestanding Oven
Full Size
Microwave
Oven
Refrigerator
Refrigerator Included
Trash Compactor
Washer
Washer/dryer
Amenities & Parking
Other Features
Parking Features
Additional Parking
Assigned
Boat Parking
Electric Gate
No Garage
Paved
Unassigned
Exterior Amenities
Back Green Space
Balcony
Boat Ramp
Boat Slip
Exercise Room
Front Green Space
Playground
Storage
Disclaimer: Unit Features may vary by unit; buyers must independently verify all features. Information is deemed reliable but not guaranteed
- Home
- Homes For Sale
- Texas
- Willis
- 7039 Kingston Cvs Ln
Frequently Asked Questions
How many units are for sale at 7039 Kingston Cvs Ln?

How much does a condo at 7039 Kingston Cvs Ln cost?
What bedroom options are available in 7039 Kingston Cvs Ln?


