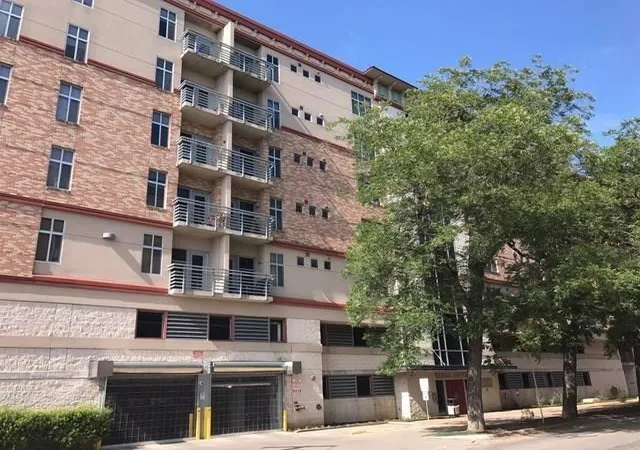
 Street View
711 W 26Th St
711 W 26Th St, Austin, TX 78705
Rate 711 W 26Th St

Stories
-

Units
38

Available Units For Sale
3

Unit Types
2bd

Built Year
2004

HOA Fees
$270-477/mo
About
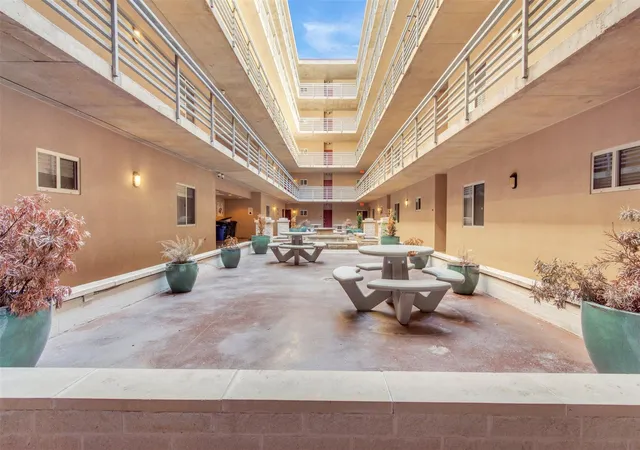
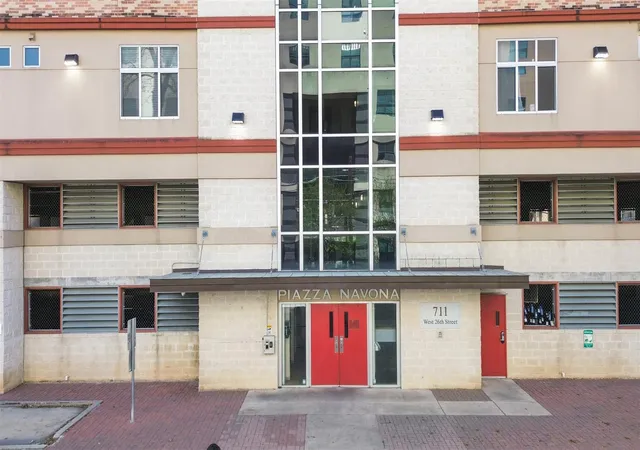
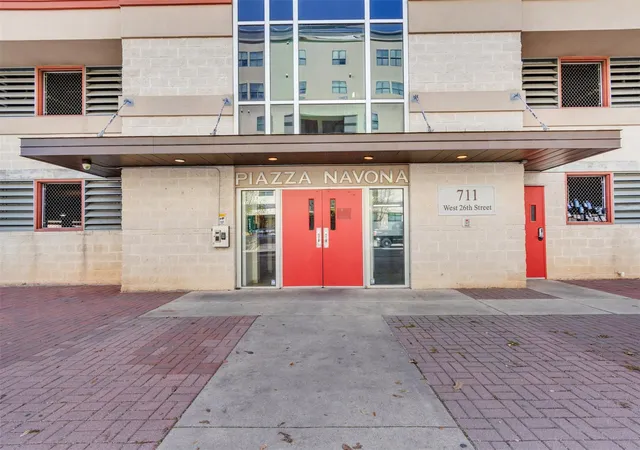
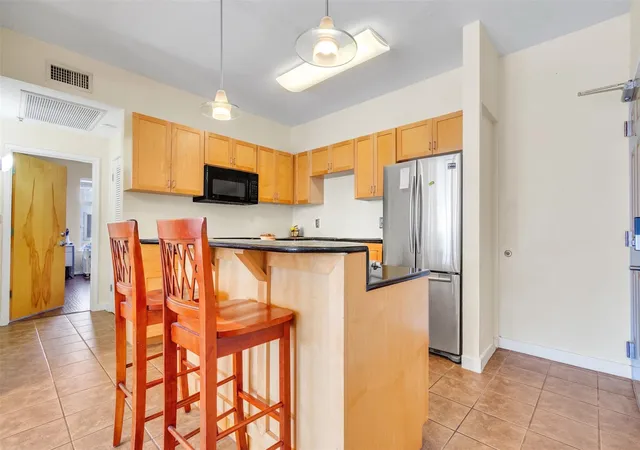
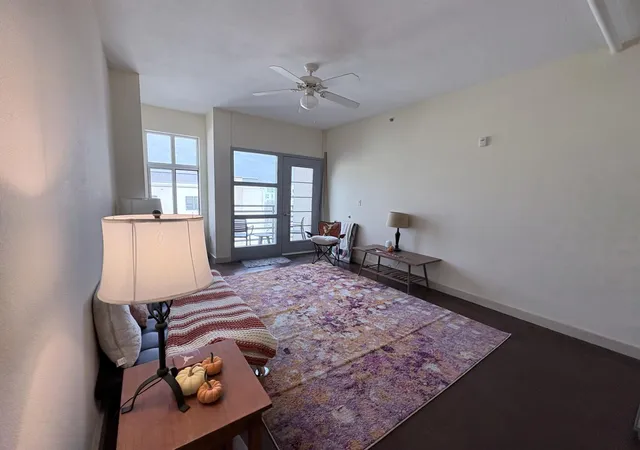
Piazza Navona is a mid-rise condominium complex in Austin’s West Campus completed in 2004. The gated development contains elevator access and secured, reserved covered garage parking; many homes include two assigned spaces. Units are primarily two-bedroom floorplans, often laid out for shared occupancy with two full bathrooms and walk-in closets. Interiors emphasize high ceilings and open layouts with stone or quartz counters, kitchen islands or breakfast bars, multiple dining areas, built-in bookcases and large windows; finishes commonly include concrete or luxury vinyl plank flooring, tile baths, and dual vanities in primary suites. The property’s exterior features private balconies for many units, landscaped interior courtyards, controlled entry with cameras on each floor, and limited-access pedestrian points. Onsite services and conveniences reported in listings include valet trash collection and high-speed internet options. The building’s location places it within walking distance of the University of Texas campus, The Drag, downtown bars and restaurants, and Shoal Creek greenbelt, supporting a transit-oriented, pedestrian lifestyle. Pet and rental restrictions apply per association rules, and units regularly attract investors as well as owner-occupants seeking proximity to campus.
HOA Management
Eli Properties
HOA Fees
$411/ Monthly
Piaza Navona
HOA Fees
$411/ Monthly
Disclaimer: Amenities are based on third-party information and may vary; buyers must independently verify all amenities, as information is deemed reliable but not guaranteed.
Available Units
Floor
(1 Unit)

Floor
(1 Unit)
Building Features
Interior
Interior Features
Bookcases
Breakfast Bar
Ceiling Fan(s)
Ceiling High
Double Vanity
Eat In Kitchen
Electric Dryer Hookup
Elevator
Granite Counters
High Ceilings
High Speed Internet
Kitchen Island
Multiple Dining Areas
No Interior Steps
None
Open Floorplan
Primary Bedroom On Main
Quartz Counters
See Remarks
Stackable W/d Connections
Stone Counters
Track Lighting
Two Primary Baths
Two Primary Closets
Two Primary Suties
Walk In Closet(s)
Washer Hookup
Flooring
Carpet
Concrete
Laminate
No Carpet
Tile
Vinyl
Wood
Heating
Ceiling
Central
Electric
Exhaust Fan
See Remarks
Cooling
Ceiling Fan(s)
Central Air
Electric
Exhaust Fan
Appliances
Built In Oven(s)
Convection Oven
Cooktop
Dishwasher
Disposal
Dryer
Electric Cooktop
Electric Oven
Electric Range
Electric Water Heater
Exhaust Fan
Free Standing Electric Oven
Free Standing Electric Range
Free Standing Range
Free Standing Refrigerator
Ice Maker
Microwave
Oven
Plumbed For Ice Maker
Rnghd
Range
Refrigerator
Stainless Steel Appliance(s)
Washer
Washer/dryer
Washer/dryer Stacked
Amenities & Parking
Other Features
Parking Features
Assigned
Attached
Basement
Carport
Common
Converted Garage
Covered
Detached
Garage
Garage Door Opener
Garage Faces Front
Gated
Off Street
Private
Reserved
Secured
Exterior Amenities
Balcony
Elevator
Exterior Steps
Gutters Partial
No Exterior Steps
None
Restricted Access
See Remarks
Uncovered Courtyard
Disclaimer: Unit Features may vary by unit; buyers must independently verify all features. Information is deemed reliable but not guaranteed
- Home
- Homes For Sale
- Texas
- Austin
- 711 W 26Th St
Frequently Asked Questions
How many units are for sale at 711 W 26Th St?

How much does a condo at 711 W 26Th St cost?
What are the HOA fees at 711 W 26Th St?
What bedroom options are available in 711 W 26Th St?