 Overview
 HOA
 Available Units
 Unit Features
 Getting Around
 Nearby Buildings
 Street View
2502 Leon St
2502 Leon St, Austin, TX 78705
Rate 2502 Leon St

Stories
-

Units
41

Available Units For Sale
6

Unit Types
2bd, 3bd

Built Year
2007

HOA Fees
$250-853.71/mo
About
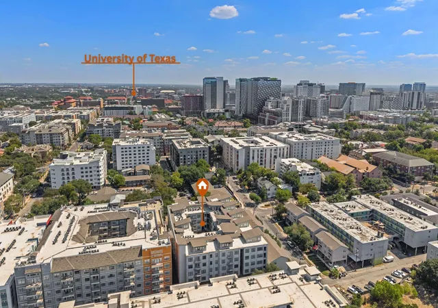
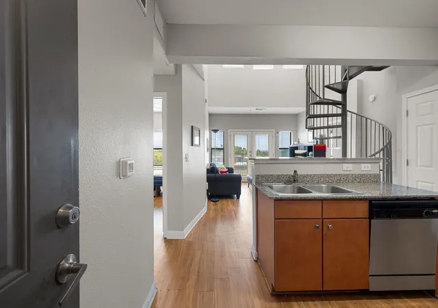
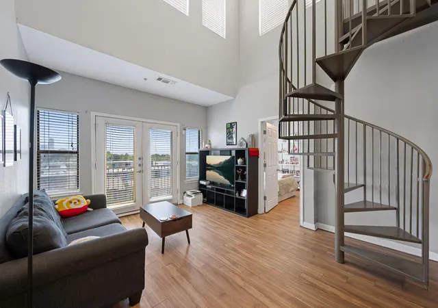
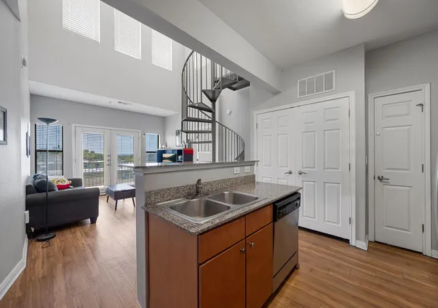
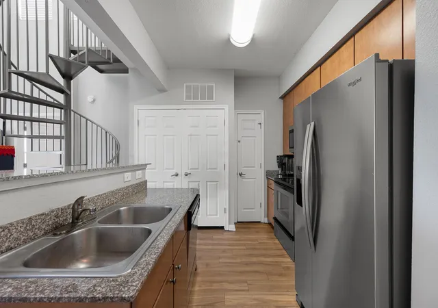
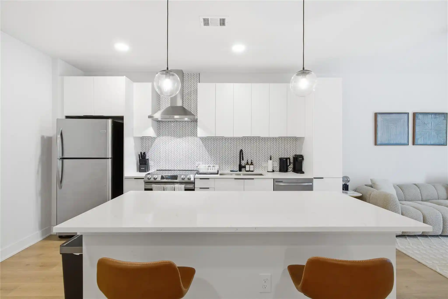
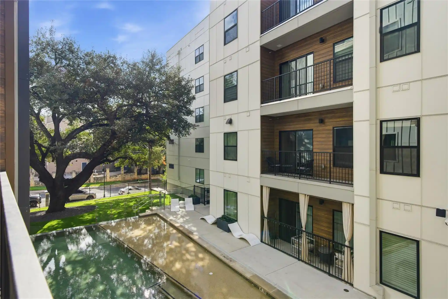
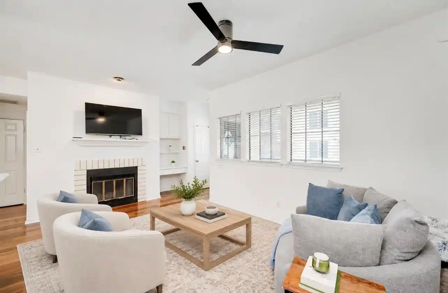
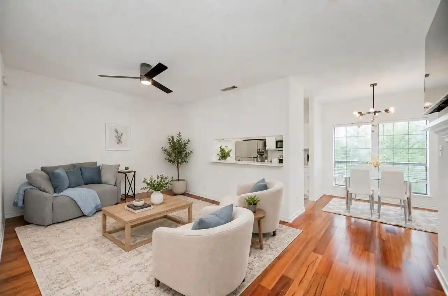
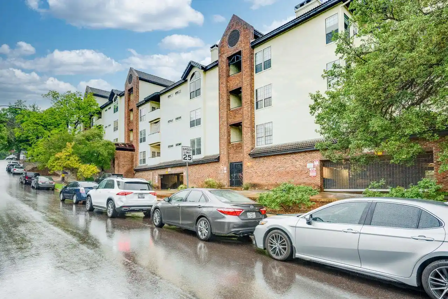
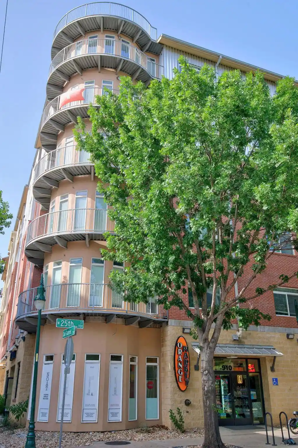
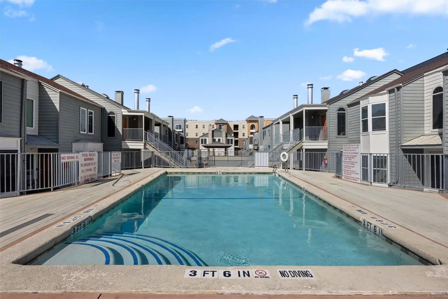
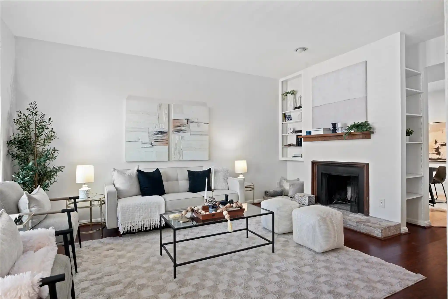
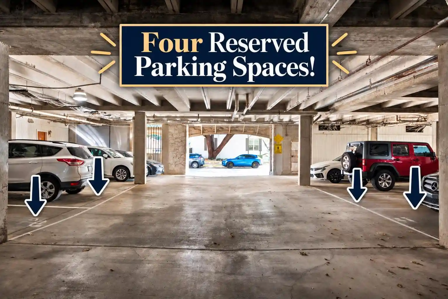
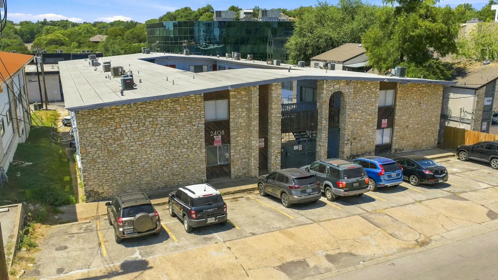
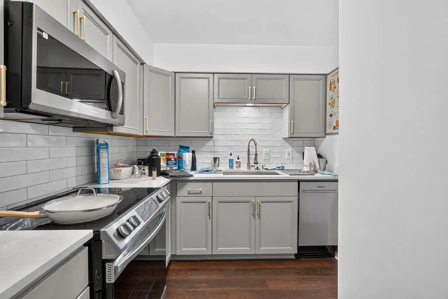
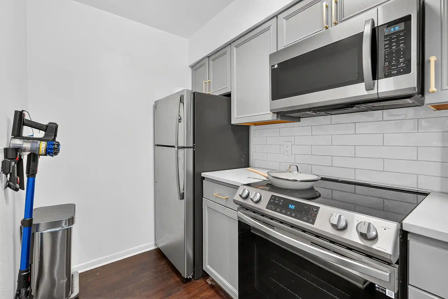
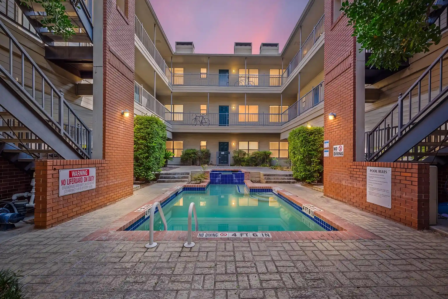
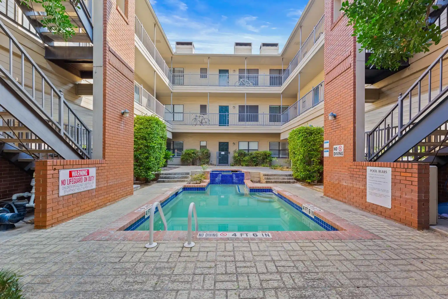
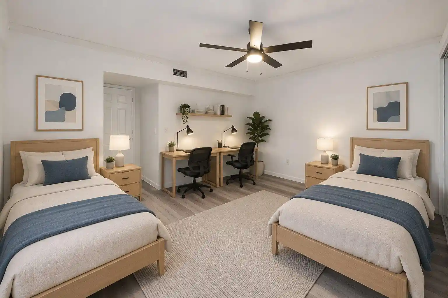
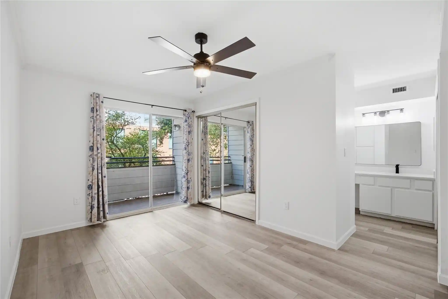
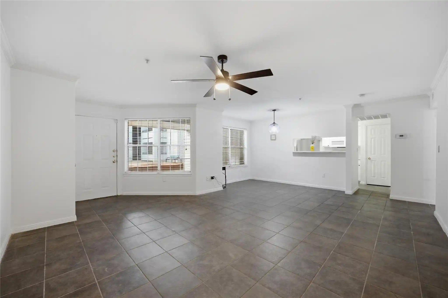
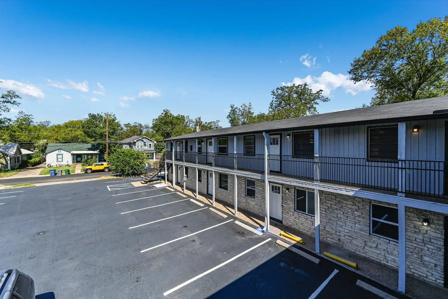
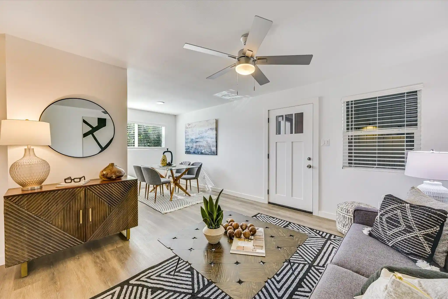
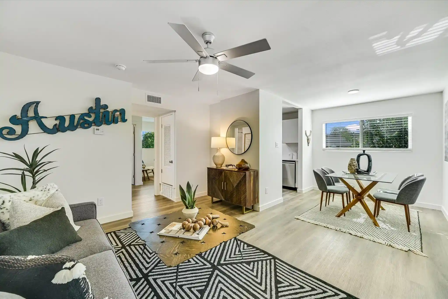
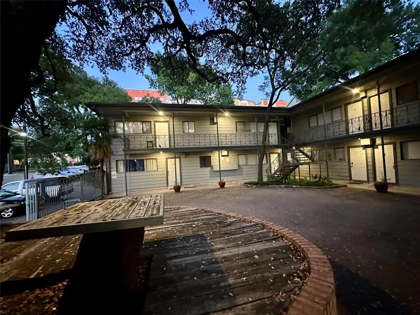
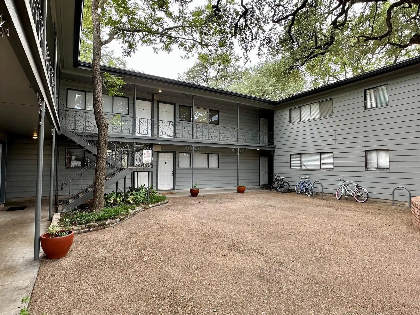
Texan Shoal Creek is a mid-rise condominium complex built in 2007 in Austin’s West Campus neighborhood. Composed primarily of two- and three-bedroom residences, the development mixes traditional stacked units with a handful of two-level loft/penthouse plans featuring vaulted, ceiling-high spaces and interior steps. Units emphasize open living — kitchen islands or large breakfast bars, granite or quartz counters, stainless appliances, and laminate or wood-style flooring — and many include in-unit laundry and walk-in closets. Private outdoor spaces such as balconies overlook a central pool and landscaped courtyards, while gated underground garage parking and restricted building access support a secure environment. Common building features include elevators, crown molding and high ceilings in select plans, prewiring for sound, and a mix of single-level and loft configurations that suit roommates or small families. On-site amenities center on a community pool and poolside views from several units; nearby is a shuttle stop to the University of Texas and a dense mix of retail and dining typical of West Campus. Pet and leasing restrictions apply within the association; the property frequently attracts investor owners and student renters given its proximity to campus and amenity set.
HOA Management
Real Management
HOA Fees
$715.94/ Monthly
TEXAN SHOAL CREEK CONDOMINIUMS
HOA Fees
$715.94/ Monthly
Disclaimer: Amenities are based on third-party information and may vary; buyers must independently verify all amenities, as information is deemed reliable but not guaranteed.


Building Features
Interior
Interior Features
Breakfast Bar
Ceiling Fan(s)
Ceiling High
Crown Molding
Eat In Kitchen
Electric Dryer Hookup
Elevator
French Doors
Granite Counters
High Ceilings
High Speed Internet
Interior Steps
Kitchen Island
No Interior Steps
Open Floorplan
Pantry
Primary Bedroom On Main
Quartz Counters
Recessed Lighting
See Remarks
Track Lighting
Two Primary Baths
Two Primary Closets
Two Primary Suties
Vaulted Ceiling(s)
Walk In Closet(s)
Washer Hookup
Wired For Sound
Flooring
Carpet
Laminate
No Carpet
Tile
Vinyl
Wood
Heating
Central
Electric
Cooling
Ceiling Fan(s)
Central Air
Electric
See Remarks
Appliances
Dishwasher
Disposal
Dryer
Energy Star Qualified Appliances
Electric Cooktop
Electric Oven
Electric Range
Electric Water Heater
Exhaust Fan
Free Standing Electric Oven
Free Standing Electric Range
Free Standing Range
Freezer
Microwave
Oven
Refrigerator
See Remarks
Self Cleaning Oven
Stainless Steel Appliance(s)
Washer
Washer/dryer
Washer/dryer Stacked
Amenities & Parking
Other Features
Parking Features
Attached
Community Structure
Deeded
Garage
Garage Door Opener
Gated
Permit Required
Private
Reserved
See Remarks
Underground
Exterior Amenities
Balcony
Exterior Steps
Lighting
No Exterior Steps
None
Restricted Access
See Remarks
Disclaimer: Unit Features may vary by unit; buyers must independently verify all features. Information is deemed reliable but not guaranteed
Nearby Buildings



- Home
- Homes For Sale
- Texas
- Austin
- 2502 Leon St
Frequently Asked Questions
How many units are for sale at 2502 Leon St?

How much does a condo at 2502 Leon St cost?
What are the HOA fees at 2502 Leon St?
What bedroom options are available in 2502 Leon St?