 Overview
 HOA
 Available Units
 Unit Features
 Getting Around
 Nearby Buildings
 Street View
2529 Rio Grande St
2529 Rio Grande St, Austin, TX 78705
Rate 2529 Rio Grande St

Stories
-

Units
34

Available Units For Sale
3

Unit Types
2bd

Built Year
1977

HOA Fees
$97-2,712/mo
About
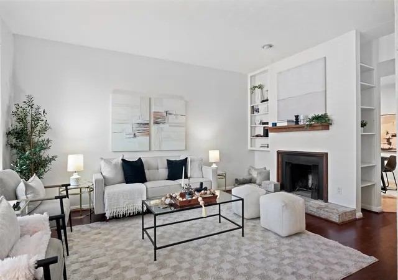
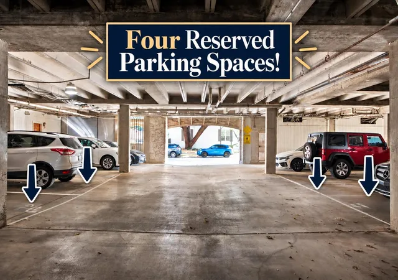
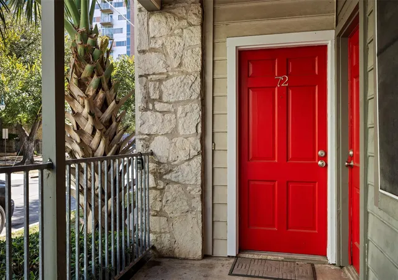
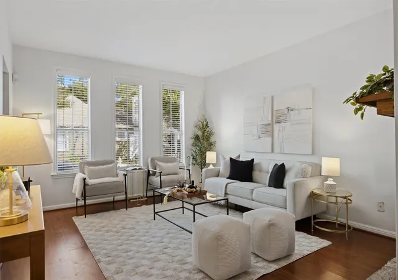
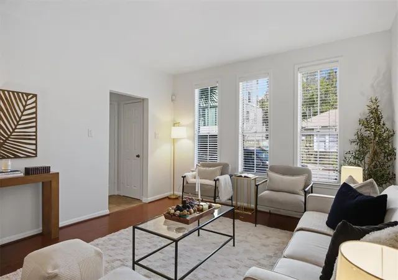
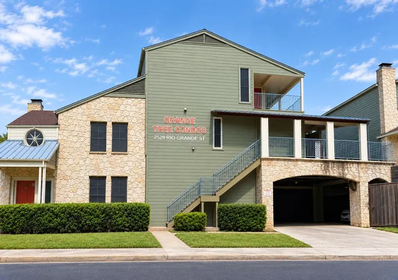
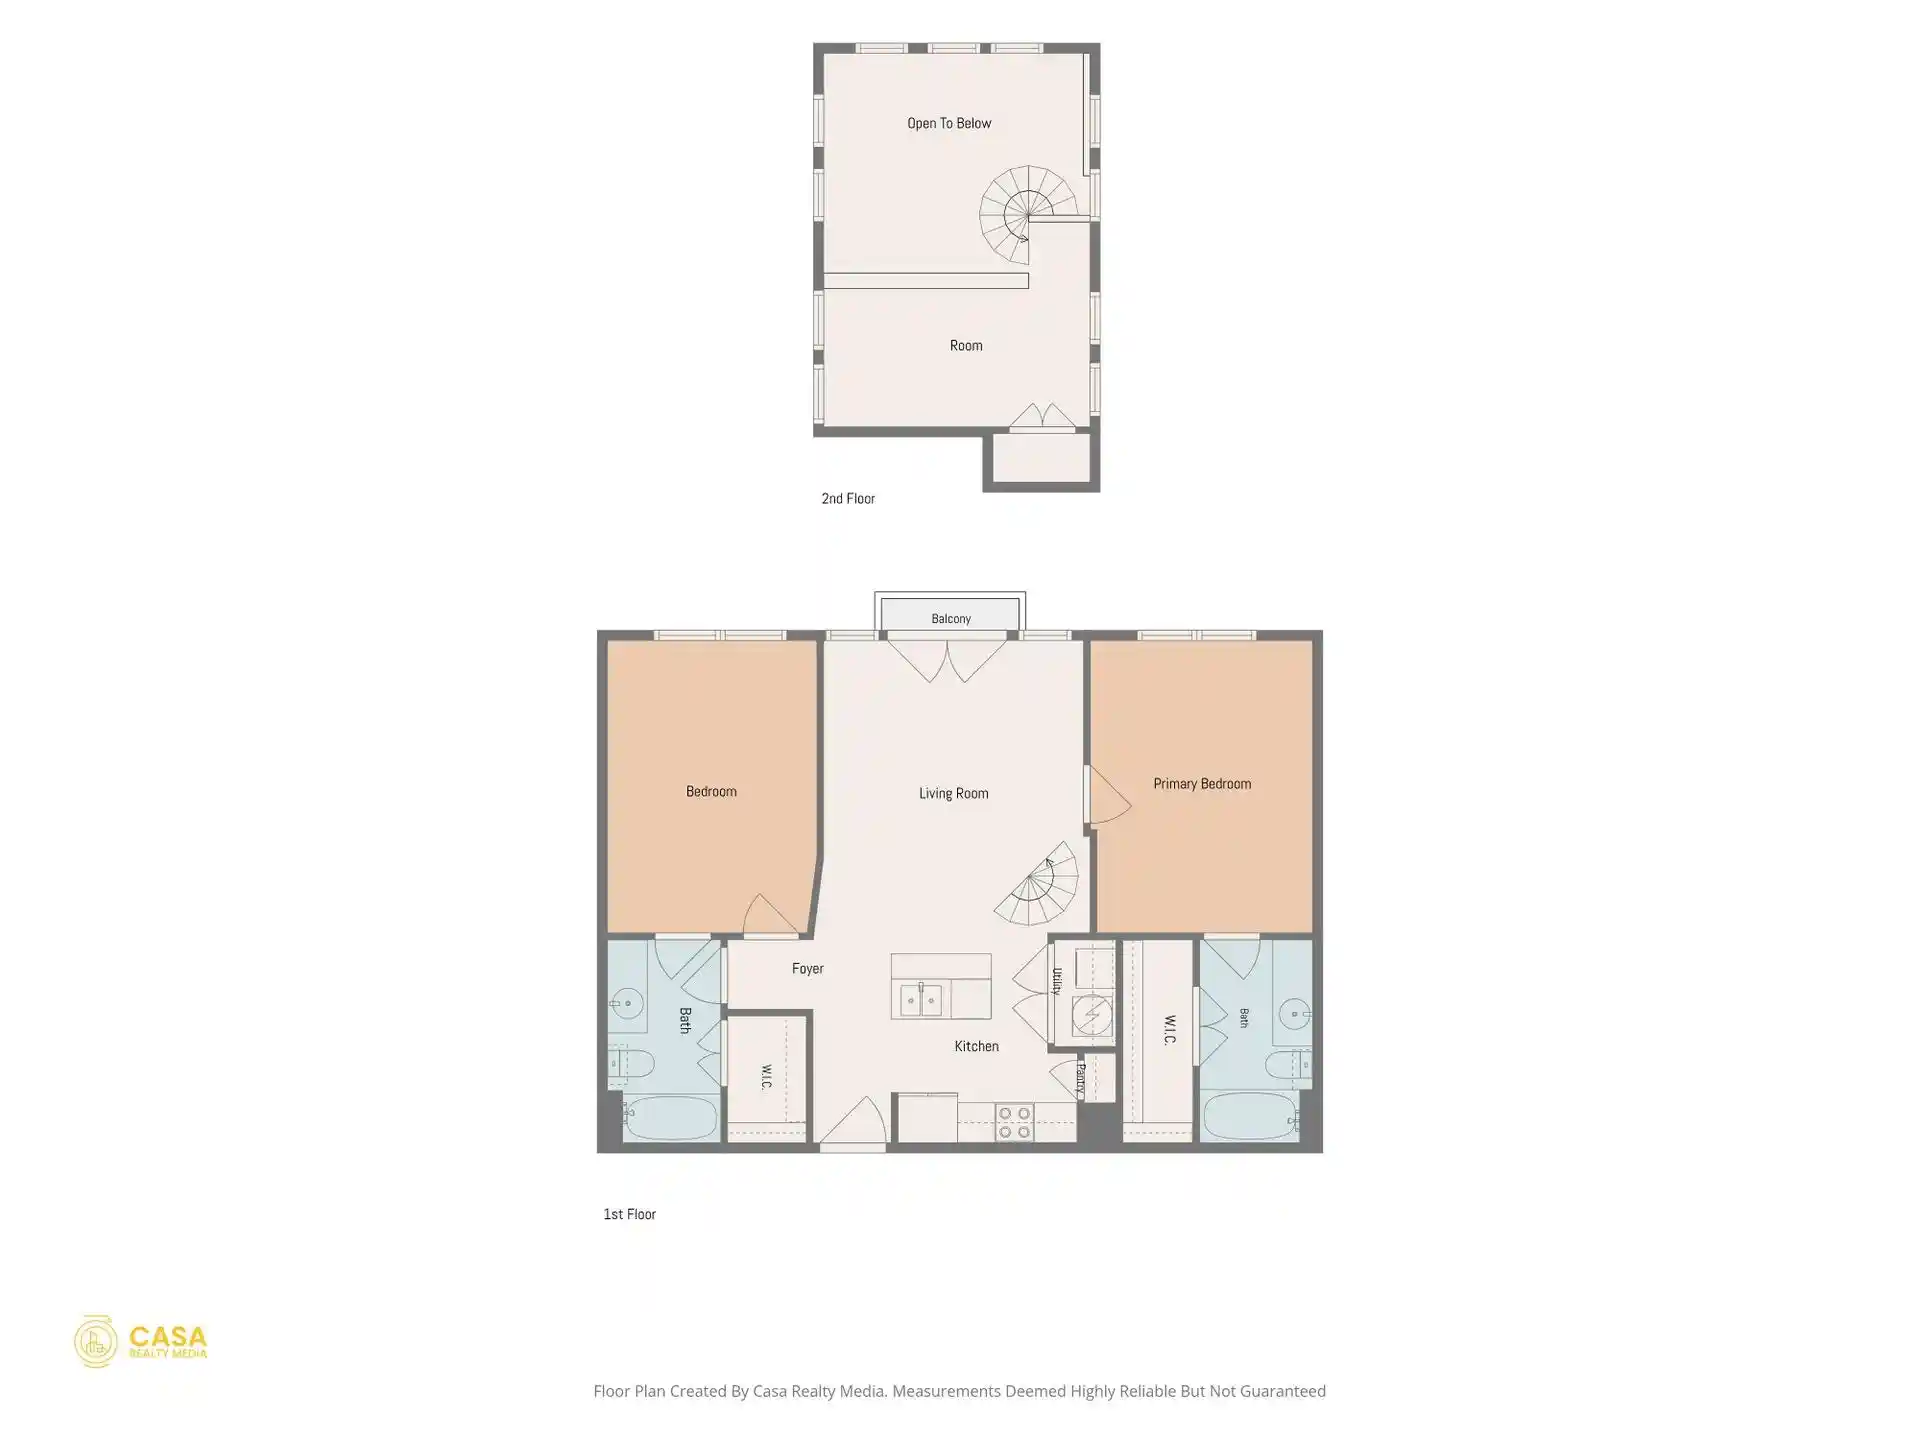
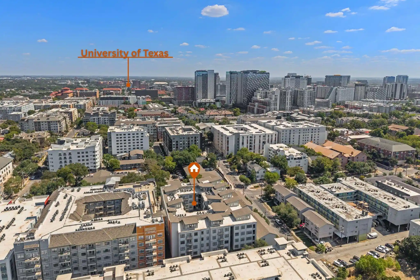
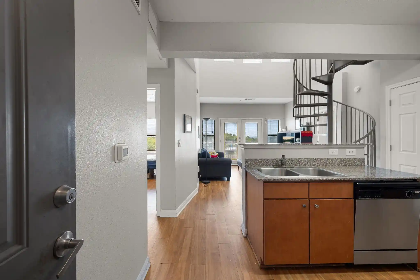
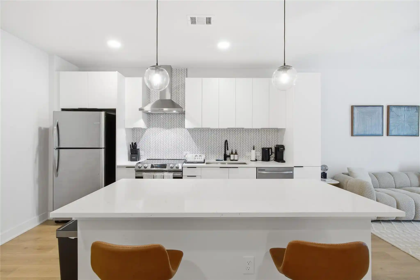
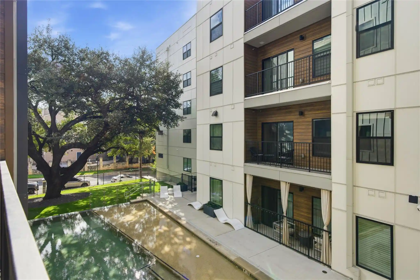
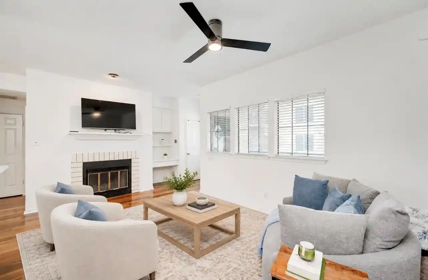
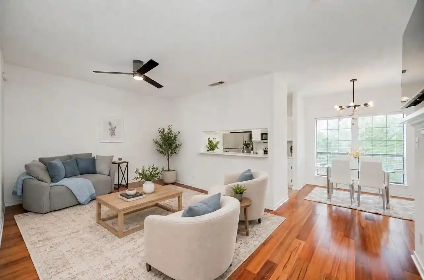
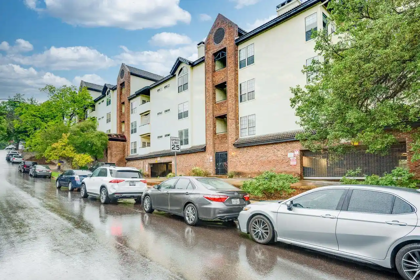
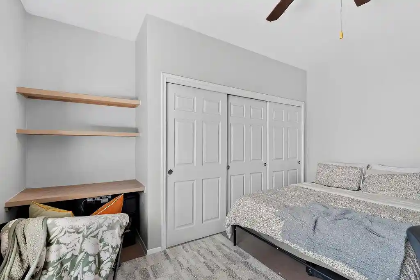
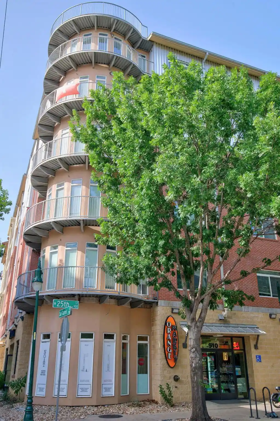
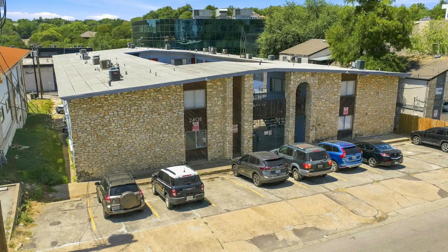
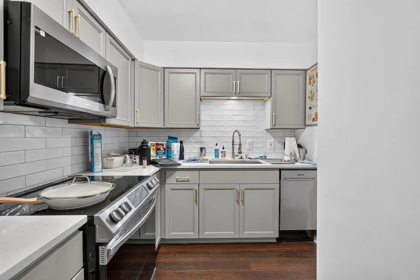
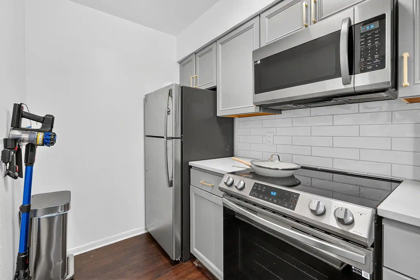
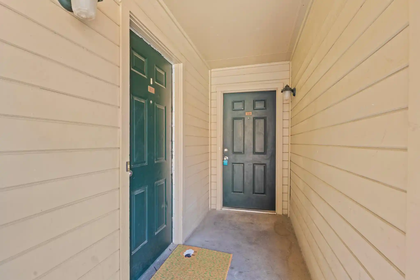
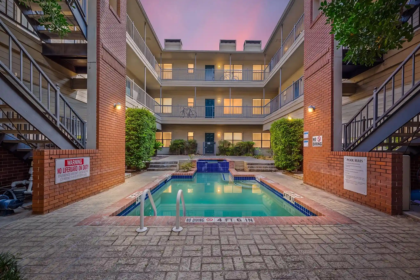
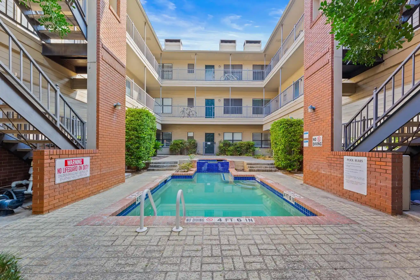
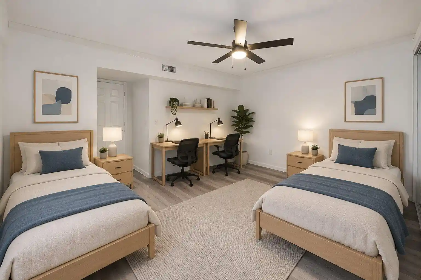
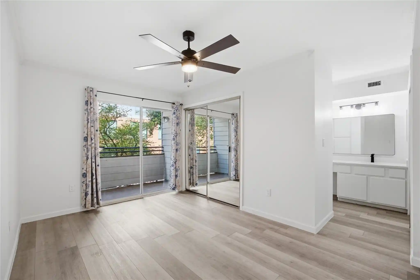
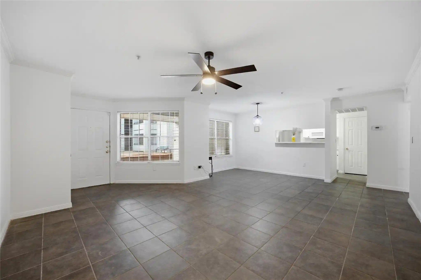
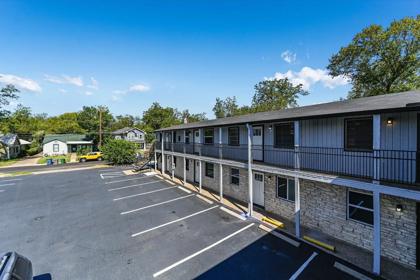
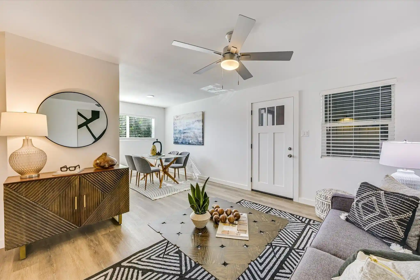
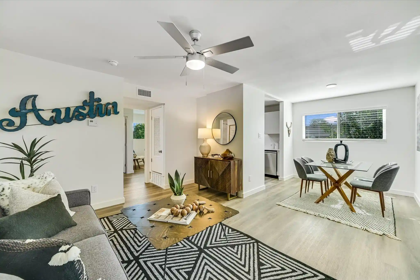
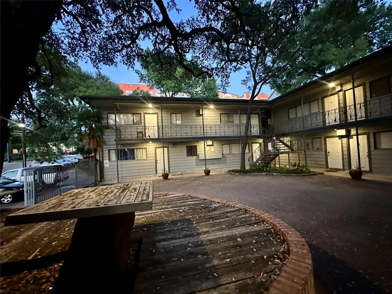
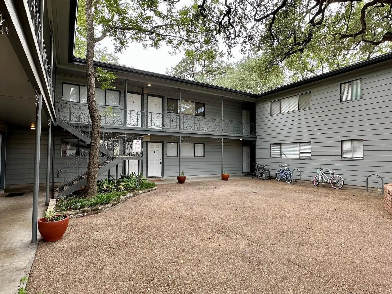
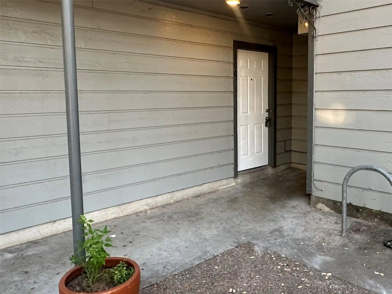
Orange Tree Condos is a low-rise townhouse-style complex in West Campus, built in 1977 and composed primarily of two-bedroom, multi-level units. Units typically span two stories with second-floor entrances and no neighbors above in many layouts; common interior features found across the project include vaulted or cathedral ceilings, recessed lighting, crown moulding, built-in shelving, fireplaces, granite counters, generous walk-in closets and a mix of hardwood or laminate floors. Private in-unit laundry hookups (stackable washer/dryer or washer hookups) and two full baths in many floorplans are common, as are breakfast bars, pantries, and open kitchen-dining configurations. Exterior character is residential and courtyard-focused, with balconies, porches, an expansive central courtyard with a signature pool and seating areas, uncovered courtyard spaces, outdoor grills and bike racks. Parking is a strong component of the property: reserved covered garage spaces are assigned to units, often two per condo. The HOA covers water, sewer, trash, landscaping, common-area maintenance and building insurance; the community historically provides courtesy security patrols. The complex sits within walking distance of the University of Texas and downtown Austin, benefitting from nearby transit stops, protected bike lanes, and dense retail and dining options — a built environment that supports both student rental demand and owner-occupier convenience. Short-term rentals are permitted in some units, and HOA restrictions are in place governing use and leasing.
HOA Management
Beck & Co.
HOA Fees
$299/ Monthly
ORANGE TREE CONDO ASSOCIATION
HOA Fees
$329/ Monthly
Disclaimer: Amenities are based on third-party information and may vary; buyers must independently verify all amenities, as information is deemed reliable but not guaranteed.
Available Units
Floor
(1 Unit)


Building Features
Interior
Interior Features
All Bedrooms Down
Bookcases
Breakfast Bar
Built In Features
Cathedral Ceiling(s)
Ceiling Fan(s)
Ceiling Fans
Chandelier
Crown Molding
Double Vanity
Electric Dryer Hookup
Granite Counters
Granite Counters
High Ceilings
High Speed Internet
In Law Floorplan
Interior Steps
Kitchen Dining Combo
Laminate Counters
Main Level Primary
Multiple Living Areas
Murphy Bed
No Interior Steps
Open Floorplan
Pantry
Primary Bedroom On Main
Primary Downstairs
Quartz Counters
Recessed Lighting
See Remarks
Stackable W/d Connections
Storage
Tub Shower
Two Primary Baths
Two Primary Closets
Two Primary Suties
Vanity
Vaulted Ceiling(s)
Walk In Closet(s)
Walk In Closets
Washer Hookup
Window Treatments
Wired For Sound
Wired For Data
Flooring
Carpet
Concrete
Laminate
Linoleum
No Carpet
See Remarks
Tile
Vinyl
Wood
Heating
Central
Electric
Fireplace(s)
Cooling
Ceiling Fan(s)
Central Air
Central Air
Electric
One Unit
Appliances
Built In Electric Oven
Built In Electric Range
Cooktop
Dishwasher
Disposal
Double Oven
Dryer
Energy Star Qualified Appliances
Electric Cooktop
Electric Oven
Electric Range
Electric Water Heater
Exhaust Fan
Free Standing Electric Oven
Free Standing Electric Range
Free Standing Range
Freezer
Gas Cooktop
Gas Range
Gas Water Heater
Microwave
Oven
Plumbed For Ice Maker
Rnghd
Range
Refrigerator
Self Cleaning Oven
Some Gas Appliances
Stainless Steel Appliance(s)
Vented Exhaust Fan
Washer
Washer/dryer
Washer/dryer Stacked
Amenities & Parking
Other Features
Parking Features
Additional Parking
Assigned
Attached
Common
Community Structure
Covered
Detached
Enclosed
Garage
Garage Door Opener
Garage Faces Rear
Lighted
Off Street
Outside
Parking Lot
Permit Required
Private
Reserved
Exterior Amenities
Balcony
Cctyd
Exterior Steps
Gutters Full
Lighting
No Exterior Steps
None
Outdoor Grill
Porch
Private Entrance
See Remarks
Uncovered Courtyard
Disclaimer: Unit Features may vary by unit; buyers must independently verify all features. Information is deemed reliable but not guaranteed
Nearby Buildings



- Home
- Homes For Sale
- Texas
- Austin
- 2529 Rio Grande St
Frequently Asked Questions
How many units are for sale at 2529 Rio Grande St?

How much does a condo at 2529 Rio Grande St cost?
What are the HOA fees at 2529 Rio Grande St?
What bedroom options are available in 2529 Rio Grande St?