 Overview
 HOA
 Available Units
 Unit Features
 Getting Around
 Nearby Buildings
 Street View
106 E 30Th St
106 E 30Th St, Austin, TX 78705
Rate 106 E 30Th St

Stories
-

Units
17

Available Units For Sale
3

Unit Types
2bd, 3bd

Built Year
1983

HOA Fees
$250-350/mo
About
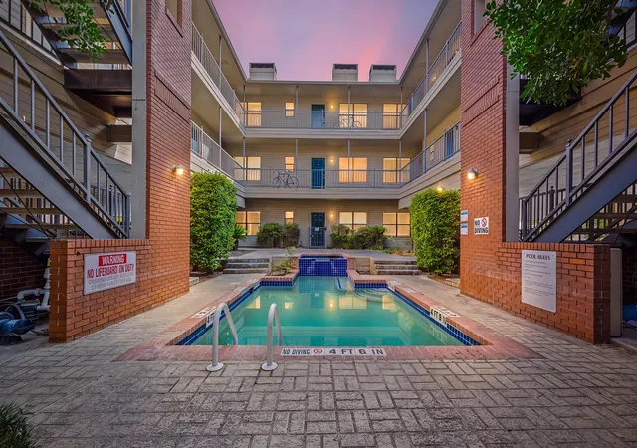
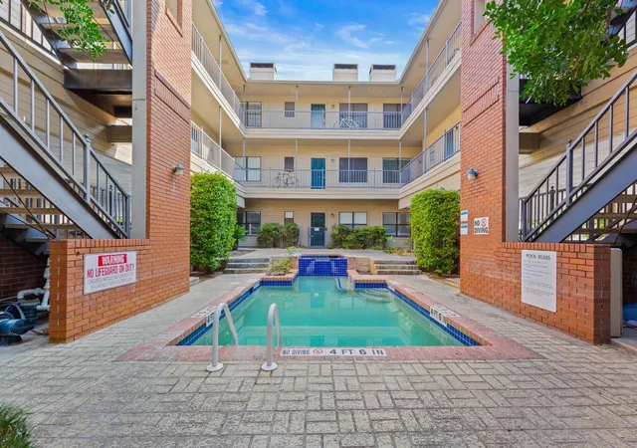
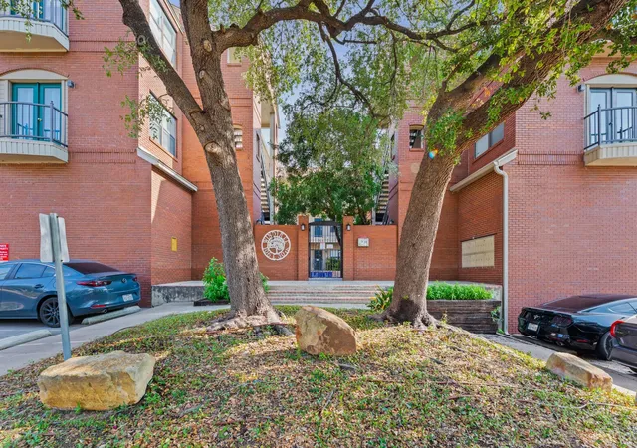
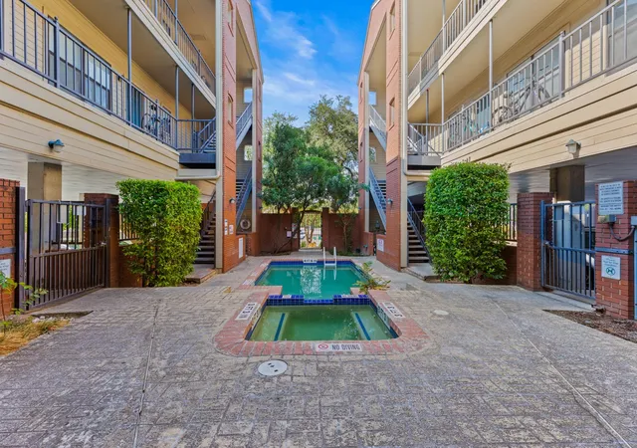
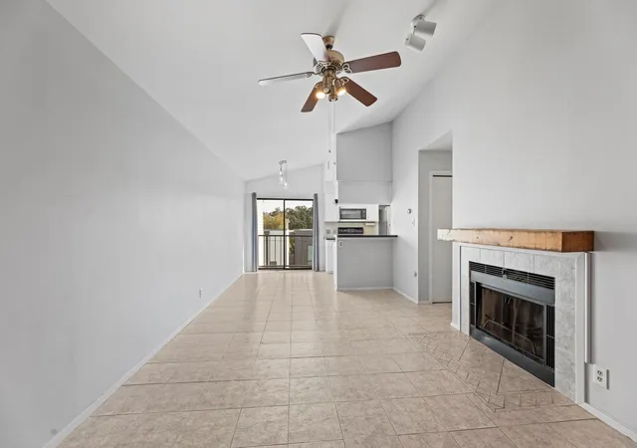
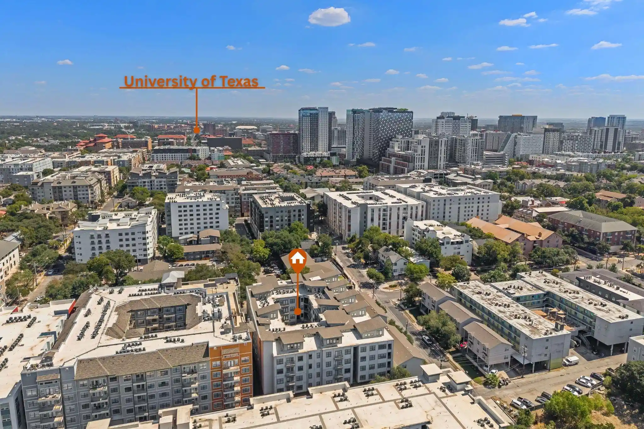
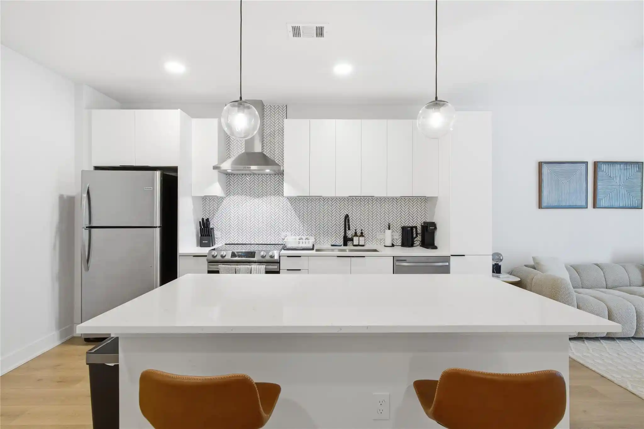
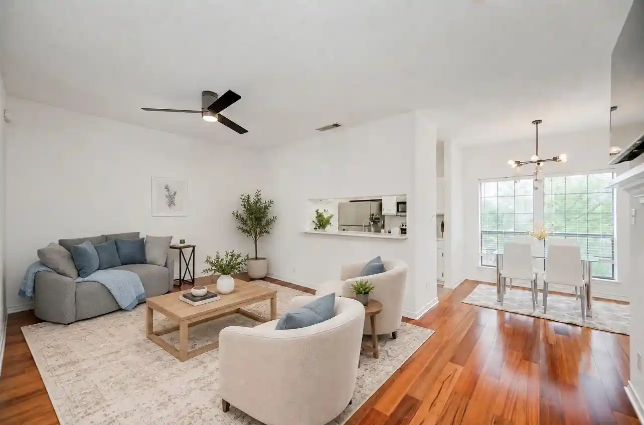
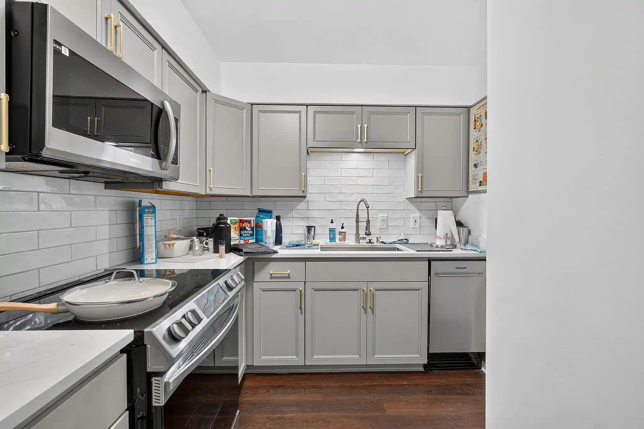
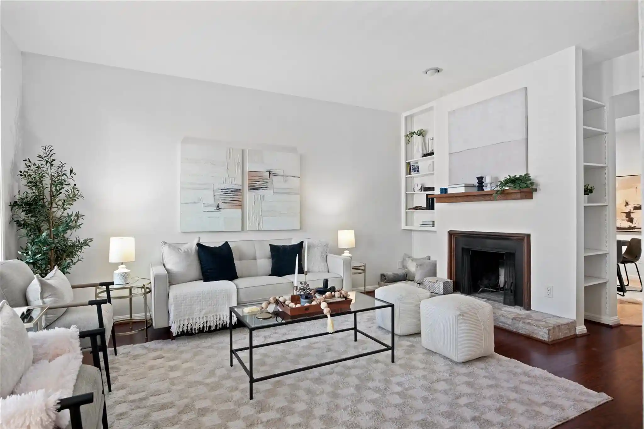
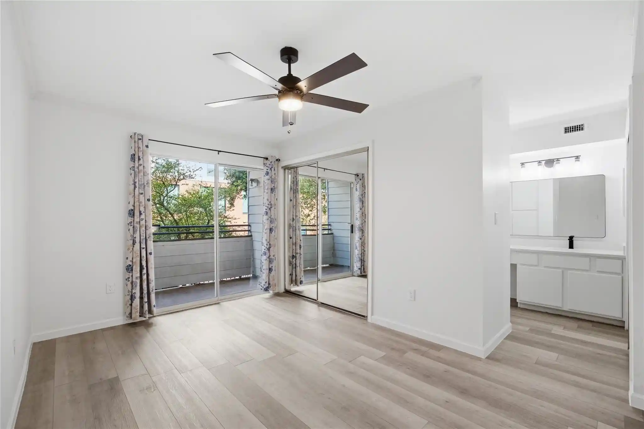
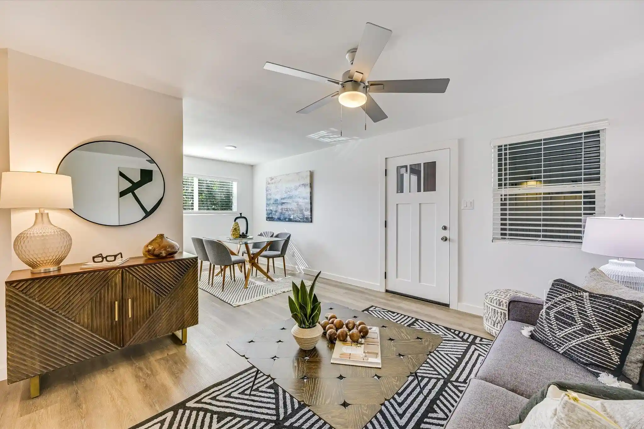
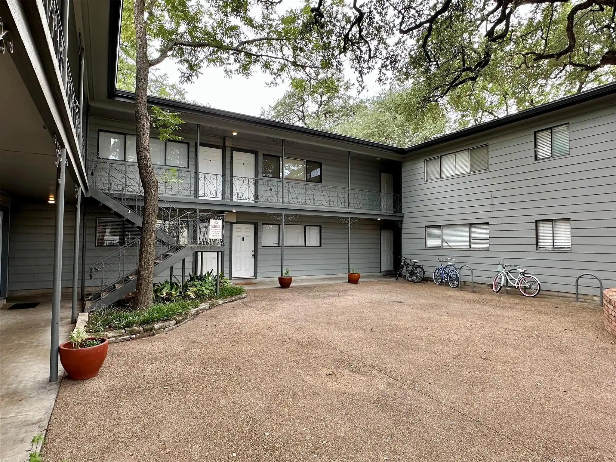
Windtree Condominiums is a low-density, boutique condominium complex built in 1983 and comprised of 28 units over a few low-rise buildings. Floor plans are focused on two- and three-bedroom residences that emphasize vaulted/high ceilings, open living/dining areas, and practical features such as eat-in kitchens, granite counters, built-in bookcases and walk-in closets. Many units include private outdoor space — screened or open balconies and small fenced patios — and conveniences like stackable washer/dryer connections, recessed lighting and smart thermostats. Common areas center on a landscaped central courtyard and a modest swimming pool, with gated entry and covered reserved parking (typically two spaces per unit). The exterior presents straightforward 1980s multi-family architecture with exterior steps and private entrances for certain units; some units occupy third-floor end positions with campus views. The community is maintenance-conscious with HOA coverage for water, trash and exterior upkeep, and the property is positioned for rental use, with historical lease activity and investor-friendly layouts. Pets and occupancy restrictions vary by unit and resale—buyers should consult the HOA for current rules.
HOA Management
Alliance
HOA Fees
$250/ Monthly
Windtree Condo Homeowners Association
HOA Fees
$350/ Monthly
Disclaimer: Amenities are based on third-party information and may vary; buyers must independently verify all amenities, as information is deemed reliable but not guaranteed.


Building Features
Interior
Interior Features
Bookcases
Breakfast Bar
Built In Features
Ceiling Fan(s)
Ceiling Vaulted
Eat In Kitchen
Electric Dryer Hookup
Granite Counters
High Ceilings
No Interior Steps
Open Floorplan
Primary Bedroom On Main
Recessed Lighting
Smart Thermostat
Stackable W/d Connections
Tile Counters
Two Primary Baths
Two Primary Suties
Vaulted Ceiling(s)
Walk In Closet(s)
Washer Hookup
Flooring
Carpet
Laminate
No Carpet
See Remarks
Stone
Tile
Vinyl
Wood
Heating
Central
Energy Star Qualified Equipment
Electric
Fireplace(s)
Cooling
Ceiling Fan(s)
Central Air
Electric
Appliances
Built In Oven(s)
Dishwasher
Disposal
Double Oven
Dryer
Energy Star Qualified Appliances
Electric Cooktop
Electric Range
Electric Water Heater
Exhaust Fan
Free Standing Electric Range
Free Standing Range
Free Standing Refrigerator
Microwave
Oven
Plumbed For Ice Maker
Rnghd
Refrigerator
Stainless Steel Appliance(s)
Washer
Washer/dryer
Washer/dryer Stacked
Amenities & Parking
Other Features
Parking Features
Assigned
Concrete
Covered
Garage
Off Street
Outside
Parking Lot
Private
Reserved
See Remarks
Exterior Amenities
Balcony
Exterior Steps
None
Private Entrance
See Remarks
Uncovered Courtyard
Disclaimer: Unit Features may vary by unit; buyers must independently verify all features. Information is deemed reliable but not guaranteed
Nearby Buildings

- Home
- Homes For Sale
- Texas
- Austin
- 106 E 30Th St
Frequently Asked Questions
How many units are for sale at 106 E 30Th St?

How much does a condo at 106 E 30Th St cost?
What are the HOA fees at 106 E 30Th St?
What bedroom options are available in 106 E 30Th St?